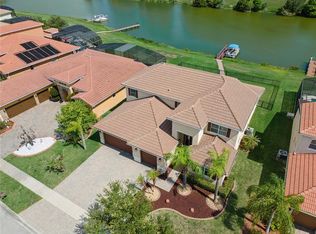
Impressive 6 bedroom upgraded smart home in gated Residential community with pool minutes away from theme parks. This beautiful 3,294-square-foot residence in Reflections Storey Lake sits on a premium corner lot and is just 7 miles from Disney. Your new home includes: scenic backyard views, large pool, three full bathrooms, office space, utility space, and an upstairs laundry room. It features a professionally maintained heated saltwater pool, a large screened patio with a 230V box for a hot tub, professionally landscaped grounds with privacy fencing and wetland preserve views. Upgrades include a paver driveway and porch, smart lighting, climate control, security, garage door automation, upgraded first-floor tile, mini-split in the tandem garage bay, Ox Floor sealed garage bays, upgraded glass walk-in shower, ceiling fans in every bedroom/living area, and laminate flooring with crown molding in the primary bedroom. The low HOA price of $248.78/month includes community gym, pool, playground, internet, garbage/recycling disposal, and dog park. This property is well-suited for long-term rental opportunities given its location to the theme parks, area amenities, and low vacancy rates. Always conduct thorough due diligence prior to making any investment decisions. This can be your next dream home or long term investment property! Selling realtor has personal interest in property.
For sale
Price cut: $26.1K (7/20)
$749,900
3032 PRELUDE LANE, KISSIMMEE, FL 34746
6beds
3,294sqft
:
Get pre-qualified$5,137/mo
Single Family Residence
Built in 2019
7,841 Square Feet Lot
$731,500 Zestimate®
$228/sqft
$249/mo HOA
What's special
Large poolOffice spaceWetland preserve viewsUtility spaceClimate controlUpgraded first-floor tileScenic backyard views
- 61 days |
- 456 |
- 21 |
Zillow last checked:
Listing updated:
Listed by:
Glenn Randall 407-760-1009,
CHARLES RUTENBERG REALTY ORLANDO 407-622-2122
Source: Stellar MLS,MLS#: S5150542 Originating MLS: Orlando Regional
Originating MLS: Orlando Regional
Facts & features
Interior
Bedrooms & bathrooms
- Bedrooms: 6
- Bathrooms: 3
- Full bathrooms: 3
Rooms
- Room types: Utility Room
Primary bedroom
- Features: En Suite Bathroom, Dual Closets
- Level: Second
- Area: 285 Square Feet
- Dimensions: 19x15
Other
- Features: Ceiling Fan(s), Built-in Closet
- Level: Second
- Area: 187 Square Feet
- Dimensions: 11x17
Bedroom 2
- Features: Ceiling Fan(s), Built-in Closet
- Level: Second
- Area: 168 Square Feet
- Dimensions: 12x14
Bedroom 3
- Features: Ceiling Fan(s), Built-in Closet
- Level: Second
- Area: 168 Square Feet
- Dimensions: 14x12
Bedroom 4
- Features: Ceiling Fan(s), Built-in Closet
- Level: Second
- Area: 154 Square Feet
- Dimensions: 11x14
Bedroom 5
- Features: Ceiling Fan(s), Built-in Closet
- Level: First
- Area: 132 Square Feet
- Dimensions: 12x11
Bathroom 1
- Features: Bath With Whirlpool, No Closet
- Level: Second
- Area: 165 Square Feet
- Dimensions: 11x15
Bathroom 2
- Features: Tub With Shower, No Closet
- Level: Second
- Area: 66 Square Feet
- Dimensions: 11x6
Bathroom 3
- Features: Tub With Shower, No Closet
- Level: First
- Area: 48 Square Feet
- Dimensions: 8x6
Kitchen
- Features: Pantry, Built-in Closet
- Level: First
- Area: 168 Square Feet
- Dimensions: 12x14
Living room
- Features: Ceiling Fan(s), No Closet
- Level: First
- Area: 270 Square Feet
- Dimensions: 15x18
Office
- Features: Ceiling Fan(s), Built-in Closet
- Level: First
- Area: 66 Square Feet
- Dimensions: 11x6
Heating
- Central, Heat Pump
Cooling
- Central Air, Ductless
Appliances
- Included: Dishwasher, Disposal, Dryer, Microwave, Refrigerator, Washer
- Laundry: Electric Dryer Hookup, Laundry Room
Features
- Ceiling Fan(s), Crown Molding, Eating Space In Kitchen, In Wall Pest System, Kitchen/Family Room Combo, Open Floorplan, PrimaryBedroom Upstairs, Smart Home, Solid Surface Counters
- Flooring: Carpet, Ceramic Tile, Laminate
- Doors: Sliding Doors
- Has fireplace: No
Interior area
- Total structure area: 4,144
- Total interior livable area: 3,294 sqft
Video & virtual tour
Property
Parking
- Total spaces: 3
- Parking features: Converted Garage, Driveway, Garage Door Opener, Ground Level
- Attached garage spaces: 3
- Has uncovered spaces: Yes
Features
- Levels: Two
- Stories: 2
- Patio & porch: Covered, Front Porch, Patio, Rear Porch, Screened
- Exterior features: Irrigation System, Rain Gutters, Sidewalk, Sprinkler Metered
- Has private pool: Yes
- Pool features: Deck, Gunite, Heated, In Ground, Pool Alarm, Salt Water, Screen Enclosure
- Fencing: Vinyl
- Has view: Yes
- View description: Trees/Woods
Lot
- Size: 7,841 Square Feet
- Features: Conservation Area, Landscaped, Sidewalk
- Residential vegetation: Wooded
Details
- Parcel number: 012528511500010220
- Zoning: PD
- Special conditions: None
Construction
Type & style
- Home type: SingleFamily
- Property subtype: Single Family Residence
Materials
- Block, Stucco, Vinyl Siding, Wood Frame
- Foundation: Slab
- Roof: Shingle
Condition
- Completed
- New construction: No
- Year built: 2019
Utilities & green energy
- Sewer: Public Sewer
- Water: Public
- Utilities for property: BB/HS Internet Available, Cable Available, Fiber Optics, Phone Available, Public, Sprinkler Meter, Sprinkler Recycled, Street Lights, Underground Utilities
Community & HOA
Community
- Features: Clubhouse, Community Mailbox, Dog Park, Fitness Center, Gated Community - No Guard, Irrigation-Reclaimed Water, Park, Playground, Pool
- Pet fee: $0 monthly
- Subdivision: STOREY LAKE PH I-3B
HOA
- Has HOA: Yes
- Amenities included: Cable TV, Fence Restrictions, Fitness Center, Gated, Park, Pool, Recreation Facilities, Security
- Services included: Community Pool, Internet, Recreational Facilities, Trash
- HOA fee: $249 monthly
- HOA name: Larissa Diaz
- HOA phone: 407-507-0663
Location
- Region: Kissimmee
Financial & listing details
- Price per square foot: $228/sqft
- Tax assessed value: $544,100
- Annual tax amount: $8,126
- Date on market: 5/28/2026
- Cumulative days on market: 62 days
- Listing terms: Cash,Conventional,FHA,VA Loan
- Ownership: Fee Simple
- Total actual rent: 0
- Road surface type: Paved, Asphalt
Estimated market value
$731,500
$695,000 - $768,000
$4,134/mo
Price history
| Date | Event | Price |
|---|---|---|
| 7/20/2026 | Price change | $749,900-3.4%$228/sqft |
Source:  Stellar MLS #S5150542 Report a problem Stellar MLS #S5150542 Report a problem | ||
| 6/30/2026 | Price change | $776,000-2%$236/sqft |
Source: Stellar MLS #S5150542 Report a problem | ||
| 6/11/2026 | Price change | $792,000-1.9%$240/sqft |
Source: Stellar MLS #S5150542 Report a problem | ||
| 5/29/2026 | Listed for sale | $807,000+91.8%$245/sqft |
Source: Stellar MLS #S5150542 Report a problem | ||
| 1/15/2020 | Sold | $420,800$128/sqft |
Source: Public Record Report a problem | ||
Public tax history
| Year | Property taxes | Tax assessment |
|---|---|---|
| 2025 | $8,126 +3.3% | $544,100 +0.1% |
| 2024 | $7,869 +1.5% | $543,500 +3.7% |
| 2023 | $7,755 +9.4% | $524,300 +26.8% |
| 2022 | $7,091 +0.4% | $413,500 +20.7% |
| 2021 | $7,064 -2.8% | $342,500 -3.8% |
| 2020 | $7,270 +210.6% | $356,000 +1680% |
| 2019 | $2,340 | $20,000 |
Find assessor info on the county website
Monthly payment
Est. payment
Payment breakdown
Explore the cost of this home by adjusting the details. Changes won't be saved.Climate risks
Neighborhood: 34746
Nearby schools
GreatSchools rating
- 4/10Flora Ridge Elementary SchoolGrades: PK-5Distance: 1.6 mi
- 5/10Kissimmee Middle SchoolGrades: 6-8Distance: 2 mi
- 5/10Celebration High SchoolGrades: 9-12Distance: 7 mi
Schools provided by the listing agent
- Elementary: Floral Ridge Elementary
- Middle: Kissimmee Middle
- High: Celebration High
Source: Stellar MLS. This data may not be complete. We recommend contacting the local school district to confirm school assignments for this home.
- $457,8004 bd3 ba2.1k sqft3034 Prelude Ln, Kissimmee, FL 34746Off Market
- $440,1003 bd2 ba2k sqft3030 Prelude Ln, Kissimmee, FL 34746Off Market
- $432,0003 bd2 ba-- sqft3036 Prelude Ln, Kissimmee, FL 34746Off Market
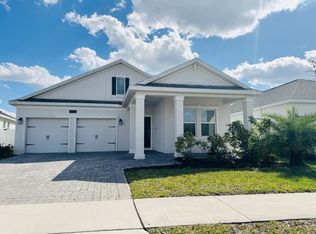
- $449,0004 bd3 ba2.1k sqft3028 Prelude Ln, Kissimmee, FL 34746Off Market
- $470,0005 bd4 ba2.4k sqft3029 Prelude Ln, Kissimmee, FL 34746For Sale
- $452,8004 bd3 ba2.1k sqft3038 Prelude Ln, Kissimmee, FL 34746Off Market
- $444,4004 bd3 ba2.1k sqft3026 Prelude Ln, Kissimmee, FL 34746Off Market
- $436,1003 bd2 ba2k sqft3040 Prelude Ln, Kissimmee, FL 34746Off Market
A local agent can set up tours, give advice and negotiate with sellers.
Similar homes
- $675,0007 bd5 ba3.3k sqft2801 BOOKMARK DRIVE, KISSIMMEE, FL 34746For Sale
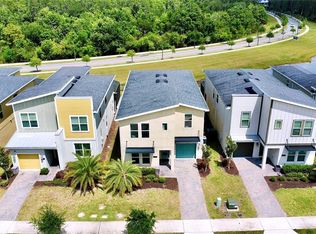
 MLS ID #O6402384, David Dorman, CENTURY 21 CARIOTI. Stellar MLS
 - $620,0008 bd6 ba3.5k sqft4429 SHIVA LOOP, KISSIMMEE, FL 34746For Sale
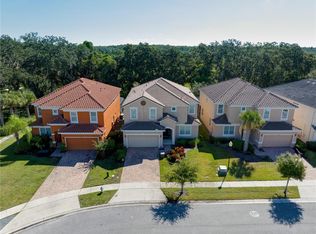 MLS ID #O6358756, Steven Koleno, BEYCOME OF FLORIDA LLC. Stellar MLS
 - $525,0006 bd4 ba2.8k sqft210 BALLO DRIVE, KISSIMMEE, FL 34746For Sale
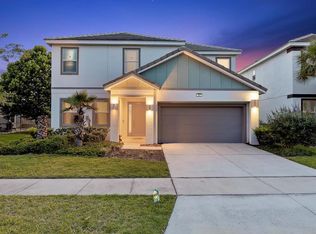 MLS ID #O6422924, Brad Young, HOMEVEST REALTY. Stellar MLS
 - $699,0004 bd4 ba3.6k sqft2341 EAGLE TALON COURT, KISSIMMEE, FL 34746For Sale
 MLS ID #O6411064, Abraham Mendez, NONA LEGACY POWERED BY LA ROSA. Stellar MLS
 - $399,9004 bd3 ba2.3k sqft4330 SUNNY CREEK PLACE, KISSIMMEE, FL 34746For SaleMLS ID #O6428636, Renata Stare, PROPERTY OUTLET INTERNATIONAL. Stellar MLS
- $514,9996 bd6 ba3.5k sqft1091 MARCELLO BOULEVARD, KISSIMMEE, FL 34746For SaleMLS ID #O6381209, Albert Stimer, TOWNS REALTY. Stellar MLS
- $775,0004 bd4 ba3.5k sqft3790 EAGLE ISLE CIRCLE, KISSIMMEE, FL 34746For SaleMLS ID #O6393887, Amy Moline, EXP REALTY LLC. Stellar MLS
- $699,9005 bd4 ba3.5k sqft12288 PRAIRIE PLANTATION WAY, ORLANDO, FL 32824For SaleMLS ID #S5150788, Claudia Panameno Ahmady, LA ROSA REALTY KISSIMMEE. Stellar MLS
- $759,0006 bd7 ba4.2k sqft4200 OAKTREE DRIVE, DAVENPORT, FL 33837For SaleMLS ID #O6423623, Cassidy McWherter, THE AGENCY FL. Stellar MLS
- $519,9904 bd3 ba2.1k sqft2260 RAPOLLO DRIVE, KISSIMMEE, FL 34741For SaleMLS ID #OM726419, Anthony Alfarone, REAL BROKER LLC - OCALA. Stellar MLS
- $819,9008 bd7 ba3.6k sqft210 BURMA STREET, KISSIMMEE, FL 34747For SaleMLS ID #O6388166, Yosseff Roman, KELLER WILLIAMS ADVANTAGE III. Stellar MLS
- $719,9007 bd8 ba4k sqft1505 NASSAU POINT TRAIL, KISSIMMEE, FL 34747For SaleMLS ID #O6314025, Luiz Silva, KASA REAL ESTATE LLC. Stellar MLS
- $649,0005 bd5 ba2.5k sqft7432 MARKER AVENUE, KISSIMMEE, FL 34747For SaleMLS ID #O6361231, Jose Fernandes, CELEBRITY GLOBAL REALTY LLC. Stellar MLS
- $649,0007 bd7 ba3.5k sqft2016 FLEMING MIST PLACE, KISSIMMEE, FL 34747For SaleMLS ID #O6380670, Veronica Li, RATIO REAL ESTATE, LLC. Stellar MLS
- $460,0004 bd3 ba2.1k sqft2121 AVIAN LOOP, KISSIMMEE, FL 34741For SaleMLS ID #S5146340, Gladys Levy, LA ROSA REALTY KISSIMMEE. Stellar MLS
- $390,0004 bd3 ba2.3k sqft2717 EAGLE CANYON DRIVE S, KISSIMMEE, FL 34746For SaleMLS ID #O6415736, Marshia Hale, LPT REALTY, LLC. Stellar MLS
- $719,0005 bd3 ba3.3k sqft552 EGRET PLACE DRIVE, WINTER GARDEN, FL 34787For SaleMLS ID #O6416734, Jim Kernohan, SOUTHERN HERITAGE REALTY, INC. Stellar MLS
- $484,9903 bd3 ba2.7k sqft3716 PARADISO CIRCLE, KISSIMMEE, FL 34746For SaleMLS ID #O6408454, Kimberley Beaudry, ORLANDO REGIONAL REALTY. Stellar MLS
- $524,9006 bd5 ba3.1k sqft8936 PRAGUE WAY, KISSIMMEE, FL 34747For SaleMLS ID #O6414964, Cristina Perez Rodriguez, COMPASS FLORIDA LLC. Stellar MLS
- $518,0006 bd5 ba3.1k sqft8922 ZURICH LANE, KISSIMMEE, FL 34747For SaleMLS ID #G5114434, Yuanyuan Li, MOBED REALTY, P.A.. Stellar MLS
