Skip main navigation
For sale
  • $649,000

    7432 Marker Ave, Kissimmee, FL 34747

    5beds
    2,574sqft
    : 
    Loading
    Get pre-qualified
    Single Family Residence
    Built in 2018
    7,841 Square Feet Lot
    $630,600 Zestimate®
    $252/sqft
    $750/mo HOA

    What's special

    Private poolInviting open floor planCurb appealGourmet kitchenWhirlpool appliancesWell-maintained landscapingAmple closet space
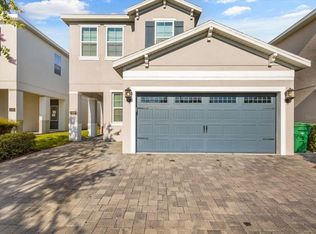
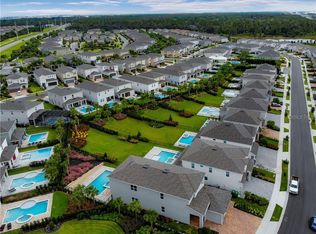
    Exceptional Opportunity in Kissimmee! Welcome to 7432 Marker Ave, a stunning property perfectly situated in the heart of Kissimmee’s sought-after neighborhood. This beautiful home offers 5 bedrooms, 4.5 bathrooms, and an array of modern amenities that cater to both comfort and style. Step inside to discover an inviting open floor plan, featuring a spacious living area with natural light streaming through large windows. The gourmet kitchen is a chef’s dream, equipped with Whirlpool Appliances, and the dining area provides a perfect space for family gatherings. The master suite is a serene retreat, complete with a luxurious ensuite bathroom and ample closet space. Additional bedrooms are generously sized, providing versatility for guests, a home office, or a growing family. Outside, the property boasts a private pool and backyard area, ideal for entertaining or enjoying Florida’s beautiful weather. The well-maintained landscaping adds to the home’s curb appeal, creating a welcoming atmosphere from the moment you arrive. Conveniently located near the I-4 that goes to anywhere in Kissimmee or Orlando, this home offers both tranquility and accessibility. Don’t miss out on the chance to own this exceptional property in Kissimmee! For more information or to schedule a viewing, please contact Celebrity Global Realty
    241 days
    |
    43
    |
    7
    |

    Zillow last checked:

    Listing updated:

    Listed by:

    Jose Fernandes 407-576-9271,

    CELEBRITY GLOBAL REALTY LLC 407-530-9264

    Source: Stellar MLS,MLS#: O6361231MLS LogoOriginating MLS: Orlando Regional

    Loading...

      Facts & features

      Interior

      Bedrooms & bathrooms
      • Bedrooms: 5
      • Bathrooms: 5
      • Full bathrooms: 4
      • 1/2 bathrooms: 1
      Primary bedroom
      • Features: Walk-In Closet(s)
      • Level: Second
      Bedroom 2
      • Features: Built-in Closet
      • Level: First
      Bedroom 3
      • Features: Built-in Closet
      • Level: Second
      Bedroom 4
      • Features: Built-in Closet
      • Level: Second
      Bedroom 5
      • Features: Built-in Closet
      • Level: Second
      Bathroom 1
      • Level: First
      Dining room
      • Level: First
      Game room
      • Level: Second
      Kitchen
      • Level: First
      Living room
      • Level: First
      Heating
      • Natural Gas
      Cooling
      • Central Air
      Appliances
      • Included: Oven, Cooktop, Dishwasher, Dryer, Microwave, Refrigerator, Washer
      • Laundry: Laundry Room
      Features
      • Eating Space In Kitchen, Living Room/Dining Room Combo, Open Floorplan, Thermostat
      • Flooring: Carpet, Ceramic Tile
      • Has fireplace: No
      Interior area
      • Total structure area: 7,841
      • Total interior livable area: 2,574 sqft
      Video & virtual tour

      Property

      Parking
      • Total spaces: 2
      • Parking features: Garage - Attached
      • Attached garage spaces: 2
      Features
      • Levels: Two
      • Stories: 2
      • Exterior features: Lighting, Sidewalk
      • Has private pool: Yes
      • Pool features: In Ground
      Lot
      • Size: 7,841 Square Feet
      Details
      • Parcel number: 232527492900011500
      • Zoning: X
      • Special conditions: None

      Construction

      Type & style
      • Home type: SingleFamily
      • Property subtype: Single Family Residence
      Materials
      • Stucco, Wood Frame
      • Foundation: Concrete Perimeter
      • Roof: Shingle
      Condition
      • New construction: No
      • Year built: 2018

      Utilities & green energy

      • Sewer: Public Sewer
      • Water: Public
      • Utilities for property: Cable Available, Electricity Available, Water Available

      Community & HOA

      Community
      • Pet fee: $0 monthly
      • Subdivision: REUNION WEST PH 2 EAST
      HOA
      • Has HOA: Yes
      • HOA fee: $750 monthly
      • HOA name: Artemis Management
      Location
      • Region: Kissimmee

      Financial & listing details

      • Price per square foot: $252/sqft
      • Tax assessed value: $508,300
      • Annual tax amount: $9,462
      • Date on market: 11/17/2025
      • Cumulative days on market: 187 days
      • Ownership: Fee Simple
      • Total actual rent: 0
      • Electric utility on property: Yes
      • Road surface type: Asphalt

        Estimated market value

        $630,600

        $599,000 - $662,000

        $5,349/mo

        Price history

        DateEventPrice
        1/27/2026Price change$649,000-9.7%$252/sqft
        Source: Stellar MLS #O6361231 Report a problem
        11/17/2025Listed for sale$719,000$279/sqft
        Source: Stellar MLS #O6361231 Report a problem
        8/22/2025Listing removed$719,000$279/sqft
        Source: Stellar MLS #O6234935 Report a problem
        11/26/2024Price change$719,000-4%$279/sqft
        Source: Stellar MLS #O6234935 Report a problem
        8/22/2024Listed for sale$749,000+81.6%$291/sqft
        Source: Stellar MLS #O6234935 Report a problem
        8/28/2018Sold$412,500$160/sqft
        Source: Public Record Report a problem

        Public tax history

        YearProperty taxesTax assessment
        2025$10,660 -1%$508,300 -3.5%
        2024$10,771 +13.8%$526,600 +8.9%
        2023$9,463 +8.4%$483,400 +17%
        2022$8,730 +7.9%$413,100 +27.8%
        2021$8,092 -3.8%$323,300 -4.9%
        2020$8,407 +1.3%$340,000 +4.1%
        2019$8,302 $326,700 +553.4%
        2018$8,302 +117.9%$50,000 +212.5%
        2017$3,811 $16,000
        Find assessor info on the county website

        Monthly payment

        Est. payment

        Payment breakdown

        Explore the cost of this home by adjusting the details. Changes won't be saved.
        All calculations are estimates and provided by Zillow, Inc. for informational purposes only. Actual amounts may vary.
        HOA fees may include property taxes on listings classified as Co-Ops. Contact the listing agent and/or owner for fee details.
        Mortgage interest rates are dependent on a number of factors, including credit score, down payment, and repayment length. Interest rate data provided by Zillow Group Marketplace, Inc. as of 1/1/1970 from various mortgage lenders with which we have lead or other similar arrangements; the Estimated Payment is an average of those rates.
        See how much you could borrow to make a competitive offer.

        Climate risks

        Neighborhood: 34747

        Getting around

        2 / 100
        Car-Dependent
        0 / 100
        No Nearby Transit
        34 / 100
        Somewhat Bikeable

        Nearby schools

        GreatSchools rating

        A local agent can set up tours, give advice and negotiate with sellers.

        A local lender can help you make sure your offer is ready when you are.

        Browse local experts

        Similar homes