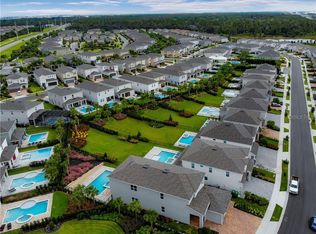
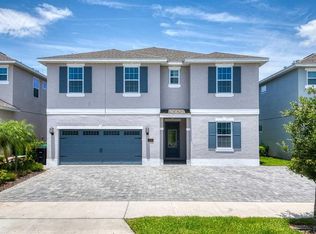
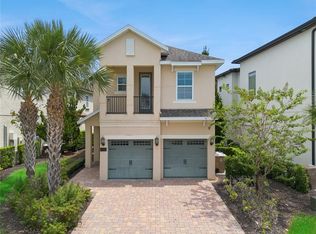
Fully furnished and turnkey, this 8-bedroom, 6.5-bath pool home in the gated Encore Resort at Reunion is a rare income-ready short-term rental opportunity less than 6 miles from Walt Disney World. Sleeps up to 18 guests. Whether you want a vacation home or an investment property with serious upside, this one is set up for both. Entertainment is built into every corner of this home. Professionally themed bedrooms give guests a place to make memories. A dedicated private home theater with its own en-suite bathroom gives large groups a place to unwind. Upstairs, the loft is anchored by a full-size pool table and foosball table, keeping everyone entertained without ever leaving the house. The main level has a true open floor plan with bright natural light running through the kitchen, dining, and living areas. The gourmet kitchen is built for hosting: stainless steel appliances, granite countertops, oversized center island, generous bar seating, and serious prep space. Two first-floor guest suites add real flexibility, including one primary suite with direct pool access for that indoor-outdoor Florida lifestyle. Upstairs you will find two additional en-suite bedrooms plus a Jack-and-Jill setup, giving large groups privacy without sacrificing function. Outside is where this property earns its keep. The private backyard features a heated pool and spa with a safety alarm, a rear covered porch, an extended yard that most homes in the community do not have, an expansive paver patio, full fencing, and a dedicated exterior half bath. Two brand new tankless water heaters provide continuous on-demand hot water for back-to-back guest stays. Ownership stays low-effort thanks to HOA services covering lawn care, landscaping, and pool maintenance. This home is enrolled in the Encore Club, giving residents and their guests exclusive access to the private water park, resort clubhouse, fitness center, on-site dining, and shuttle transportation to the theme parks. Encore Resort is one of Central Florida's premier guard-gated resort communities, with tennis, basketball and volleyball courts, marketplace, and concierge service rounding out the amenities. Easy access to I-4 and the 429. Up to 1% lender contribution toward buyer closing costs with an accepted offer by June 30, 2026. Buyer must qualify. Limitations, terms, and conditions apply.
For sale
$825,000
7450 MARKER AVENUE, KISSIMMEE, FL 34747
8beds
3,612sqft
Single Family Residence
Built in 2018
0.26 Acres Lot
$784,700 Zestimate®
$228/sqft
$937/mo HOA
What's special
Rear covered porchOversized center islandDedicated exterior half bathGenerous bar seatingProfessionally themed bedroomsSerious prep spaceGranite countertops
- 98 days
- 95
- 10
Zillow last checked:
Listing updated:
Listed by:
Jodi Lambiase 407-848-0847,
KELLER WILLIAMS REALTY AT THE LAKES 407-566-1800
Source: Stellar MLS,MLS#: S5150641 Originating MLS: Osceola
Originating MLS: Osceola
Facts & features
Interior
Bedrooms & bathrooms
- Bedrooms: 8
- Bathrooms: 7
- Full bathrooms: 6
- 1/2 bathrooms: 1
Rooms
- Room types: Loft
Primary bedroom
- Features: En Suite Bathroom, Walk-In Closet(s)
- Level: First
- Area: 288 Square Feet
- Dimensions: 18x16
Other
- Features: En Suite Bathroom, Built-in Closet
- Level: Second
- Area: 132 Square Feet
- Dimensions: 12x11
Other
- Features: En Suite Bathroom, Built-in Closet
- Level: Second
- Area: 156 Square Feet
- Dimensions: 13x12
Other
- Features: En Suite Bathroom, Built-in Closet
- Level: Second
- Area: 156 Square Feet
- Dimensions: 13x12
Bedroom 1
- Features: Built-in Closet
- Level: First
- Area: 255 Square Feet
- Dimensions: 17x15
Bedroom 2
- Features: En Suite Bathroom, Built-in Closet
- Level: First
- Area: 255 Square Feet
- Dimensions: 17x15
Bedroom 3
- Features: Jack & Jill Bathroom, Built-in Closet
- Level: Second
- Area: 144 Square Feet
- Dimensions: 12x12
Bedroom 4
- Features: Jack & Jill Bathroom, Built-in Closet
- Level: Second
- Area: 132 Square Feet
- Dimensions: 12x11
Kitchen
- Level: First
- Area: 300 Square Feet
- Dimensions: 20x15
Living room
- Level: First
- Area: 588 Square Feet
- Dimensions: 28x21
Heating
- Central, Electric
Cooling
- Central Air
Appliances
- Included: Oven, Dishwasher, Disposal, Dryer, Microwave, Refrigerator, Washer
- Laundry: Laundry Room
Features
- Ceiling Fan(s), Open Floorplan, Split Bedroom, Thermostat
- Flooring: Carpet, Tile
- Doors: Sliding Doors
- Has fireplace: No
- Furnished: Yes
Interior area
- Total structure area: 4,588
- Total interior livable area: 3,612 sqft
Property
Parking
- Total spaces: 2
- Parking features: Garage Door Opener
- Attached garage spaces: 2
Features
- Levels: Two
- Stories: 2
- Patio & porch: Covered, Front Porch, Rear Porch
- Exterior features: Sidewalk
- Has private pool: Yes
- Pool features: Heated, In Ground, Lighting, Pool Alarm
- Has spa: Yes
- Spa features: Heated, In Ground
- Fencing: Chain Link,Fenced
Lot
- Size: 0.26 Acres
- Features: Landscaped, Near Golf Course, Oversized Lot, Sidewalk
Details
- Parcel number: 232527492900011860
- Zoning: RESI
- Special conditions: None
Construction
Type & style
- Home type: SingleFamily
- Property subtype: Single Family Residence
Materials
- Block, Concrete, Stucco
- Foundation: Slab
- Roof: Shingle
Condition
- New construction: No
- Year built: 2018
Utilities & green energy
- Sewer: Public Sewer
- Water: Public
- Utilities for property: BB/HS Internet Available, Cable Available, Electricity Connected, Phone Available, Sewer Connected, Sprinkler Meter, Street Lights, Water Connected
Community & HOA
Community
- Features: Clubhouse, Fitness Center, Gated Community - Guard, Golf Carts OK, Park, Playground, Pool, Restaurant, Sidewalks, Tennis Court(s)
- Pet fee: $0 monthly
- Subdivision: REUNION WEST PH 2 EAST
HOA
- Has HOA: Yes
- Services included: 24-Hour Guard, Cable TV, Community Pool, Internet, Maintenance Grounds, Pest Control, Pool Maintenance, Recreational Facilities, Security, Trash
- HOA fee: $937 monthly
- HOA name: Artemis Life Styles
- HOA phone: 407-305-7177
Location
- Region: Kissimmee
Financial & listing details
- Price per square foot: $228/sqft
- Tax assessed value: $665,400
- Annual tax amount: $12,836
- Date on market: 5/29/2026
- Cumulative days on market: 38 days
- Listing terms: Cash,Conventional
- Ownership: Fee Simple
- Total actual rent: 0
- Electric utility on property: Yes
- Road surface type: Asphalt
Estimated market value
$784,700
$745,000 - $824,000
$6,603/mo
Price history
| Date | Event | Price |
|---|---|---|
| 5/29/2026 | Listed for sale | $825,000$228/sqft |
Source:  Stellar MLS #S5150641 Report a problem Stellar MLS #S5150641 Report a problem | ||
| 3/21/2026 | Listing removed | $825,000$228/sqft |
Source: Stellar MLS #S5136613 Report a problem | ||
| 1/6/2026 | Price change | $825,000-2.9%$228/sqft |
Source: Stellar MLS #S5136613 Report a problem | ||
| 10/16/2025 | Listed for sale | $850,000+1.8%$235/sqft |
Source: Stellar MLS #S5136613 Report a problem | ||
| 8/7/2023 | Sold | $835,000-2.9%$231/sqft |
Source: Public Record Report a problem | ||
| 6/30/2023 | Pending sale | $859,750$238/sqft |
Source: Stellar MLS #S5085614 Report a problem | ||
| 5/26/2023 | Listed for sale | $859,750+61%$238/sqft |
Source: Stellar MLS #S5085614 Report a problem | ||
| 10/1/2018 | Sold | $533,900$148/sqft |
Source: Public Record Report a problem | ||
Public tax history
| Year | Property taxes | Tax assessment |
|---|---|---|
| 2025 | $12,837 -1.6% | $665,400 -3.7% |
| 2024 | $13,039 +14.5% | $690,900 +8.6% |
| 2023 | $11,389 +8.7% | $636,200 +15.4% |
| 2022 | $10,479 +9% | $551,200 +28.4% |
| 2021 | $9,616 -4.3% | $429,300 -5.3% |
| 2020 | $10,050 +1.6% | $453,100 +4.4% |
| 2019 | $9,889 | $434,100 +726.9% |
| 2018 | $9,889 +189.5% | $52,500 +228.1% |
| 2017 | $3,416 | $16,000 |
Find assessor info on the county website
Monthly payment
Est. payment
Payment breakdown
Explore the cost of this home by adjusting the details. Changes won't be saved.Climate risks
Neighborhood: 34747


Similar homes
- $809,9908 bd7 ba3.6k sqft210 BURMA STREET, KISSIMMEE, FL 34747For Sale

 MLS ID #O6388166, Yosseff Roman, KELLER WILLIAMS ADVANTAGE III. Stellar MLS
 - $819,0008 bd7 ba3.6k sqft7649 FAIRFAX DRIVE, KISSIMMEE, FL 34747For Sale
 MLS ID #O6369507, Kelly French, PALM CIRCLE REALTY. Stellar MLS
 - $710,0005 bd6 ba2.9k sqft267 SOUTHFIELD STREET, KISSIMMEE, FL 34747For Sale
 MLS ID #O6434248, Nohora Gomez, COLDWELL BANKER REALTY. Stellar MLS
 - $849,0005 bd6 ba3.3k sqft785 DESERT MOUNTAIN COURT, KISSIMMEE, FL 34747For Sale
 MLS ID #O6435305, Austin Masi, THE PALMS PROPERTY GROUP. Stellar MLS
 - $726,0006 bd7 ba3.3k sqft7708 GRABEN STREET, KISSIMMEE, FL 34747For SaleMLS ID #S5154383, Francisco Lara, PA, LPT REALTY, LLC. Stellar MLS
- $990,0008 bd7 ba3.6k sqft7721 FAIRFAX DRIVE, KISSIMMEE, FL 34747For SaleMLS ID #O6416980, Hafid Boujidi, GENSTONE REALTY. Stellar MLS
- $695,0005 bd6 ba3.3k sqft7564 MARKER AVENUE, KISSIMMEE, FL 34747For SaleMLS ID #O6430064, Andy Neal, THE AGENCY FL. Stellar MLS
- $649,0008 bd7 ba3.4k sqft450 NOVI PATH, KISSIMMEE, FL 34747For SaleMLS ID #TB8518783, Long Bui, REALTY ONE GROUP INNOVATION. Stellar MLS
- $740,0005 bd6 ba2.9k sqft7676 FAIRFAX DRIVE, KISSIMMEE, FL 34747For SaleMLS ID #S5148727, Samantha Cocati, LA ROSA REALTY LLC. Stellar MLS
- $650,0008 bd7 ba3.4k sqft410 NOVI PATH, KISSIMMEE, FL 34747For SaleMLS ID #O6401098, Frank Baloun, EXP REALTY LLC. Stellar MLS
- $634,9006 bd7 ba3.3k sqft180 MINTON LOOP, KISSIMMEE, FL 34747For SaleMLS ID #O6379374, Andrey Da Silva, DOUBLE M GROUP COMPANY. Stellar MLS
- $935,00010 bd10 ba4.7k sqft631 LASSO DRIVE, KISSIMMEE, FL 34747For SaleMLS ID #O6382195, Erin Underkofler Kilpatrick, PA, PALM CIRCLE REALTY. Stellar MLS
- $675,0008 bd6 ba4k sqft8825 RHODES STREET, KISSIMMEE, FL 34747For SaleMLS ID #S5151659, Jaden Ortiz, KELLER WILLIAMS REALTY AT THE LAKES. Stellar MLS
- $899,0005 bd5 ba3.1k sqft7816 LOXAHATCHEE COURT, REUNION, FL 34747For SaleMLS ID #O6374677, Abraham Bidhendi, STAR BAY REALTY CORP.. Stellar MLS
- $720,0008 bd6 ba4k sqft2451 LUXOR DRIVE, KISSIMMEE, FL 34747For SaleMLS ID #O6419722, Jason Ding, ORLANDO REGIONAL PROPERTY MANAGEMENT. Stellar MLS
- $648,0007 bd7 ba3.5k sqft1633 NASSAU POINT TRAIL, KISSIMMEE, FL 34747For SaleMLS ID #S5155421, James Donovan, TEAM DONOVAN. Stellar MLS
- $629,0008 bd6 ba4k sqft1829 GOBI DRIVE, KISSIMMEE, FL 34747For SaleMLS ID #O6412821, Mike Chen, P.A, LA ROSA REALTY LLC. Stellar MLS
- $848,0008 bd5 ba4.4k sqft2874 STANZA COURT, KISSIMMEE, FL 34746For SaleMLS ID #O6435877, Margaret Wu, MARVIEW INTERNATIONAL REALTY LLC. Stellar MLS
- $639,9008 bd6 ba4k sqft1614 LIMA AVENUE, KISSIMMEE, FL 34747For SaleMLS ID #S5126817, Gabriel Silva Andrada, FLORIDA SPIRIT HOMES. Stellar MLS
- $849,9006 bd5 ba3.8k sqft8871 BACKSPIN LANE, DAVENPORT, FL 33896For SaleMLS ID #S5155951, Matthew Link, CHAMPIONSGATE REALTY. Stellar MLS
