Fully furnished and move-in ready or the perfect opportunity to generate income through short-term rentals! This stunning 8-bedroom, 6-bathroom home, plus a convenient pool bath, offers the ideal combination of luxury, comfort, and investment potential. Situated on an oversized lot, the home features a heated private pool and spa, creating the perfect outdoor retreat. Inside, you'll find a modern, fully equipped kitchen that seamlessly flows into the spacious dining and living areas, making it ideal for entertaining family and guests. The first-floor primary suite provides comfort and privacy, while the additional bedrooms include beautifully themed rooms that delight guests of all ages. Entertainment is unmatched with a fully equipped game room in the garage and a movie theater on the second floor, ensuring endless fun for everyone. Located in a sought-after resort-style community, residents and guests enjoy exceptional amenities, including a spectacular water park, fitness center, tennis courts, sand volleyball courts, and playground. Just 10 minutes from Walt Disney World and conveniently close to Orlando's premier shopping, dining, golf courses, and world-famous attractions, this property is an outstanding choice as a primary residence, vacation home, or high-performing investment property. Don't miss this incredible opportunity!
For sale
$859,000
7454 MARKER AVENUE, KISSIMMEE, FL 34747
8beds
3,609sqft
Single Family Residence
Built in 2019
9,148 Square Feet Lot
$815,200 Zestimate®
$238/sqft
$827/mo HOA
What's special
Convenient pool bathOversized lotModern fully equipped kitchenFirst-floor primary suite
- 46 days
- 94
- 16
Zillow last checked:
Listing updated:
Listed by:
Samantha Cocati 407-530-7528,
LA ROSA REALTY LLC 321-939-3748
Source: Stellar MLS,MLS#: S5154321 Originating MLS: Osceola
Originating MLS: Osceola
Facts & features
Interior
Bedrooms & bathrooms
- Bedrooms: 8
- Bathrooms: 7
- Full bathrooms: 6
- 1/2 bathrooms: 1
Primary bedroom
- Features: Walk-In Closet(s)
- Level: First
- Area: 180 Square Feet
- Dimensions: 12x15
Dining room
- Level: First
- Area: 132 Square Feet
- Dimensions: 12x11
Great room
- Level: First
- Area: 266 Square Feet
- Dimensions: 14x19
Kitchen
- Level: First
- Area: 132 Square Feet
- Dimensions: 12x11
Heating
- Natural Gas
Cooling
- Central Air
Appliances
- Included: Dishwasher, Disposal, Dryer, Microwave, Range, Refrigerator, Tankless Water Heater, Washer
- Laundry: Inside, Laundry Room
Features
- Eating Space In Kitchen, Kitchen/Family Room Combo, Open Floorplan, Primary Bedroom Main Floor, Walk-In Closet(s)
- Flooring: Carpet, Ceramic Tile
- Doors: Sliding Doors
- Has fireplace: No
- Furnished: Yes
Interior area
- Total structure area: 4,488
- Total interior livable area: 3,609 sqft
Video & virtual tour
Property
Parking
- Total spaces: 2
- Parking features: Garage
- Garage spaces: 2
Features
- Levels: Two
- Stories: 2
- Exterior features: Irrigation System, Sidewalk
- Has private pool: Yes
- Pool features: Heated, In Ground, Lighting, Pool Alarm
- Has spa: Yes
- Spa features: Heated, In Ground
Lot
- Size: 9,148 Square Feet
- Features: Oversized Lot
Details
- Parcel number: 232527492900011840
- Zoning: R
- Special conditions: None
Construction
Type & style
- Home type: SingleFamily
- Property subtype: Single Family Residence
Materials
- Block, Stucco
- Foundation: Slab
- Roof: Shingle
Condition
- New construction: No
- Year built: 2019
Utilities & green energy
- Sewer: Public Sewer
- Water: Public
- Utilities for property: BB/HS Internet Available, Cable Connected, Electricity Connected, Phone Available, Sewer Connected, Water Connected
Community & HOA
Community
- Features: Clubhouse, Fitness Center, Gated Community - Guard, Golf Carts OK, Park, Playground, Pool, Restaurant, Sidewalks, Tennis Court(s)
- Pet fee: $0 monthly
- Subdivision: REUNION WEST PH 2 EAST
HOA
- Has HOA: Yes
- Services included: 24-Hour Guard, Cable TV, Common Area Taxes, Community Pool, Internet, Maintenance Grounds, Private Road, Recreational Facilities, Security, Trash
- HOA fee: $827 monthly
- HOA name: Shaiane Berry
- HOA phone: 407-543-6418
Location
- Region: Kissimmee
Financial & listing details
- Price per square foot: $238/sqft
- Tax assessed value: $664,700
- Annual tax amount: $12,826
- Date on market: 7/24/2026
- Cumulative days on market: 30 days
- Listing terms: Cash,Conventional
- Ownership: Fee Simple
- Total actual rent: 0
- Electric utility on property: Yes
- Road surface type: Asphalt
Estimated market value
$815,200
$774,000 - $856,000
$6,564/mo
Price history
| Date | Event | Price |
|---|---|---|
| 7/24/2026 | Listed for sale | $859,000-0.1%$238/sqft |
Source:  Stellar MLS #S5154321 Report a problem Stellar MLS #S5154321 Report a problem | ||
| 7/7/2022 | Sold | $860,000+56.8%$238/sqft |
Source: Public Record Report a problem | ||
| 4/5/2019 | Sold | $548,500$152/sqft |
Source: Public Record Report a problem | ||
Public tax history
| Year | Property taxes | Tax assessment |
|---|---|---|
| 2025 | $12,827 -1.6% | $664,700 -3.7% |
| 2024 | $13,030 +5.2% | $690,200 +8.4% |
| 2023 | $12,384 +17.9% | $636,700 +15.1% |
| 2022 | $10,504 +9% | $553,100 +28.4% |
| 2021 | $9,639 -3.9% | $430,900 -5.3% |
| 2020 | $10,033 +142.1% | $454,900 +809.8% |
| 2019 | $4,144 | $50,000 |
| 2018 | $4,144 +22.6% | $50,000 +212.5% |
| 2017 | $3,379 | $16,000 |
Find assessor info on the county website
Monthly payment
Est. payment
Payment breakdown
Explore the cost of this home by adjusting the details. Changes won't be saved.Climate risks
Neighborhood: 34747
Nearby schools
Schools provided by the listing agent
- Elementary: Island Village Elementary School
- Middle: Celebration K-8
- High: Poinciana High School
Source: Stellar MLS. This data may not be complete. We recommend contacting the local school district to confirm school assignments for this home.


Similar homes
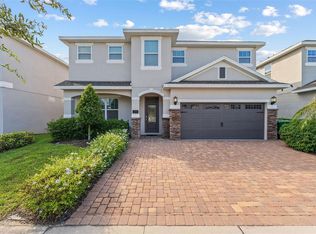
- $749,9008 bd7 ba3.6k sqft7457 MARKER AVENUE, KISSIMMEE, FL 34747For Sale

 MLS ID #O6401516, Karen Ferrin Bueno, COLDWELL BANKER REALTY. Stellar MLS
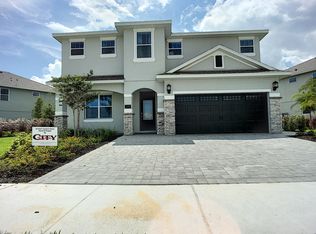
 - $789,9906 bd7 ba3.3k sqft428 SOUTHFIELD STREET, KISSIMMEE, FL 34747For Sale
 MLS ID #O6397268, Denise Batista, ALLUX REAL ESTATE LLC. Stellar MLS
 - $990,0008 bd7 ba3.6k sqft7721 FAIRFAX DRIVE, KISSIMMEE, FL 34747For Sale
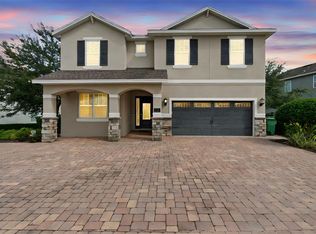 MLS ID #O6416980, Hafid Boujidi, PROVINCE INTERNATIONAL, LLC. Stellar MLS
 - $849,00010 bd10 ba4.6k sqft231 LASSO DRIVE, KISSIMMEE, FL 34747For Sale
 MLS ID #O6373938, Lucia Wu, GOLDEN SUN REALTY INC. Stellar MLS
 - $760,0008 bd8 ba4.7k sqft7463 MARKER AVENUE, KISSIMMEE, FL 34747For SaleMLS ID #O6290432, Khadija Webber, EPIQUE REALTY INC.. Stellar MLS
- $989,0008 bd8 ba4k sqft451 BURMA STREET, KISSIMMEE, FL 34747For SaleMLS ID #S5146592, Adrian Antunes, Sr, NEWKEY REAL ESTATE LLC. Stellar MLS
- $669,1238 bd7 ba3.4k sqft331 PENDANT COURT, KISSIMMEE, FL 34747For SaleMLS ID #S5128341, James Donovan, TEAM DONOVAN. Stellar MLS
- $850,0009 bd7 ba4.3k sqft9029 SUNSHINE RIDGE LOOP, KISSIMMEE, FL 34747For SaleMLS ID #O6363130, Odair Magalhaes, LOKATION. Stellar MLS
- $989,0009 bd9 ba4.6k sqft7736 GRABEN STREET, KISSIMMEE, FL 34747For SaleMLS ID #O6255756, Juan Delgado, LA ROSA REALTY LLC. Stellar MLS
- $849,0009 bd7 ba4.3k sqft9014 SUNSHINE RIDGE LOOP, KISSIMMEE, FL 34747For SaleMLS ID #O6366538, Hector Leon, LPT REALTY, LLC. Stellar MLS
- $749,9009 bd7 ba4.3k sqft9001 SUNSHINE RIDGE LOOP, KISSIMMEE, FL 34747For SaleMLS ID #O6437628, Kristin Vogt PLLC, KGV REALTY GROUP. Stellar MLS
- $699,0008 bd6 ba4k sqft2105 MALTA TERRACE, KISSIMMEE, FL 34747For SaleMLS ID #O6437549, Florentino Beltran, KELLER WILLIAMS ADVANTAGE 2 REALTY. Stellar MLS
- $899,9005 bd6 ba3.3k sqft795 GOLDEN BEAR DRIVE, REUNION, FL 34747For SaleMLS ID #O6375809, Matt Dixon, COMPASS FLORIDA LLC. Stellar MLS
- $639,9005 bd6 ba2.9k sqft7467 MARKER AVE, KISSIMMEE, FL 34747New ConstructionMLS ID #O6380729, Synthia De La Portilla, SDLP REAL ESTATE GROUP LLC. Stellar MLS
- $910,0009 bd7 ba4.3k sqft8904 CAROLINE BAY COURT, KISSIMMEE, FL 34747For SaleMLS ID #S5148270, Angela Camacho, LA ROSA REALTY LLC. Stellar MLS
- $799,0009 bd7 ba4.3k sqft9043 SUNSHINE RIDGE LOOP, KISSIMMEE, FL 34747For SaleMLS ID #O6341342, Ursula Garcia Moraes, PRISTINE INTERNATIONAL REALTY LLC. Stellar MLS
- $648,0007 bd7 ba3.5k sqft1633 NASSAU POINT TRAIL, KISSIMMEE, FL 34747For SaleMLS ID #S5155421, James Donovan, TEAM DONOVAN. Stellar MLS
- $690,0006 bd5 ba3.1k sqft1517 MUMBAI WAY, KISSIMMEE, FL 34747For SaleMLS ID #S5155604, Huy Pham, FLORIDA REALTY INVESTMENTS. Stellar MLS
- $679,5009 bd7 ba4.1k sqft8951 HILTON RIDGE AVENUE, KISSIMMEE, FL 34747For SaleMLS ID #S5143223, Joseph Rogers, LLC, FLORIDA SCANDI REALTY LLC. Stellar MLS
- $679,0008 bd6 ba4k sqft1682 LIMA AVENUE, KISSIMMEE, FL 34747For SaleMLS ID #O6365268, Veronica Li, RATIO REAL ESTATE, LLC. Stellar MLS
