Skip main navigation
Sold for $525,000
  • $525,000

    7430 Marker Ave, Kissimmee, FL 34747

    6beds
    3,317sqft
    Single Family Residence
    Built in 2018
    6,098 Square Feet Lot
    $581,200 Zestimate®
    $158/sqft
    $5,701 Estimated rent

    Home value

    $581,200

    $541,000 - $622,000

    $5,701/mo

    Zestimate® history
    Loading
    Loading...

    Owner options

    List your home for rent

    $5,701/mo

    Rent Zestimate®

    Find your next renter with Zillow Rental Manager. Plus, with online applications, you can quickly screen prospective tenants – for free.

    Learn more

    $5,701/mo

    Rent Zestimate®

    Refinance and save

    $4,477/mo

    Est. payment

    Refinancing to a lower rate could help reduce your monthly payments and save thousands over the life of the loan.

    See today's rates

    $4,477/mo

    Est. payment

    Explore your selling options

    Work with a Zillow partner agent

    Leverage their expertise and Zillow's premium Showcase listings to get your home seen by more buyers.

    Get started

    List with your own agent

    Get your home in front of millions of buyers by listing it on Zillow.

    Learn how to do it

    Sell it yourself

    Take full control of how buyers see your home on Zillow by listing For Sale by Owner (FSBO).

    List your home

    What's special

    Generously sized bedroomsPrivate backyard oasisSpacious master suiteSparkling pool and spaExpansive open floor planHuge media roomPlenty of natural light
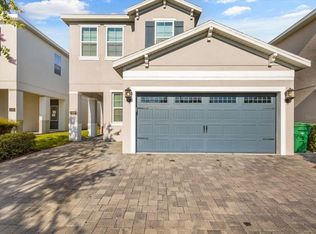
    Welcome to this beautiful 6-bedroom, 6.5-bathroom home located in a GATED community in the heart of Celebration, Florida. Boasting over 3,300 square feet of living space, this home offers the perfect blend of comfort and convenience for families of all sizes. Expansive open floor plan with plenty of natural light and tile throughout the common areas. The first floor features a spacious master suite with the remaining five generously sized bedrooms upstairs. All 6 bedrooms each with their own bathrooms, designed for ultimate privacy and relaxation. The home features a huge media room on the second floor—ideal for movie nights or a fun family game room. Step outside into your private backyard oasis, where you'll find a sparkling pool and spa, perfect for relaxing or entertaining. The yard is fully fenced, offering privacy and security for your family and guests. This home also offers the flexibility of being sold furnished or unfurnished, allowing you to move in and enjoy immediately or personalize it to your taste. As a resident, you’ll enjoy exclusive access to a wealth of community amenities, including: Community water park, sports courts, gym, playground, splash pad Exterior landscaping, cable, internet, home telephone service, pest control Daily valet trash services and weekly bulk trash removal Pool servicing and maintenance for the ultimate convenience Additionally, residents enjoy complimentary shuttle transportation to the world-famous Disney, SeaWorld, and Universal Studios—making it easy to enjoy all the attractions that Central Florida has to offer. Whether you're looking for a vacation home or a full-time residence, this property provides the ultimate in convenience and resort style living. Don’t miss your chance to own this incredible home—schedule a private showing today!

    Zillow last checked:

    Listing updated:

    Listed by:

    Gabriela Fernandez Perez, LLC 407-307-8713,

    ROBERT SLACK LLC 352-229-1187

    Bought with:

    Farzana Ali, 3422973

    LPT REALTY, LLC

    Source: Stellar MLS,MLS#: S5118302MLS LogoOriginating MLS: Ocala - Marion

    Facts & features

    Interior

    Bedrooms & bathrooms
    • Bedrooms: 6
    • Bathrooms: 7
    • Full bathrooms: 6
    • 1/2 bathrooms: 1
    Rooms
    • Room types: Media Room
    Primary bedroom
    • Features: Walk-In Closet(s)
    • Level: First
    Other
    • Features: Storage Closet
    • Level: Second
    Bedroom 2
    • Features: Storage Closet
    • Level: Second
    Bedroom 3
    • Features: Storage Closet
    • Level: Second
    Bedroom 4
    • Features: Storage Closet
    • Level: Second
    Bedroom 5
    • Features: Storage Closet
    • Level: Second
    Kitchen
    • Features: No Closet
    • Level: First
    Living room
    • Features: No Closet
    • Level: First
    Media room
    • Features: No Closet
    • Level: Second
    Heating
    • Central
    Cooling
    • Central Air
    Appliances
    • Included: Dishwasher, Dryer, Microwave, Range, Refrigerator, Washer
    • Laundry: Laundry Room, Upper Level
    Features
    • Primary Bedroom Main Floor, Solid Wood Cabinets, Thermostat, Walk-In Closet(s)
    • Flooring: Carpet, Tile
    • Doors: Sliding Doors
    • Windows: Window Treatments
    • Has fireplace: No
    • Furnished: Yes
    Interior area
    • Total structure area: 4,000
    • Total interior livable area: 3,317 sqft

    Property

    Parking
    • Total spaces: 2
    • Parking features: Garage - Attached
    • Attached garage spaces: 2
    Features
    • Levels: Two
    • Stories: 2
    • Exterior features: Balcony, Irrigation System
    • Has private pool: Yes
    • Pool features: In Ground
    • Has spa: Yes
    • Spa features: In Ground
    • Fencing: Fenced
    Lot
    • Size: 6,098 Square Feet
    Details
    • Parcel number: 232527492900011510
    • Zoning: RESI
    • Special conditions: None

    Construction

    Type & style
    • Home type: SingleFamily
    • Property subtype: Single Family Residence
    Materials
    • Block
    • Foundation: Slab
    • Roof: Shingle
    Condition
    • New construction: No
    • Year built: 2018

    Utilities & green energy

    • Sewer: Public Sewer
    • Water: None
    • Utilities for property: Cable Available, Cable Connected, Electricity Available, Electricity Connected, Water Available, Water Connected

    Community & HOA

    Community
    • Features: Playground
    • Pet fee: $0 monthly
    • Subdivision: REUNION WEST PH 2 EAST
    HOA
    • Has HOA: Yes
    • Amenities included: Basketball Court, Cable TV, Clubhouse, Fitness Center, Gated, Pool
    • Services included: 24-Hour Guard, Cable TV, Community Pool, Internet, Maintenance Structure, Pest Control, Pool Maintenance, Security, Trash
    • HOA fee: $937 monthly
    • HOA name: Reunion West POA/ Shaianne Berry
    • HOA phone: 689-265-8311
    Location
    • Region: Kissimmee

    Financial & listing details

    • Price per square foot: $158/sqft
    • Tax assessed value: $613,700
    • Annual tax amount: $11,445
    • Date on market: 1/10/2025
    • Cumulative days on market: 51 days
    • Listing terms: Cash,Conventional,FHA,VA Loan
    • Ownership: Fee Simple
    • Total actual rent: 0
    • Electric utility on property: Yes
    • Road surface type: Asphalt

    Price history

    DateEventPrice
    5/14/2025Sold$525,000-3.9%$158/sqft
    Source: Stellar MLS #S5118302 Report a problem
    4/17/2025Pending sale$546,250$165/sqft
    Source: Stellar MLS #S5118302 Report a problem
    4/12/2025Listed for sale$546,250$165/sqft
    Source: Stellar MLS #S5118302 Report a problem
    2/27/2025Pending sale$546,250$165/sqft
    Source: Stellar MLS #S5118302 Report a problem
    2/9/2025Price change$546,250-5%$165/sqft
    Source: Stellar MLS #S5118302 Report a problem
    1/11/2025Listed for sale$575,000+5.1%$173/sqft
    Source: Stellar MLS #S5118302 Report a problem
    8/24/2024Listing removed$547,000-3.2%$165/sqft
    Source: Stellar MLS #O5945331 Report a problem
    8/27/2021Sold$565,000+3.3%$170/sqft
    Source: Public Record Report a problem
    7/23/2021Pending sale$547,000$165/sqft
    Source: Stellar MLS #O5945331 Report a problem
    7/19/2021Listed for sale$547,000$165/sqft
    Source: Stellar MLS #O5945331 Report a problem
    6/9/2021Pending sale$547,000$165/sqft
    Source: Stellar MLS #O5945331 Report a problem
    6/7/2021Listed for sale$547,000+9.9%$165/sqft
    Source: Stellar MLS #O5945331 Report a problem
    10/12/2020Listing removed$497,500$150/sqft
    Source: DEFINE REALTY LLC #O5876235 Report a problem
    9/18/2020Listing removed$3,450$1/sqft
    Source: DEFINE REALTY LLC #O5876257 Report a problem
    7/11/2020Listed for rent$3,450$1/sqft
    Source: DEFINE REALTY LLC #O5876257 Report a problem
    7/10/2020Listed for sale$497,500+3.8%$150/sqft
    Source: DEFINE REALTY LLC #O5876235 Report a problem
    8/13/2019Listing removed$479,110+7.3%$144/sqft
    Source: Encore Resort Report a problem
    11/1/2018Sold$446,700-6.8%$135/sqft
    Source: Public Record Report a problem
    9/7/2018Listed for sale$479,110$144/sqft
    Source: Encore Resort Report a problem

    Public tax history

    YearProperty taxesTax assessment
    2025$12,132 +0.2%$613,700 -3.6%
    2024$12,103 +5.7%$636,900 +8.6%
    2023$11,446 +8.6%$586,500 +15.5%
    2022$10,539 +15.3%$507,700 +28.2%
    2021$9,139 -4.1%$396,100 -5.1%
    2020$9,533 +1.5%$417,500 +4.2%
    2019$9,394 $400,600 +701.2%
    2018$9,394 +178%$50,000 +212.5%
    2017$3,379 $16,000
    Find assessor info on the county website

    Neighborhood: 34747

    Nearby schools

    GreatSchools rating
    Schools provided by the listing agent
    • Middle: Horizon Middle
    • High: Poinciana High School

    Source: Stellar MLS. This data may not be complete. We recommend contacting the local school district to confirm school assignments for this home.

    Get a cash offer in 3 minutes
    Find out how much your home could sell for in as little as 3 minutes with a no-obligation cash offer.
    Estimated market value
    $581,200
    Get a cash offer in 3 minutes
    Find out how much your home could sell for in as little as 3 minutes with a no-obligation cash offer.
    Estimated market value
    $581,200