JUST LISTED! Welcome to this beautifully maintained corner-lot residence offering 5 bedrooms, 4 bathrooms, and over 3,530 square feet of thoughtfully designed living space in one of Orlando’s most centrally located and established areas. From the moment you arrive, the elegant curb appeal, stone accents, tropical landscaping, and welcoming front porch create a warm and inviting first impression. Inside, you’ll find spacious open-concept living areas filled with natural light, soaring ceilings, and a layout designed for both everyday comfort and entertaining. The kitchen opens seamlessly to the family room, creating the perfect gathering space for family and friends. This home also features a private movie room, flexible guest/office space, and generously sized secondary bedrooms. The owner’s suite offers a true retreat with additional sitting space, a spa-inspired bathroom, double vanities, and a large soaking tub designed for relaxation. Step outside and experience one of the home’s most special features — a private tropical backyard oasis. Enjoy the screened-in pool, pergola, lounge areas, mature palm trees, lush landscaping, decorative pathways, and multiple outdoor spaces designed for entertaining or peaceful evenings at home. One of the few homes in the community offering a private pool and this level of outdoor experience. Conveniently located near Orlando International Airport, major highways, shopping centers, restaurants, entertainment, and highly rated schools. This location truly offers the perfect combination of comfort, convenience, and lifestyle. Schedule your private showing today and experience everything this exceptional property has to offer before it finds its new owner.
For sale
$699,900
12288 Prairie Plantation Way, Orlando, FL 32824
5beds
3,530sqft
:
Get pre-qualified$4,798/mo
Single Family Residence
Built in 2015
7,881 Square Feet Lot
$680,500 Zestimate®
$198/sqft
$115/mo HOA
What's special
Screened-in poolPrivate poolMature palm treesGenerously sized secondary bedroomsPrivate movie roomCorner-lot residenceWelcoming front porch
- 56 days |
- 937 |
- 67 |
Zillow last checked:
Listing updated:
Listed by:
Claudia Panameno Ahmady 407-595-2448,
LA ROSA REALTY KISSIMMEE 407-930-3530
Source: Stellar MLS,MLS#: S5150788 Originating MLS: Osceola
Originating MLS: Osceola
Facts & features
Interior
Bedrooms & bathrooms
- Bedrooms: 5
- Bathrooms: 4
- Full bathrooms: 4
Rooms
- Room types: Den/Library/Office, Dining Room, Living Room, Media Room
Primary bedroom
- Features: Walk-In Closet(s)
- Level: Second
- Area: 255 Square Feet
- Dimensions: 17x15
Bedroom 2
- Features: Walk-In Closet(s)
- Level: Second
- Area: 121 Square Feet
- Dimensions: 11x11
Bedroom 3
- Features: Walk-In Closet(s)
- Level: Second
- Area: 143 Square Feet
- Dimensions: 11x13
Bedroom 4
- Features: Walk-In Closet(s)
- Level: Second
- Area: 132 Square Feet
- Dimensions: 12x11
Bedroom 5
- Features: Walk-In Closet(s)
- Level: First
- Area: 144 Square Feet
- Dimensions: 12x12
Bonus room
- Features: Walk-In Closet(s)
- Level: Second
- Area: 224 Square Feet
- Dimensions: 16x14
Dining room
- Level: First
- Area: 168 Square Feet
- Dimensions: 14x12
Family room
- Level: First
- Area: 336 Square Feet
- Dimensions: 21x16
Kitchen
- Level: First
- Area: 143 Square Feet
- Dimensions: 11x13
Living room
- Level: First
- Area: 154 Square Feet
- Dimensions: 11x14
Heating
- Central
Cooling
- Central Air
Appliances
- Included: Dishwasher, Dryer, Range, Refrigerator
- Laundry: Inside, Upper Level
Features
- Ceiling Fan(s), High Ceilings
- Flooring: Carpet, Ceramic Tile
- Windows: Blinds
- Has fireplace: Yes
- Fireplace features: Decorative, Electric
- Common walls with other units/homes: Corner Unit
Interior area
- Total structure area: 3,971
- Total interior livable area: 3,530 sqft
Video & virtual tour
Property
Parking
- Total spaces: 2
- Parking features: Garage - Attached
- Attached garage spaces: 2
Features
- Levels: Two
- Stories: 2
- Patio & porch: Covered, Enclosed, Screened
- Exterior features: Irrigation System, Storage
- Has private pool: Yes
- Pool features: Heated, In Ground
Lot
- Size: 7,881 Square Feet
- Features: Corner Lot
- Residential vegetation: Mature Landscaping, Trees/Landscaped
Details
- Additional structures: Gazebo
- Parcel number: 192430761300770
- Zoning: P-D
- Special conditions: None
Construction
Type & style
- Home type: SingleFamily
- Architectural style: Contemporary
- Property subtype: Single Family Residence
Materials
- Concrete
- Foundation: Slab
- Roof: Shingle
Condition
- New construction: No
- Year built: 2015
Utilities & green energy
- Sewer: Public Sewer
- Water: Public
- Utilities for property: Public
Community & HOA
Community
- Pet fee: $0 monthly
- Subdivision: SAWGRASS PLANTATION PH 1D-1
HOA
- Has HOA: Yes
- HOA fee: $115 monthly
- HOA name: First Service Residence- Amanda Mercado
- HOA phone: 407-601-5280
Location
- Region: Orlando
Financial & listing details
- Price per square foot: $198/sqft
- Tax assessed value: $569,001
- Annual tax amount: $6,334
- Date on market: 5/28/2026
- Cumulative days on market: 17 days
- Listing terms: Cash,Conventional,FHA,VA Loan
- Ownership: Fee Simple
- Total actual rent: 0
- Road surface type: Asphalt
Estimated market value
$680,500
$646,000 - $715,000
$3,670/mo
Price history
| Date | Event | Price |
|---|---|---|
| 5/28/2026 | Listed for sale | $699,900+112.1%$198/sqft |
Source:  Stellar MLS #S5150788 Report a problem Stellar MLS #S5150788 Report a problem | ||
| 12/18/2015 | Sold | $330,000$93/sqft |
Source: Public Record Report a problem | ||
Public tax history
| Year | Property taxes | Tax assessment |
|---|---|---|
| 2024 | $6,076 +7.5% | $382,157 +3% |
| 2023 | $5,650 +3.4% | $371,026 +3% |
| 2022 | $5,466 +1.4% | $360,219 +3% |
| 2021 | $5,391 +1.4% | $349,727 +1.4% |
| 2020 | $5,315 +1.2% | $344,898 +2.3% |
| 2019 | $5,255 +0.7% | $337,144 +1.9% |
| 2018 | $5,219 | $330,858 -1.2% |
| 2017 | $5,219 +8.8% | $334,945 +13% |
| 2016 | $4,796 +0.6% | $296,283 +746.5% |
| 2015 | $4,769 | $35,000 |
Find assessor info on the county website
Monthly payment
Est. payment
Payment breakdown
Explore the cost of this home by adjusting the details. Changes won't be saved.Climate risks
Neighborhood: Meadow Woods
Nearby schools
GreatSchools rating
- 8/10Wetherbee ElementaryGrades: PK-5Distance: 1 mi
- 6/10South Creek Middle SchoolGrades: 6-8Distance: 0.5 mi
- 5/10Cypress Creek High SchoolGrades: 9-12Distance: 2 mi
Schools provided by the listing agent
- Elementary: Wetherbee Elementary School
- Middle: South Creek Middle
- High: Cypress Creek High
Source: Stellar MLS. This data may not be complete. We recommend contacting the local school district to confirm school assignments for this home.
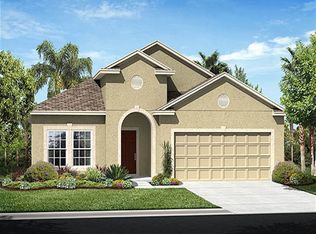
- $477,3004 bd3 ba2k sqft12282 Prairie Plantation Way, Orlando, FL 32824Off Market
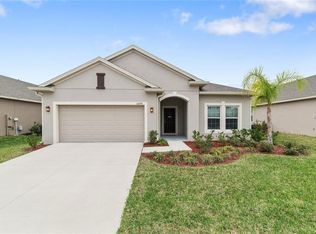
- $442,1004 bd2 ba1.8k sqft12276 Prairie Plantation Way, Orlando, FL 32824Off Market
- $313,4994 bd4 ba2.8k sqft12311 Sabal Palmetto Pl, Orlando, FL 32824Off Market
- $572,700-- bd-- ba-- sqft12311 Sabal Palmetto Pl, Orlando, FL 32824Off Market
- $592,1004 bd4 ba2.8k sqft12342 Sabal Palmetto Pl, Orlando, FL 32824Off Market
- $647,1004 bd5 ba2.9k sqft12305 Sabal Palmetto Pl, Orlando, FL 32824Off Market
- $584,3004 bd3 ba2.9k sqft12336 Sabal Palmetto Pl, Orlando, FL 32824Off Market
- $570,3004 bd3 ba2.8k sqft12283 Prairie Plantation Way, Orlando, FL 32824Off Market
A local agent can set up tours, give advice and negotiate with sellers.
Similar homes
- $660,0005 bd4 ba3.1k sqft12015 Stone Bark Trl, Orlando, FL 32824For Sale

 MLS ID #O6421438, Ken Pozek, REAL BROKER, LLC. Stellar MLS
 - $700,0004 bd4 ba3.8k sqft2132 Plantation Oak Dr, Orlando, FL 32824For Sale
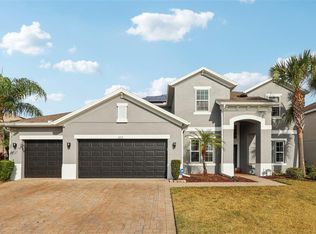 MLS ID #O6366017, Kaylian Ocasio, REALTY OF AMERICA. Stellar MLS
 - $702,0004 bd4 ba3.1k sqft3310 Stonewyck St, Orlando, FL 32824For Sale
 MLS ID #O6415426, Vanessa Briceno Gonzalez, LA ROSA REALTY LLC. Stellar MLS
 - $780,0005 bd5 ba3.8k sqft3438 Puxton Dr, Orlando, FL 32824For Sale
 MLS ID #O6419626, Nathaniel Rossique, PLLC, KARDOSH REALTY. Stellar MLS
 - $649,9004 bd4 ba2.5k sqft2385 Dammar St, Orlando, FL 32824For SaleMLS ID #S5147357, Shirley Portugal Rivera, MAGIC HOMES REALTY LLC. Stellar MLS
- $649,9995 bd4 ba3.4k sqft3243 Palatka St, Orlando, FL 32824For SaleMLS ID #O6398300, Carlos Lopez Sotomayor, RESOURCE ONE REALTY. Stellar MLS
- $454,9003 bd2 ba2k sqft12637 Old Plantation Ln, Orlando, FL 32824For SaleMLS ID #O6427236, Devon Sobers, KELLER WILLIAMS ADVANTAGE III. Stellar MLS
- $559,0004 bd3 ba3.1k sqft2232 Windcrest Lake Cir, Orlando, FL 32824For SaleMLS ID #R4911490, Scott Butts, KIMBRIDGE REALTY, LLC. Stellar MLS
- $525,0004 bd3 ba2.1k sqft2015 Beacon Landing Cir, Orlando, FL 32824For SaleMLS ID #S5150390, Audrey Torres, TOP 7 REALTY LLC. Stellar MLS
- $669,9005 bd4 ba3.4k sqft5047 Adair Oak Dr, Orlando, FL 32829For SaleMLS ID #O6423228, Sammy Almeida, CROWN LEGACY REALTY LLC. Stellar MLS
- $745,0004 bd3 ba2.9k sqft8986 Fullerwood Ave, Orlando, FL 32832For SaleMLS ID #O6389247, Robert Christiano, COLDWELL BANKER REALTY. Stellar MLS
- $649,0005 bd3 ba3.7k sqft2331 Avellino Ave, Saint Cloud, FL 34771For SaleMLS ID #S5152586, Dan Palmer, TEAM DONOVAN. Stellar MLS
- $775,0006 bd5 ba3.8k sqft2850 Spring Breeze Way, Kissimmee, FL 34744For SaleMLS ID #S5147876, Tommy Harris, DALTON WADE INC. Stellar MLS
- $585,0004 bd3 ba2.9k sqft10484 Eastpark Lake Dr, Orlando, FL 32832For SaleMLS ID #O6391114, Kevin Kendrick, EXP REALTY LLC. Stellar MLS
- $639,0005 bd3 ba3.3k sqft14332 Southern Red Maple Dr, Orlando, FL 32828For SaleMLS ID #O6420388, Steven Koleno, BEYCOME OF FLORIDA LLC. Stellar MLS
- $849,9005 bd4 ba4.5k sqft5977 Lake Melrose Dr, Orlando, FL 32829For SaleMLS ID #O6417846, David Gallup, RE/MAX 200 REALTY. Stellar MLS
- $680,0005 bd4 ba2.8k sqft4918 Wildwood Pointe Rd, Winter Garden, FL 34787For SaleMLS ID #S5150274, Liana Primera de Hernandez, AROD PARTNERS REALTY. Stellar MLS
- $700,0006 bd4 ba2.8k sqft2623 Pawnall St, Kissimmee, FL 34747For SaleMLS ID #O6419768, Holly Hudson, EXP REALTY LLC. Stellar MLS
- $800,0004 bd4 ba3.3k sqft7921 Corkfield Ave, Orlando, FL 32832For SaleMLS ID #S5144043, Genice Benitez, LPT REALTY, LLC. Stellar MLS
- $675,0007 bd5 ba3.3k sqft2801 Bookmark Dr, Kissimmee, FL 34746For SaleMLS ID #O6402384, David Dorman, CENTURY 21 CARIOTI. Stellar MLS
