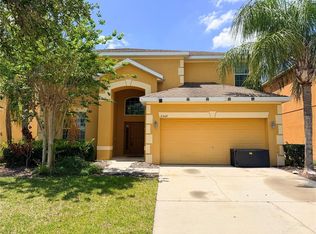
Welcome to this spacious and beautifully maintained 5-bedroom, 3.5-bathroom home offering 2,425 square feet of comfortable living space in the heart of Kissimmee! Designed with both functionality and style in mind, this two-story residence features an open and inviting floor plan that is perfect for families and entertaining. The well-appointed kitchen offers ample cabinetry, generous counter space, and overlooks the main living and dining areas, creating the ideal setting for everyday living and gatherings. The spacious primary suite provides a private retreat with an en-suite bathroom and walk-in closet, while the additional bedrooms provides flexibility for family members, guests, or a home office. Enjoy Florida's beautiful weather in your private backyard, perfect for outdoor dining, relaxing, or creating your own personal oasis. A two-car garage and abundant storage throughout the home add to its convenience. Ideally located near shopping, dining, schools, golf courses, major highways, and world-famous attractions including Walt Disney World, this home offers easy access to everything Central Florida has to provide. Whether you're looking for a primary residence or a long-term investment property, this home is an exceptional opportunity.
For sale
Price cut: $10K (9/4)
$459,990
3029 PRELUDE LANE, KISSIMMEE, FL 34746
5beds
2,425sqft
Single Family Residence
Built in 2019
10,019 Square Feet Lot
$453,600 Zestimate®
$190/sqft
$249/mo HOA
What's special
Two-car garageTwo-story residenceSpacious primary suiteWell-appointed kitchenGenerous counter spaceWalk-in closetAmple cabinetry
- 47 days
- 607
- 31
Zillow last checked:
Listing updated:
Listed by:
James Song 407-405-3140,
MULTI CHOICE REALTY LLC 352-404-6542
Source: Stellar MLS,MLS#: S5154227 Originating MLS: Osceola
Originating MLS: Osceola
Facts & features
Interior
Bedrooms & bathrooms
- Bedrooms: 5
- Bathrooms: 4
- Full bathrooms: 3
- 1/2 bathrooms: 1
Primary bedroom
- Features: Walk-In Closet(s)
- Level: First
Bedroom 2
- Features: Built-in Closet
- Level: Second
Bedroom 3
- Features: Built-in Closet
- Level: Second
Bedroom 4
- Features: Walk-In Closet(s)
- Level: Second
Bedroom 5
- Features: Walk-In Closet(s)
- Level: Second
Primary bathroom
- Level: First
Bathroom 2
- Level: Second
Bathroom 3
- Level: Second
Bathroom 4
- Level: First
Dining room
- Level: First
Kitchen
- Level: First
Laundry
- Level: First
Living room
- Level: First
Heating
- Central
Cooling
- Central Air
Appliances
- Included: Dishwasher, Disposal, Dryer, Microwave, Range, Refrigerator, Washer
- Laundry: Laundry Room
Features
- Built-in Features, Ceiling Fan(s), Open Floorplan, Primary Bedroom Main Floor, Thermostat, Thermostat Attic Fan, Tray Ceiling(s), Vaulted Ceiling(s), Walk-In Closet(s)
- Flooring: Carpet, Ceramic Tile
- Doors: Sliding Doors
- Has fireplace: No
Interior area
- Total structure area: 2,978
- Total interior livable area: 2,425 sqft
Video & virtual tour
Property
Parking
- Total spaces: 2
- Parking features: Garage - Attached
- Attached garage spaces: 2
Features
- Levels: Two
- Stories: 2
- Exterior features: Irrigation System, Sidewalk, Sprinkler Metered
Lot
- Size: 10,019 Square Feet
Details
- Parcel number: 012528511500010360
- Zoning: X
- Special conditions: None
Construction
Type & style
- Home type: SingleFamily
- Property subtype: Single Family Residence
Materials
- Stucco
- Foundation: Slab
- Roof: Shingle
Condition
- New construction: No
- Year built: 2019
Utilities & green energy
- Sewer: Public Sewer
- Water: Public
- Utilities for property: Cable Available, Electricity Available, Sewer Available, Sprinkler Meter, Sprinkler Recycled, Water Available
Community & HOA
Community
- Pet fee: $0 monthly
- Subdivision: STOREY LAKE PH I-3B
HOA
- Has HOA: Yes
- HOA fee: $249 monthly
- HOA name: Icon Management/Valerie D'Ambrosio
- HOA phone: 941-747-7261
Location
- Region: Kissimmee
Financial & listing details
- Price per square foot: $190/sqft
- Tax assessed value: $444,500
- Annual tax amount: $8,784
- Date on market: 7/23/2026
- Cumulative days on market: 48 days
- Listing terms: Cash,Conventional,FHA,VA Loan
- Ownership: Fee Simple
- Total actual rent: 0
- Electric utility on property: Yes
- Road surface type: Asphalt
Estimated market value
$453,600
$431,000 - $476,000
$2,993/mo
Price history
| Date | Event | Price |
|---|---|---|
| 9/4/2026 | Price change | $459,990-2.1%$190/sqft |
Source:  Stellar MLS #S5154227 Report a problem Stellar MLS #S5154227 Report a problem | ||
| 7/23/2026 | Listed for sale | $470,000+44.9%$194/sqft |
Source: Stellar MLS #S5154227 Report a problem | ||
| 7/31/2021 | Listing removed | -- |
Source: Zillow Rental Network Premium Report a problem | ||
| 7/23/2021 | Listed for rent | $2,600+13%$1/sqft |
Source: Zillow Rental Network Premium #S5053967 Report a problem | ||
| 7/15/2020 | Sold | $324,300+0%$134/sqft |
Source: Public Record Report a problem | ||
| 7/9/2020 | Listing removed | $2,300$1/sqft |
Source: MULTI CHOICE REALTY LLC #S5036226 Report a problem | ||
| 7/2/2020 | Listed for rent | $2,300$1/sqft |
Source: MULTI CHOICE REALTY LLC #S5036226 Report a problem | ||
| 6/11/2020 | Listed for sale | $324,285$134/sqft |
Source: Lennar Report a problem | ||
Public tax history
| Year | Property taxes | Tax assessment |
|---|---|---|
| 2025 | $8,784 +5.1% | $444,500 +0.3% |
| 2024 | $8,355 +4% | $443,300 +3.7% |
| 2023 | $8,037 +9.3% | $427,300 +19% |
| 2022 | $7,355 +8% | $359,100 +26% |
| 2021 | $6,809 +3.4% | $285,000 +5.9% |
| 2020 | $6,584 +181.3% | $269,100 +1245.5% |
| 2019 | $2,340 | $20,000 |
Find assessor info on the county website
Monthly payment
Est. payment
Payment breakdown
Explore the cost of this home by adjusting the details. Changes won't be saved.Climate risks
Neighborhood: 34746
Nearby schools
Schools provided by the listing agent
- Elementary: Westside K-8
- Middle: West Side
- High: Celebration High
Source: Stellar MLS. This data may not be complete. We recommend contacting the local school district to confirm school assignments for this home.

Similar homes
- $520,0006 bd5 ba2.8k sqft2549 DHARMA CIRCLE, KISSIMMEE, FL 34746For Sale
 MLS ID #O6400397, Guanhua Zhang, KN PREMIER REALTY, INC. Stellar MLS
 - $332,0004 bd4 ba2k sqft2900 TITLE STREET, KISSIMMEE, FL 34746For Sale
 MLS ID #O6415126, Jin Yao, YORK MILLS REALTY LLC. Stellar MLS
 - $485,0004 bd3 ba2.3k sqft1952 ROCK MAPLE BEND, KISSIMMEE, FL 34746New Construction
 MLS ID #O6429613, Ashley Porto, GLASSTONE GROUP INC. Stellar MLS
 - $489,0004 bd3 ba2.3k sqft2687 GASPIRILLA CIRCLE, KISSIMMEE, FL 34746For Sale
 MLS ID #O6419839, Hieu Han, LPT REALTY, LLC. Stellar MLS
 - $399,9004 bd4 ba2.6k sqft3081 MARSHFIELD PRESERVE WAY, KISSIMMEE, FL 34746For SaleMLS ID #O6381743, Nubia Saenz, BETTER HOMES AND GARDENS REAL ESTATE MANN GLOBAL P. Stellar MLS
- $484,9004 bd3 ba2.4k sqft3964 CARRICK BEND DR, KISSIMMEE, FL 34746For SaleMLS ID #O6370259, Elsa Yueh-Cheng, FLORIDA REALTY INVESTMENTS. Stellar MLS
- $440,0004 bd3 ba2.4k sqft3215 STRATTON CIRCLE, KISSIMMEE, FL 34744For SaleMLS ID #S5150428, Indera Bhojnauth, LA ROSA REALTY LLC. Stellar MLS
- $338,0003 bd2 ba1.5k sqft4489 MAGNOLIA RIDGE COURT, KISSIMMEE, FL 34746For SaleMLS ID #O6438984, Rui Gao, U S GLORY REALTY. Stellar MLS
- $449,7774 bd3 ba2.3k sqft3001 MANDOLIN DRIVE, KISSIMMEE, FL 34744For SaleMLS ID #S5139386, Glory Montalvo, PROPERTY OUTLET INTERNATIONAL. Stellar MLS
- $428,0004 bd3 ba2k sqft1572 ASTORIA ARBOR LANE, ORLANDO, FL 32824For SaleMLS ID #O6434018, Karen Albright, OPENDOOR BROKERAGE LLC. Stellar MLS
- $410,0004 bd3 ba2.7k sqft4612 CABALERRO TRAIL, KISSIMMEE, FL 34758For SaleMLS ID #S5144328, Elizabeth Santiago Moyet, ALLEGIANT MANAGEMENT GROUP INC. Stellar MLS
- $265,0004 bd3 ba1.8k sqft2848 CLUB CORTILE CIRCLE, KISSIMMEE, FL 34746For SaleMLS ID #S5155153, James Song, MULTI CHOICE REALTY LLC. Stellar MLS
- $482,9005 bd4 ba2.4k sqft8926 ZURICH LANE, KISSIMMEE, FL 34747For SaleMLS ID #O6311534, Luciano Real Schroeder, WRA BUSINESS & REAL ESTATE. Stellar MLS
- $489,9904 bd3 ba2.1k sqft2410 RELAXING LANE, KISSIMMEE, FL 34744For SaleMLS ID #S5154378, Eliud Cruz, LPT REALTY, LLC. Stellar MLS
- $455,0005 bd4 ba2.7k sqft177 BELLA VERANO WAY, DAVENPORT, FL 33897For SaleMLS ID #O6421549, Aziz Elbrak, LA ROSA REALTY LLC. Stellar MLS
- $504,9905 bd3 ba2.7k sqft2936 SLOUGH CREEK DRIVE, KISSIMMEE, FL 34744New ConstructionMLS ID #S5134409, Jesus Contreras, LA ROSA REALTY KISSIMMEE. Stellar MLS
- $455,0004 bd3 ba2.2k sqft881 SENECA TRAIL, ST CLOUD, FL 34772For SaleMLS ID #O6422860, Tuan Nguyen, VISTA REALTY INVESTMENT. Stellar MLS
- $359,9003 bd2 ba1.3k sqft2221 CANYON BREEZE AVENUE, KISSIMMEE, FL 34746For SaleMLS ID #O6378027, Francisco Serrano, SERRANO CONSULTING GROUP INC. Stellar MLS
- $340,0003 bd2 ba2k sqft3630 NORTHWOODS DRIVE, KISSIMMEE, FL 34746For SaleMLS ID #S5152245, Anthony Rosselli, PA, FLORIDA REALTY INVESTMENTS. Stellar MLS
- $379,0003 bd2 ba1.7k sqft1374 BRENTWOOD DRIVE, KISSIMMEE, FL 34746For SaleMLS ID #O6420260, Cheryl Rozanski, JC FLORIDA REALTY LLC. Stellar MLS
