Rare opportunity to own one of the best-priced homes in the area! This move-in ready residence is located in a desirable gated community and offers an exceptional combination of space, comfort, and value. The thoughtfully designed floor plan includes a versatile flex room/den, perfect for a home office, gym, media room, playroom, or creative workspace. The gourmet kitchen serves as the centerpiece of the home, featuring ample space for cooking, entertaining, and everyday living. Enjoy bright and open living areas, generous room sizes, and a layout designed to accommodate a variety of lifestyles. Conveniently located near major highways, shopping, dining, schools, medical facilities, and Orlando International Airport, this home provides both accessibility and convenience. The property is vacant and available for immediate occupancy, making it an ideal option for buyers seeking a quick and seamless move. Solar panels are installed and must be assumed by the buyer at closing. With its attractive pricing, excellent condition, gated community setting, and prime location, this home stands out as a remarkable opportunity. Schedule your private showing today.
New construction
Price cut: $35K (6/16)
$504,990
2936 SLOUGH CREEK DRIVE, KISSIMMEE, FL 34744
5beds
2,748sqft
Single Family Residence
Built in 2022
5,663 Square Feet Lot
$502,400 Zestimate®
$184/sqft
$129/mo HOA
What's special
Functional layoutComfortable living spaces
- 336 days |
- 472 |
- 27 |
Zillow last checked:
Listing updated:
Listed by:
Jesus Contreras 407-930-3530,
LA ROSA REALTY KISSIMMEE 407-930-3530
Source: Stellar MLS,MLS#: S5134409 Originating MLS: Osceola
Originating MLS: Osceola
Facts & features
Interior
Bedrooms & bathrooms
- Bedrooms: 5
- Bathrooms: 3
- Full bathrooms: 3
Rooms
- Room types: Bonus Room, Great Room, Utility Room
Primary bedroom
- Features: Walk-In Closet(s)
- Level: Second
- Area: 300 Square Feet
- Dimensions: 20x15
Bedroom 2
- Features: Built-in Closet
- Level: Second
- Area: 169 Square Feet
- Dimensions: 13x13
Bedroom 3
- Features: Built-in Closet
- Level: Second
- Area: 156 Square Feet
- Dimensions: 13x12
Bedroom 4
- Features: Built-in Closet
- Level: Second
- Area: 165 Square Feet
- Dimensions: 15x11
Bedroom 5
- Features: Built-in Closet
- Level: First
- Area: 121 Square Feet
- Dimensions: 11x11
Primary bathroom
- Features: Dual Sinks, En Suite Bathroom, Shower No Tub, Walk-In Closet(s)
- Level: Second
- Area: 280 Square Feet
- Dimensions: 14x20
Balcony porch lanai
- Level: First
- Area: 180 Square Feet
- Dimensions: 18x10
Bonus room
- Features: No Closet
- Level: First
- Area: 121 Square Feet
- Dimensions: 11x11
Dining room
- Level: First
- Area: 170 Square Feet
- Dimensions: 17x10
Foyer
- Level: First
- Area: 55 Square Feet
- Dimensions: 5x11
Great room
- Features: Built-in Closet
- Level: First
- Area: 255 Square Feet
- Dimensions: 17x15
Kitchen
- Features: Breakfast Bar, Pantry, Kitchen Island, Stone Counters
- Level: First
- Area: 189 Square Feet
- Dimensions: 9x21
Laundry
- Level: Second
- Area: 48 Square Feet
- Dimensions: 6x8
Heating
- Central, Electric
Cooling
- Central Air
Appliances
- Included: Dishwasher, Disposal, Dryer, Electric Water Heater, Microwave, Range, Washer
- Laundry: Inside, Laundry Room, Upper Level
Features
- Eating Space In Kitchen, Kitchen/Family Room Combo, PrimaryBedroom Upstairs, Solid Surface Counters, Split Bedroom, Stone Counters, Thermostat, Tray Ceiling(s), Walk-In Closet(s)
- Flooring: Carpet, Ceramic Tile, Concrete
- Doors: Sliding Doors
- Has fireplace: No
Interior area
- Total structure area: 3,275
- Total interior livable area: 2,748 sqft
Video & virtual tour
Property
Parking
- Total spaces: 2
- Parking features: Driveway, Garage Door Opener
- Attached garage spaces: 2
- Has uncovered spaces: Yes
- Details: Garage Dimensions: 19x25
Features
- Levels: Two
- Stories: 2
- Patio & porch: Covered, Patio
- Exterior features: Irrigation System, Lighting, Sprinkler Metered
- Pool features: Child Safety Fence, Gunite, In Ground, Outside Bath Access
- Has view: Yes
- View description: Park/Greenbelt, Water
- Water view: Water
Lot
- Size: 5,663 Square Feet
- Dimensions: 50 x 115
- Features: Greenbelt, Level, Sidewalk, Above Flood Plain
- Residential vegetation: Trees/Landscaped
Details
- Parcel number: 012530341700012620
- Zoning: 0000
- Special conditions: None
Construction
Type & style
- Home type: SingleFamily
- Architectural style: Florida,Traditional
- Property subtype: Single Family Residence
Materials
- Block, Cement Siding, Stucco, Wood Frame
- Foundation: Slab
- Roof: Shingle
Condition
- Completed
- New construction: Yes
- Year built: 2022
Utilities & green energy
- Sewer: Public Sewer
- Water: Public
- Utilities for property: BB/HS Internet Available, Cable Available, Cable Connected, Public, Sprinkler Meter, Sprinkler Recycled, Street Lights, Underground Utilities
Green energy
- Energy efficient items: Appliances, HVAC, Lighting, Thermostat, Windows
- Indoor air quality: HVAC Filter MERV 8+, No/Low VOC Flooring, No/Low VOC Paint/Finish, Ventilation
- Water conservation: Drip Irrigation, Irrigation-Reclaimed Water, Low-Flow Fixtures, Fl. Friendly/Native Landscape
Community & HOA
Community
- Features: Deed Restrictions, Playground, Pool
- Security: Smoke Detector(s), Fire/Smoke Detection Integration
- Pet fee: $0 monthly
- Subdivision: CREEKSIDE
HOA
- Has HOA: Yes
- Amenities included: Clubhouse, Gated, Playground, Pool, Recreation Facilities
- Services included: Community Pool, Maintenance Grounds, Recreational Facilities
- HOA fee: $129 monthly
- HOA name: .
Location
- Region: Kissimmee
Financial & listing details
- Price per square foot: $184/sqft
- Tax assessed value: $465,900
- Annual tax amount: $7,340
- Date on market: 9/12/2025
- Cumulative days on market: 220 days
- Listing terms: Cash,Conventional,FHA,Other,VA Loan
- Ownership: Fee Simple
- Total actual rent: 0
- Road surface type: Paved
Estimated market value
$502,400
$477,000 - $528,000
$3,026/mo
Price history
| Date | Event | Price |
|---|---|---|
| 6/16/2026 | Price change | $504,990-6.5%$184/sqft |
Source:  Stellar MLS #S5134409 Report a problem Stellar MLS #S5134409 Report a problem | ||
| 3/28/2026 | Listed for sale | $540,000$197/sqft |
Source: Stellar MLS #S5134409 Report a problem | ||
| 1/30/2026 | Contingent | $540,000$197/sqft |
Source: My State MLS #11574180 Report a problem | ||
| 1/29/2026 | Pending sale | $540,000$197/sqft |
Source: Stellar MLS #S5134409 Report a problem | ||
| 9/12/2025 | Listed for sale | $540,000+1.9%$197/sqft |
Source: Stellar MLS #S5134409 Report a problem | ||
| 7/7/2023 | Sold | $529,800+422.2%$193/sqft |
Source: Public Record Report a problem | ||
| 2/17/2023 | Sold | $101,446-80.8%$37/sqft |
Source: Public Record Report a problem | ||
| 11/17/2022 | Pending sale | $528,745+16%$192/sqft |
Source: Stellar MLS #W7845577 Report a problem | ||
| 11/16/2022 | Listing removed | -- |
Source: Stellar MLS #W7845577 Report a problem | ||
| 8/18/2022 | Price change | $455,990+0.7%$166/sqft |
Source: Stellar MLS #W7845577 Report a problem | ||
| 5/25/2022 | Listed for sale | $452,990$165/sqft |
Source: Stellar MLS #W7845577 Report a problem | ||
Public tax history
| Year | Property taxes | Tax assessment |
|---|---|---|
| 2025 | $7,168 +4.2% | $465,900 +2.9% |
| 2024 | $6,882 +339.6% | $452,800 +546.9% |
| 2023 | $1,565 +86.7% | $70,000 +16.7% |
| 2022 | $839 +394.1% | $60,000 +408.5% |
| 2021 | $170 | $11,800 |
Find assessor info on the county website
Monthly payment
Est. payment
Payment breakdown
Explore the cost of this home by adjusting the details. Changes won't be saved.Climate risks
Neighborhood: 34744
Nearby schools
GreatSchools rating
- 4/10East Lake Elementary SchoolGrades: PK-5Distance: 1 mi
- 6/10Narcoossee Middle SchoolGrades: 6-8Distance: 2 mi
- 5/10Tohopekaliga High SchoolGrades: PK,9-12Distance: 1.8 mi
Schools provided by the listing agent
- Elementary: East Lake Elementary-OS
- Middle: Narcoossee Middle
- High: Tohopekaliga High School
Source: Stellar MLS. This data may not be complete. We recommend contacting the local school district to confirm school assignments for this home.
- $533,6004 bd3 ba2.6k sqft2916 Slough Creek Dr, Kissimmee, FL 34744Off Market
- $524,7004 bd3 ba2.8k sqft2938 Slough Creek Dr, Kissimmee, FL 34744Off Market
- $505,8005 bd3 ba2.3k sqft2940 Slough Creek Dr, Kissimmee, FL 34744Off Market
- $423,1004 bd2 ba2k sqft2934 Slough Creek Dr, Kissimmee, FL 34744Off Market
- $513,7004 bd3 ba2.7k sqft2942 Slough Creek Dr, Kissimmee, FL 34744Off Market
- $519,9004 bd3 ba2.7k sqft2937 Slough Creek Dr, Kissimmee, FL 34744For Sale
- $483,1003 bd2 ba1.8k sqft2917 Slough Creek Dr, Kissimmee, FL 34744Off Market
- $532,6004 bd3 ba2.7k sqft2939 Slough Creek Dr, Kissimmee, FL 34744Off Market
A local agent can set up tours, give advice and negotiate with sellers.
Similar homes
- $519,9004 bd3 ba2.7k sqft2937 SLOUGH CREEK DRIVE, KISSIMMEE, FL 34744For Sale
 MLS ID #S5143801, Muhammad Gadit, LA ROSA REALTY KISSIMMEE. Stellar MLS
 - $449,7774 bd3 ba2.3k sqft3001 MANDOLIN DRIVE, KISSIMMEE, FL 34744For Sale
 MLS ID #S5139386, Glory Montalvo, PROPERTY OUTLET INTERNATIONAL. Stellar MLS
 - $600,0005 bd3 ba2.8k sqft3100 CONRAD COURT, KISSIMMEE, FL 34744For Sale
 MLS ID #O6423286, Karen Albright, OPENDOOR BROKERAGE LLC. Stellar MLS
 - $499,0004 bd3 ba2.4k sqft2707 RANDAL WAY, KISSIMMEE, FL 34743For Sale
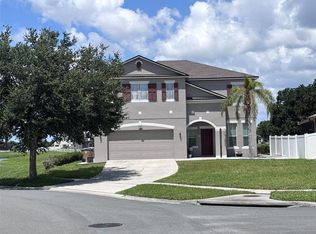 MLS ID #S5154186, Itamar N Da Silva, ODRY VARGAS REALTY GROUP. Stellar MLS
 - $440,0004 bd3 ba2.4k sqft3215 STRATTON CIRCLE, KISSIMMEE, FL 34744For SaleMLS ID #S5150428, Indera Bhojnauth, LA ROSA REALTY LLC. Stellar MLS
- $511,0004 bd3 ba2.1k sqft1578 CONTENTMENT LOOP, KISSIMMEE, FL 34744For SaleMLS ID #S5150200, Evelyn Galindez, LPT REALTY, LLC. Stellar MLS
- $459,9004 bd2 ba2.2k sqft231 STRATHMORE CIRCLE, KISSIMMEE, FL 34744For SaleMLS ID #S5145096, Kish Munjal, CENTURY 21 ALL HOMES & PROPERT. Stellar MLS
- $524,9004 bd3 ba2.1k sqft2045 RANKIN STREET, KISSIMMEE, FL 34744For SaleMLS ID #O6369099, Tai Pham, ALLIANCE REAL ESTATE GROUP. Stellar MLS
- $470,0005 bd4 ba2.4k sqft3029 PRELUDE LANE, KISSIMMEE, FL 34746For SaleMLS ID #S5154227, James Song, MULTI CHOICE REALTY LLC. Stellar MLS
- $500,0005 bd4 ba2.7k sqft10411 KRISTEN PARK DRIVE, ORLANDO, FL 32832For SaleMLS ID #O6419766, Erik Lynch, LJL REAL ESTATE, INC.. Stellar MLS
- $449,0004 bd3 ba2.7k sqft1877 SUMMER SERENITY DRIVE, KISSIMMEE, FL 34744For SaleMLS ID #O6354995, Steven Koleno, BEYCOME OF FLORIDA LLC. Stellar MLS
- $485,0004 bd3 ba2.3k sqft1952 ROCK MAPLE BEND, KISSIMMEE, FL 34746New ConstructionMLS ID #O6429613, Ashley Porto, GLASSTONE GROUP INC. Stellar MLS
- $463,0004 bd2 ba2.1k sqft2301 AVELLINO AVENUE, ST CLOUD, FL 34771For SaleMLS ID #O6292830, Steven Koleno, BEYCOME OF FLORIDA LLC. Stellar MLS
- $520,0006 bd5 ba2.8k sqft2549 DHARMA CIRCLE, KISSIMMEE, FL 34746For SaleMLS ID #O6400397, Guanhua Zhang, KN PREMIER REALTY, INC. Stellar MLS
- $549,9004 bd3 ba2.1k sqft4697 FAIRY TALE CIRCLE, KISSIMMEE, FL 34746For SaleMLS ID #O6391103, Gregorio Henriques, CENTURY 21 CARIOTI. Stellar MLS
- $388,9004 bd2 ba2k sqft945 TRAMELLS TRAIL, KISSIMMEE, FL 34744For SaleMLS ID #S5150165, Karla Cesin Galindez, LA ROSA REALTY LLC. Stellar MLS
- $399,9004 bd4 ba2.5k sqft1652 CROSS PRAIRIE PARKWAY, KISSIMMEE, FL 34744For SaleMLS ID #O6326699, Jeremy Cooper, REALTY ONE GROUP INSPIRATION. Stellar MLS
- $495,0004 bd3 ba2.4k sqft3818 ROSE MALLOW DRIVE, KISSIMMEE, FL 34746New ConstructionMLS ID #O6392663, Simone Motta Brito, EMPIRE NETWORK REALTY. Stellar MLS
- $523,0004 bd2 ba2.2k sqft3800 SEMINOLE DRIVE, ORLANDO, FL 32812For SaleMLS ID #O6429851, Karen Albright, OPENDOOR BROKERAGE LLC. Stellar MLS
- $489,9004 bd3 ba2.4k sqft3964 CARRICK BEND DR, KISSIMMEE, FL 34746For SaleMLS ID #O6370259, Elsa Yueh-Cheng, FLORIDA REALTY INVESTMENTS. Stellar MLS
