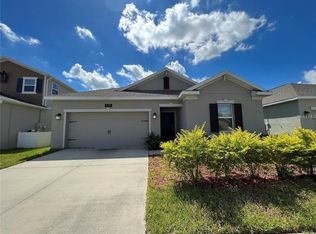
Welcome to 1952 Rock Maple Bend, Kissimmee, FL, a beautifully maintained home featuring a spacious and thoughtfully designed floor plan for comfortable Florida living. The open-concept layout seamlessly connects the living room, dining area, and modern kitchen, creating an inviting space for everyday living and entertaining. The private primary suite includes a well-appointed bathroom and a generous walk-in closet, while the additional bedrooms provide flexibility for family, guests, or a home office. Large windows bring in abundant natural light, creating a bright and welcoming atmosphere throughout the home. Located in a desirable community, residents enjoy exceptional amenities including a resort-style swimming pool, clubhouse, playground, walking trails, parks, and beautifully maintained common areas. The convenient Kissimmee location provides easy access to shopping, restaurants, schools, healthcare facilities, and Central Florida's renowned attractions, including Walt Disney World Resort. Nearby major highways such as US-192, US-17/92, and Florida's Turnpike make commuting to Orlando, Lake Nona, and surrounding areas simple and convenient. The application process is easy and straightforward, making it simple to take the next step toward making this beautiful property your new home.
New construction
$485,000
1952 ROCK MAPLE BEND, KISSIMMEE, FL 34746
4beds
2,334sqft
Single Family Residence
Built in 2023
4,791 Square Feet Lot
$478,100 Zestimate®
$208/sqft
$157/mo HOA
What's special
Resort-style swimming poolAdditional bedrooms provide flexibilityWell-appointed bathroomOpen-concept layoutBright and welcoming atmosphereModern kitchenDining area
- 79 days
- 48
- 4
Zillow last checked:
Listing updated:
Listed by:
Ashley Porto 407-360-7386,
GLASSTONE GROUP INC 689-284-2468
Source: Stellar MLS,MLS#: O6429613 Originating MLS: Osceola
Originating MLS: Osceola
Facts & features
Interior
Bedrooms & bathrooms
- Bedrooms: 4
- Bathrooms: 3
- Full bathrooms: 2
- 1/2 bathrooms: 1
Rooms
- Room types: Family Room, Utility Room
Primary bedroom
- Features: Walk-In Closet(s)
- Level: Second
- Area: 221 Square Feet
- Dimensions: 13x17
Bedroom 2
- Features: Built-in Closet
- Level: Second
- Area: 132 Square Feet
- Dimensions: 12x11
Bedroom 3
- Features: Built-in Closet
- Level: Second
- Area: 132 Square Feet
- Dimensions: 12x11
Bedroom 4
- Features: Built-in Closet
- Level: Second
- Area: 143 Square Feet
- Dimensions: 13x11
Balcony porch lanai
- Level: First
- Area: 120 Square Feet
- Dimensions: 15x8
Dining room
- Level: First
- Area: 182 Square Feet
- Dimensions: 14x13
Great room
- Level: First
- Area: 144 Square Feet
- Dimensions: 12x12
Kitchen
- Features: Kitchen Island
- Level: First
- Area: 165 Square Feet
- Dimensions: 11x15
Loft
- Level: Second
- Area: 140 Square Feet
- Dimensions: 14x10
Heating
- Central, Electric, Solar
Cooling
- Central Air
Appliances
- Included: Dishwasher, Disposal, Freezer, Microwave, Range, Refrigerator
- Laundry: Inside
Features
- Kitchen/Family Room Combo, Open Floorplan, Pest Guard System, Primary Bedroom Main Floor, Solid Surface Counters, Solid Wood Cabinets, Thermostat, Walk-In Closet(s)
- Flooring: Carpet, Ceramic Tile
- Doors: Sliding Doors
- Has fireplace: No
Interior area
- Total structure area: 2,734
- Total interior livable area: 2,334 sqft
Property
Parking
- Total spaces: 2
- Parking features: Driveway, Garage Door Opener
- Attached garage spaces: 2
- Has uncovered spaces: Yes
- Details: Garage Dimensions: 19x20
Features
- Levels: Two
- Stories: 2
- Patio & porch: Enclosed, Patio, Porch
- Exterior features: Irrigation System
- Fencing: Fenced
Lot
- Size: 4,791 Square Feet
Details
- Parcel number: 072629530200016820
- Zoning: P-D
- Special conditions: None
Construction
Type & style
- Home type: SingleFamily
- Property subtype: Single Family Residence
Materials
- Stucco
- Foundation: Block
- Roof: Shingle
Condition
- Completed
- New construction: Yes
- Year built: 2023
Details
- Builder model: Sheffield
- Builder name: Lennar Homes
Utilities & green energy
- Sewer: Public Sewer
- Water: Public
- Utilities for property: Cable Available, Cable Connected, Electricity Available, Electricity Connected, Public, Underground Utilities, Water Available
Community & HOA
Community
- Features: Fitness Center, Park, Playground, Pool, Tennis Court(s)
- Security: Security System Owned, Smoke Detector(s)
- Pet fee: $0 monthly
- Subdivision: STOREY CREEK 40S
HOA
- Has HOA: Yes
- Amenities included: Fitness Center, Park, Playground, Tennis Court(s)
- HOA fee: $157 monthly
- HOA name: Artemis Lifestyles/Johanna Vega
- HOA phone: 407-705-2190
Location
- Region: Kissimmee
Financial & listing details
- Price per square foot: $208/sqft
- Tax assessed value: $370,500
- Annual tax amount: $5,133
- Date on market: 8/6/2026
- Cumulative days on market: 80 days
- Listing terms: Cash,Conventional,FHA,VA Loan
- Ownership: Fee Simple
- Total actual rent: 0
- Electric utility on property: Yes
- Road surface type: Paved, Asphalt
Estimated market value
$478,100
$454,000 - $502,000
$2,700/mo
Price history
| Date | Event | Price |
|---|---|---|
| 8/6/2026 | Listed for sale | $485,000+22.9%$208/sqft |
Source:  Stellar MLS #O6429613 Report a problem Stellar MLS #O6429613 Report a problem | ||
| 7/31/2025 | Listing removed | $2,600$1/sqft |
Source: Stellar MLS #O6323404 Report a problem | ||
| 7/15/2025 | Listed for rent | $2,600-11.9%$1/sqft |
Source: Stellar MLS #O6323404 Report a problem | ||
| 7/1/2024 | Listing removed | -- |
Source: Stellar MLS #O6201843 Report a problem | ||
| 6/24/2024 | Price change | $2,950-1.3%$1/sqft |
Source: Stellar MLS #O6201843 Report a problem | ||
| 6/17/2024 | Price change | $2,990-0.3%$1/sqft |
Source: Stellar MLS #O6201843 Report a problem | ||
| 5/15/2024 | Listed for rent | $3,000$1/sqft |
Source: Stellar MLS #O6201843 Report a problem | ||
| 4/29/2024 | Sold | $394,750$169/sqft |
Source: Stellar MLS #T3475407 Report a problem | ||
| 10/12/2023 | Pending sale | $394,750$169/sqft |
Source: Stellar MLS #T3475407 Report a problem | ||
| 9/27/2023 | Listed for sale | $394,750$169/sqft |
Source: Stellar MLS #T3475407 Report a problem | ||
Public tax history
| Year | Property taxes | Tax assessment |
|---|---|---|
| 2025 | $7,608 +146.7% | $370,500 +641% |
| 2024 | $3,083 +170.8% | $50,000 +66.7% |
| 2023 | $1,138 | $30,000 |
Find assessor info on the county website
Monthly payment
Est. payment
Payment breakdown
Explore the cost of this home by adjusting the details. Changes won't be saved.Climate risks
Neighborhood: 34746
Nearby schools
Schools provided by the listing agent
- Elementary: Pleasant Hill Elem
- Middle: Horizon Middle
- High: Poinciana High School
Source: Stellar MLS. This data may not be complete. We recommend contacting the local school district to confirm school assignments for this home.

Similar homes
- $540,0005 bd3 ba2.8k sqft4206 PEBBLES THROW DRIVE, KISSIMMEE, FL 34746For Sale
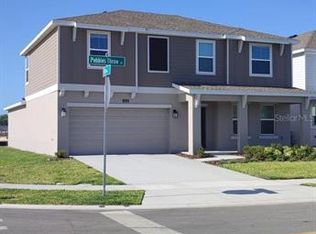
 MLS ID #O6447098, Auxiliadora Campos Moreno, LPT REALTY, LLC. Stellar MLS
 - $459,9994 bd3 ba2.1k sqft4086 GOOSEBERRY TRAIL, KISSIMMEE, FL 34746For Sale
 MLS ID #S5143863, Yadibelt Lopez Larroque, NORTHGROUP REAL ESTATE, INC. Stellar MLS
 - $395,0004 bd3 ba2k sqft4310 SEVEN CANYONS DRIVE, KISSIMMEE, FL 34746For Sale
 MLS ID #O6438327, Anass Rahali, LPT REALTY, LLC. Stellar MLS
 - $478,0005 bd4 ba2.4k sqft3021 BALLAD ROAD, KISSIMMEE, FL 34746For Sale
 MLS ID #O6440918, Wendy Wu, AMERICA REAL ESTATE COMPANY LLC. Stellar MLS
 - $389,0004 bd3 ba2.3k sqft2508 BAYKAL DRIVE, KISSIMMEE, FL 34746For SaleMLS ID #S5136005, Byron Barguil, NURI REALTY LLC. Stellar MLS
- $495,0005 bd4 ba2.8k sqft1876 CASSIDY KNOLL DRIVE, KISSIMMEE, FL 34744For SaleMLS ID #S5155050, Carmen Cintron Vazquez, LPT REALTY, LLC. Stellar MLS
- $335,0003 bd2 ba1.5k sqft4489 MAGNOLIA RIDGE COURT, KISSIMMEE, FL 34746For SaleMLS ID #O6438984, Rui Gao, U S GLORY REALTY. Stellar MLS
- $359,9004 bd2 ba1.9k sqft4502 PHILADELPHIA CIRCLE, KISSIMMEE, FL 34746For SaleMLS ID #O6423270, Steven Koleno, BEYCOME OF FLORIDA LLC. Stellar MLS
- $359,9003 bd2 ba1.3k sqft2221 CANYON BREEZE AVENUE, KISSIMMEE, FL 34746For SaleMLS ID #O6378027, Francisco Serrano, SERRANO CONSULTING GROUP INC. Stellar MLS
- $524,9995 bd3 ba2.6k sqft3430 CANVAS STREET, KISSIMMEE, FL 34741For SaleMLS ID #S5155398, Lina Arroyo, LOKATION. Stellar MLS
- $410,0004 bd3 ba2.7k sqft4612 CABALERRO TRAIL, KISSIMMEE, FL 34758For SaleMLS ID #S5144328, Elizabeth Santiago Moyet, ALLEGIANT MANAGEMENT GROUP INC. Stellar MLS
- $286,0003 bd2 ba1.2k sqft4322 SUNNY CREEK PLACE, KISSIMMEE, FL 34746For SaleMLS ID #O6400675, Karen Albright, OPENDOOR BROKERAGE LLC. Stellar MLS
- $379,0003 bd2 ba1.7k sqft1374 BRENTWOOD DRIVE, KISSIMMEE, FL 34746For SaleMLS ID #O6420260, Cheryl Rozanski, JC FLORIDA REALTY LLC. Stellar MLS
- $429,9004 bd3 ba1.8k sqft3119 FAIRFIELD DRIVE, KISSIMMEE, FL 34743For SaleMLS ID #O6428133, Raymond Wong, HIGHRISE REALTY. Stellar MLS
- $439,0004 bd3 ba2.4k sqft3215 STRATTON CIRCLE, KISSIMMEE, FL 34744For SaleMLS ID #S5150428, Indera Bhojnauth, LA ROSA REALTY LLC. Stellar MLS
- $389,0004 bd4 ba1.7k sqft3161 TOCOA CIRCLE, KISSIMMEE, FL 34746For SaleMLS ID #O6438963, Delia Lugo, INTERNATIONAL REAL ESTATE LLC. Stellar MLS
- $299,9903 bd3 ba2k sqft3363 BELLEZZA COURT, KISSIMMEE, FL 34746For SaleMLS ID #O6429510, Manny Acosta, EMPIRE NETWORK REALTY. Stellar MLS
- $435,0004 bd3 ba2.2k sqft881 SENECA TRAIL, ST CLOUD, FL 34772For SaleMLS ID #O6422860, Tuan Nguyen, VISTA REALTY INVESTMENT. Stellar MLS
- $510,0004 bd3 ba2k sqft11938 SILVERLAKE PARK DRIVE, WINDERMERE, FL 34786For SaleMLS ID #O6430196, Steven Koleno, BEYCOME OF FLORIDA LLC. Stellar MLS
- $559,9995 bd4 ba3k sqft2994 GAVIN SKY DRIVE, KISSIMMEE, FL 34744For SaleMLS ID #S5156356, Jose Hooker-Gomez, CHARLES RUTENBERG REALTY ORLANDO. Stellar MLS
