One or more photo(s) has been virtually staged. Discover this stunning 4-bedroom, 3-bathroom Next Gen home in the desirable community of Storey Creek, featuring a private Mother-In-Law Suite with a separate entrance, bedroom, bathroom, kitchenette, and living area—ideal for multigenerational living or rental income. Built in 2024, this home boasts a modern, open-concept design, abundant natural light, brand-new tile flooring, and a kitchen equipped with stainless steel appliances, upgraded cabinets, and luxury countertops. The master suite includes a spacious private bathroom and a large walk-in closet. Just steps from the clubhouse and pool, Storey Creek offers luxury amenities such as a fully-equipped fitness center, tennis courts, and a playground, along with a prime location near SR 535, I-4, and US 192, providing easy access to shopping, dining, and entertainment.
For sale
$459,999
4086 GOOSEBERRY TRAIL, KISSIMMEE, FL 34746
4beds
2,109sqft
:
Get pre-qualified$3,133/mo
Single Family Residence
Built in 2024
6,098 Square Feet Lot
$453,300 Zestimate®
$218/sqft
$168/mo HOA
What's special
Modern open-concept designAbundant natural lightLuxury countertopsUpgraded cabinetsBrand-new tile flooringLarge walk-in closet
- 165 days |
- 235 |
- 13 |
Zillow last checked:
Listing updated:
Listed by:
Yadibelt Lopez Larroque 832-274-5834,
NORTHGROUP REAL ESTATE, INC 561-222-1850
Source: Stellar MLS,MLS#: S5143863 Originating MLS: Orlando Regional
Originating MLS: Orlando Regional
Facts & features
Interior
Bedrooms & bathrooms
- Bedrooms: 4
- Bathrooms: 3
- Full bathrooms: 3
Primary bedroom
- Features: Walk-In Closet(s)
- Level: First
- Area: 168 Square Feet
- Dimensions: 12x14
Bedroom 2
- Features: Built-in Closet
- Level: First
- Area: 110 Square Feet
- Dimensions: 11x10
Bedroom 3
- Features: Built-in Closet
- Level: First
- Area: 110 Square Feet
- Dimensions: 11x10
Primary bathroom
- Features: Shower No Tub, Built-in Closet
- Level: First
Bathroom 2
- Features: Built-in Closet
- Level: First
Bathroom 3
- Level: First
Balcony porch lanai
- Features: No Closet
- Level: First
- Area: 110 Square Feet
- Dimensions: 11x10
Den
- Level: First
Dinette
- Level: First
- Area: 48 Square Feet
- Dimensions: 6x8
Great room
- Level: First
- Area: 406 Square Feet
- Dimensions: 14x29
Kitchen
- Level: First
- Area: 182 Square Feet
- Dimensions: 13x14
Heating
- Central
Cooling
- Central Air
Appliances
- Included: Dishwasher, Disposal, Dryer, Electric Water Heater, Microwave, Range, Washer
- Laundry: Laundry Room
Features
- Open Floorplan, Primary Bedroom Main Floor, Walk-In Closet(s)
- Flooring: Carpet, Ceramic Tile
- Doors: Sliding Doors
- Has fireplace: No
Interior area
- Total structure area: 2,509
- Total interior livable area: 2,109 sqft
Video & virtual tour
Property
Parking
- Total spaces: 2
- Parking features: Garage - Attached
- Attached garage spaces: 2
Features
- Levels: One
- Stories: 1
- Exterior features: Irrigation System
Lot
- Size: 6,098 Square Feet
Details
- Parcel number: 072629530200016580
- Zoning: P-D
- Special conditions: None
Construction
Type & style
- Home type: SingleFamily
- Property subtype: Single Family Residence
Materials
- Cement Siding, Wood Frame
- Foundation: Slab
- Roof: Shingle
Condition
- Completed
- New construction: No
- Year built: 2024
Utilities & green energy
- Sewer: None
- Water: None
- Utilities for property: Cable Available, Electricity Available
Community & HOA
Community
- Pet fee: $0 monthly
- Subdivision: STOREY CREEK PH 3B & 4
HOA
- Has HOA: Yes
- HOA fee: $168 monthly
- HOA name: Artemis Lifestyles/Johanna Vega
- HOA phone: 407-705-2190
Location
- Region: Kissimmee
Financial & listing details
- Price per square foot: $218/sqft
- Tax assessed value: $349,100
- Annual tax amount: $3,523
- Date on market: 2/13/2026
- Cumulative days on market: 166 days
- Listing terms: Cash,Conventional,FHA,VA Loan
- Ownership: Fee Simple
- Total actual rent: 0
- Electric utility on property: Yes
- Road surface type: Asphalt
Estimated market value
$453,300
$431,000 - $476,000
$2,645/mo
Price history
| Date | Event | Price |
|---|---|---|
| 2/13/2026 | Listed for sale | $459,999-5.2%$218/sqft |
Source:  Stellar MLS #S5143863 Report a problem Stellar MLS #S5143863 Report a problem | ||
| 10/18/2025 | Listing removed | $484,990$230/sqft |
Source: Stellar MLS #O6289073 Report a problem | ||
| 6/9/2025 | Price change | $484,990-4.9%$230/sqft |
Source: Stellar MLS #O6289073 Report a problem | ||
| 3/12/2025 | Listed for sale | $510,000+6.1%$242/sqft |
Source: Stellar MLS #O6289073 Report a problem | ||
| 6/21/2024 | Listing removed | -- |
Source: Stellar MLS #O6198920 Report a problem | ||
| 6/4/2024 | Price change | $3,000-7.7%$1/sqft |
Source: Stellar MLS #O6198920 Report a problem | ||
| 5/21/2024 | Price change | $3,250-3%$2/sqft |
Source: Stellar MLS #O6198920 Report a problem | ||
| 5/2/2024 | Listed for rent | $3,350$2/sqft |
Source: Stellar MLS #O6198920 Report a problem | ||
| 4/16/2024 | Sold | $480,545$228/sqft |
Source: Stellar MLS #T3502677 Report a problem | ||
| 2/8/2024 | Pending sale | $480,545$228/sqft |
Source: Stellar MLS #T3502677 Report a problem | ||
| 2/6/2024 | Price change | $480,545+1.1%$228/sqft |
Source: Stellar MLS #T3502677 Report a problem | ||
| 2/5/2024 | Listed for sale | $475,545$225/sqft |
Source:  Lennar Homes Report a problem Lennar Homes Report a problem | ||
Public tax history
| Year | Property taxes | Tax assessment |
|---|---|---|
| 2025 | $7,752 +120% | $349,100 +598.2% |
| 2024 | $3,524 +167.3% | $50,000 +66.7% |
| 2023 | $1,318 | $30,000 |
Find assessor info on the county website
Monthly payment
Est. payment
Payment breakdown
Explore the cost of this home by adjusting the details. Changes won't be saved.Climate risks
Neighborhood: 34746
Nearby schools
GreatSchools rating
- 2/10Pleasant Hill Elementary SchoolGrades: PK-5Distance: 2.1 mi
- 5/10Horizon Middle SchoolGrades: 6-8Distance: 1.1 mi
- 4/10Poinciana High SchoolGrades: 9-12Distance: 2.8 mi
Schools provided by the listing agent
- Elementary: Pleasant Hill Elem
- Middle: Horizon Middle
- High: Poinciana High School
Source: Stellar MLS. This data may not be complete. We recommend contacting the local school district to confirm school assignments for this home.
- $507,8554 bd4 ba2.5k sqft4092 Gooseberry Trl, Kissimmee, FL 34746Sold
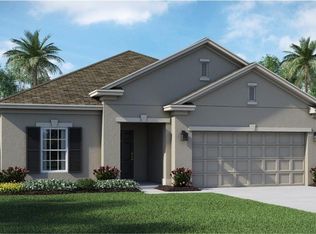
- $417,5354 bd2 ba1.8k sqft4080 Gooseberry Trl, Kissimmee, FL 34746Sold
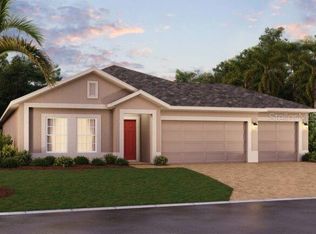
- $504,9904 bd2 ba2.1k sqft4098 Gooseberry Trl, Kissimmee, FL 34746Sold
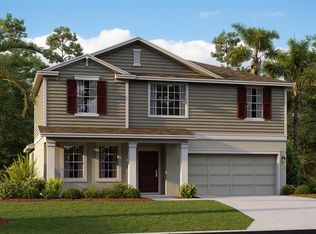
- $440,4995 bd3 ba2.8k sqft4074 Gooseberry Trl, Kissimmee, FL 34746Sold
- $467,0454 bd3 ba2.1k sqft4068 Gooseberry Trl, Kissimmee, FL 34746Sold
- $490,8454 bd4 ba2.5k sqft4104 Gooseberry Trl, Kissimmee, FL 34746Sold
- $402,0354 bd2 ba1.8k sqft4062 Gooseberry Trl, Kissimmee, FL 34746Sold
- $504,9905 bd3 ba3.1k sqft2067 Rainier Dr, Kissimmee, FL 34746Sold
A local agent can set up tours, give advice and negotiate with sellers.
Similar homes
- $459,0004 bd3 ba2.3k sqft1928 ROCK MAPLE BEND, KISSIMMEE, FL 34746For Sale

 MLS ID #S5147167, Gabriela Martins-Pierami, EASY REALTY SERVICES INC. Stellar MLS
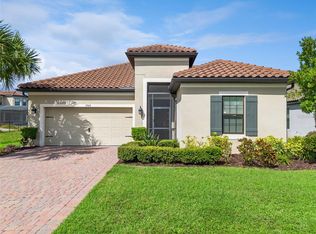
 - $489,9004 bd3 ba2.4k sqft3964 CARRICK BEND DR, KISSIMMEE, FL 34746For Sale
 MLS ID #O6370259, Elsa Yueh-Cheng, FLORIDA REALTY INVESTMENTS. Stellar MLS
 - $492,0004 bd3 ba2.6k sqft2360 EAGLE TALON COURT, KISSIMMEE, FL 34746For Sale
 MLS ID #O6369734, Nelly Pan, JP NEW HORIZON REALTY LLC. Stellar MLS
 - $359,9003 bd2 ba1.3k sqft2221 CANYON BREEZE AVENUE, KISSIMMEE, FL 34746For Sale
 MLS ID #O6378027, Francisco Serrano, SERRANO CONSULTING GROUP INC. Stellar MLS
 - $345,0003 bd2 ba1.5k sqft4278 GREEN GABLES PLACE, KISSIMMEE, FL 34746For SaleMLS ID #O6407718, Juliana Schiavo, SVN PREMIER CAPITAL ADVISORS. Stellar MLS
- $449,0004 bd3 ba2.1k sqft1743 GOOD NEIGHBOR LOOP, KISSIMMEE, FL 34744For SaleMLS ID #O6403890, Ian Trumbach, FLORIDA PRESTIGIOUS HOMES INC. Stellar MLS
- $389,0004 bd2 ba1.9k sqft4928 WORCHESTER DRIVE, KISSIMMEE, FL 34746For SaleMLS ID #S5150515, Ciro Noccioli Monteiro Alves, LPT REALTY, LLC. Stellar MLS
- $389,0003 bd2 ba1.7k sqft1374 BRENTWOOD DRIVE, KISSIMMEE, FL 34746For SaleMLS ID #O6420260, Cheryl Rozanski, JC FLORIDA REALTY LLC. Stellar MLS
- $420,0004 bd2 ba1.8k sqft1603 BARBERRY DRIVE, KISSIMMEE, FL 34744For SaleMLS ID #O6398483, Ranah Nam, SOGO REAL ESTATE SERVICES LLC. Stellar MLS
- $495,5004 bd2 ba1.9k sqft1772 STAMEN DRIVE, KISSIMMEE, FL 34744For SaleMLS ID #S5147865, Maria Cendon, LPT REALTY, LLC. Stellar MLS
- $525,0005 bd3 ba2.5k sqft1783 SMARTS RULE STREET, KISSIMMEE, FL 34744For SaleMLS ID #S5150485, Andrea Munoz, AGENT TRUST REALTY CORPORATION. Stellar MLS
- $449,7774 bd3 ba2.3k sqft3001 MANDOLIN DRIVE, KISSIMMEE, FL 34744For SaleMLS ID #S5139386, Glory Montalvo, PROPERTY OUTLET INTERNATIONAL. Stellar MLS
- $525,0003 bd2 ba2.2k sqft1915 ESTUARY LANE, KISSIMMEE, FL 34747For SaleMLS ID #S5153778, Eve Metlis, WATSON REALTY CORP. Stellar MLS
- $460,0003 bd2 ba1.5k sqft7951 RUMNEY LANE, REUNION, FL 34747For SaleMLS ID #O6418084, Victor Lardani, PARK PLACE REALTY & INVESTMENT. Stellar MLS
- $399,9004 bd4 ba2.5k sqft1652 CROSS PRAIRIE PARKWAY, KISSIMMEE, FL 34744For SaleMLS ID #O6326699, Jeremy Cooper, REALTY ONE GROUP INSPIRATION. Stellar MLS
- $480,0004 bd2 ba2.3k sqft1315 YORKSHIRE COURT, DAVENPORT, FL 33896For SaleMLS ID #O6380318, Jesus Flores, REEURBAN REAL ESTATE SERVICES. Stellar MLS
- $435,0004 bd3 ba2.2k sqft14114 ABACO ISLE DRIVE, ORLANDO, FL 32824For SaleMLS ID #O6391721, Kelly Flohn, KELLER WILLIAMS ADVANTAGE III. Stellar MLS
- $449,0004 bd2 ba1.9k sqft4961 RAIN SHADOW DRIVE, ST CLOUD, FL 34772For SaleMLS ID #O6409637, Selina Song, AAA GLOBAL VENTURES PA. Stellar MLS
- $449,5004 bd3 ba2k sqft2765 CARRICKTON CIRCLE, ORLANDO, FL 32824For SaleMLS ID #O6409680, Dominique Delcourt, AVERRA REALTY LLC. Stellar MLS
- $489,0006 bd4 ba2.2k sqft642 HERALDO COURT, KISSIMMEE, FL 34758For SaleMLS ID #O6423198, Jennifer Bolanos, LIFESTYLE INTERNATIONAL REALTY. Stellar MLS
