Virtually Staged. Golf-course frontage, no rear neighbors, and a screened lanai with automatic shades define this 3-bedroom, 2-bath K. Hovnanian St. Thomas model in the 55+ Four Seasons at Orlando community on Mystic Dunes. Built in 2019, this single-story home offers 2,202 sq ft with the extended-home option, adding square footage to the family room, dining area, owner’s suite, and covered/screened outdoor living space. Positioned along the 16th hole, the rear of the home includes an oversized screened patio accessed through a 16-foot pocket sliding glass door, creating an indoor-outdoor setting with golf-course, sunrise and rocket launch views. The open plan centers on a kitchen with quartz countertops, 42-inch cabinets with hardware, tile backsplash, under-mount sink, corner pantry, pendant lighting, breakfast bar, gas cooktop, and stainless appliances. The kitchen opens directly to the dining area and extended family room. A central “family hub” provides a dedicated flex space for an office, hobby area, reading room, or additional workspace. Ceramic tile extends through the main living and wet areas, while multiple windows and the rear slider bring natural light into the central living spaces. The split-bedroom layout places two guest bedrooms and a full guest bath near the foyer; the guest bath includes a quartz-top vanity. The owner’s suite overlooks the golf course and includes a walk-in closet plus an en-suite bath with a dual-sink, adult-height quartz vanity, glass-enclosed walk-in shower, and separate water closet. Additional features include ceiling fans, a tankless water heater, interior laundry with gas dryer connection and electric dryer capability, two-car garage, and transferable termite bond. Lawn care and irrigation is included through the HOA. Four Seasons at Orlando is a gated, age-restricted community with clubhouse, fitness center, pool, tennis, pickleball, bocce, activities, and on Mystic Dunes golf course. Located near US-192 shopping, dining, grocery options, and Disney-area destinations, this vacant home is available for showings without a construction wait.
For sale
$525,000
1915 ESTUARY LANE, KISSIMMEE, FL 34747
3beds
2,202sqft
:
Get pre-qualified$3,791/mo
Single Family Residence
Built in 2019
8,748 Square Feet Lot
$-- Zestimate®
$238/sqft
$407/mo HOA
What's special
Golf-course frontageTwo-car garageCorner pantryBreakfast barSplit-bedroom layoutQuartz countertopsCeiling fans
- 8 days |
- 316 |
- 10 |
Likely to sell faster than
Zillow last checked:
Listing updated:
Listed by:
Eve Metlis 407-493-5225,
WATSON REALTY CORP 407-298-8800
Source: Stellar MLS,MLS#: S5153778 Originating MLS: Osceola
Originating MLS: Osceola
Facts & features
Interior
Bedrooms & bathrooms
- Bedrooms: 3
- Bathrooms: 2
- Full bathrooms: 2
Rooms
- Room types: Utility Room, Den/Library/Office
Primary bedroom
- Features: En Suite Bathroom, Walk-In Closet(s)
- Level: First
- Area: 255 Square Feet
- Dimensions: 17x15
Bedroom 2
- Features: Ceiling Fan(s), Built-in Closet
- Level: First
- Area: 132 Square Feet
- Dimensions: 12x11
Bedroom 3
- Features: Ceiling Fan(s), Built-in Closet
- Level: First
- Area: 144 Square Feet
- Dimensions: 12x12
Primary bathroom
- Features: Dual Sinks, Exhaust Fan, Shower No Tub, Stone Counters, Tall Countertops, Water Closet/Priv Toilet, Window/Skylight in Bath
- Level: First
Bathroom 2
- Features: Exhaust Fan, Single Vanity, Stone Counters, Tall Countertops, Tub With Shower, Window/Skylight in Bath
- Level: First
- Area: 48 Square Feet
- Dimensions: 8x6
Balcony porch lanai
- Features: Ceiling Fan(s)
- Level: First
- Area: 325 Square Feet
- Dimensions: 25x13
Dining room
- Level: First
- Area: 144 Square Feet
- Dimensions: 12x12
Foyer
- Level: First
Great room
- Features: Ceiling Fan(s)
- Level: First
- Area: 325 Square Feet
- Dimensions: 25x13
Kitchen
- Features: Breakfast Bar, Kitchen Island, Pantry, Stone Counters
- Level: First
- Area: 192 Square Feet
- Dimensions: 16x12
Laundry
- Level: First
Laundry
- Level: First
- Area: 60 Square Feet
- Dimensions: 10x6
Office
- Level: First
- Area: 36 Square Feet
- Dimensions: 6x6
Heating
- Heat Pump
Cooling
- Central Air
Appliances
- Included: Microwave, Oven, Refrigerator, Tankless Water Heater, Washer, Convection Oven, Cooktop, Dishwasher, Disposal, Dryer, Exhaust Fan
- Laundry: Laundry Room, Electric Dryer Hookup, Gas Dryer Hookup, Inside, Washer Hookup
Features
- Eating Space In Kitchen, High Ceilings, Kitchen/Family Room Combo, Living Room/Dining Room Combo, Open Floorplan, Primary Bedroom Main Floor, Solid Surface Counters, Split Bedroom, Stone Counters, Thermostat, Walk-In Closet(s), Ceiling Fan(s)
- Flooring: Carpet, Ceramic Tile
- Doors: Sliding Doors
- Windows: Window Treatments
- Has fireplace: No
Interior area
- Total structure area: 3,107
- Total interior livable area: 2,202 sqft
Video & virtual tour
Property
Parking
- Total spaces: 2
- Parking features: Driveway, Garage Door Opener, Golf Cart Garage, Golf Cart Parking, Tandem
- Attached garage spaces: 2
- Has uncovered spaces: Yes
- Details: Garage Dimensions: 19x19
Features
- Levels: One
- Stories: 1
- Patio & porch: Covered, Front Porch, Patio, Rear Porch, Screened
- Exterior features: Irrigation System, Lighting, Rain Gutters, Sidewalk
- Has view: Yes
- View description: Golf Course, Trees/Woods
Lot
- Size: 8,748 Square Feet
- Features: In County, Landscaped, On Golf Course, Oversized Lot, Sidewalk
- Residential vegetation: Mature Landscaping, Trees/Landscaped
Details
- Parcel number: 152527341500012530
- Zoning: R
- Special conditions: None
Construction
Type & style
- Home type: SingleFamily
- Architectural style: Colonial
- Property subtype: Single Family Residence
Materials
- Block, Stucco
- Foundation: Slab
- Roof: Shingle
Condition
- New construction: No
- Year built: 2019
Details
- Builder model: St Thomas
- Builder name: K Hovnanian
Utilities & green energy
- Sewer: Public Sewer
- Water: Public
- Utilities for property: BB/HS Internet Available, Natural Gas Connected, Public, Sewer Available, Sewer Connected, Cable Available, Street Lights, Water Available, Water Connected, Electricity Available, Electricity Connected
Green energy
- Water conservation: Fl. Friendly/Native Landscape
Community & HOA
Community
- Features: Association Recreation - Owned, Clubhouse, Community Mailbox, Deed Restrictions, Dog Park, Fitness Center, Gated Community - Guard, Golf Carts OK, Pool, Sidewalks, Tennis Court(s)
- Security: Security System, Security System Owned, Smoke Detector(s), Gated Community, Security Gate
- Pet fee: $0 monthly
- Senior community: Yes
- Subdivision: FOUR SEASONS AT ORLANDO
HOA
- Has HOA: Yes
- Amenities included: Clubhouse, Fitness Center, Gated, Pickleball Court(s), Pool, Recreation Facilities, Security, Shuffleboard Court, Tennis Court(s)
- Services included: 24-Hour Guard, Common Area Taxes, Community Pool, Maintenance Grounds, Pool Maintenance, Private Road, Recreational Facilities, Security, Sewer, Trash
- HOA fee: $407 monthly
- HOA name: Estefany Abastida
- HOA phone: 407-479-9034
Location
- Region: Kissimmee
Financial & listing details
- Price per square foot: $238/sqft
- Tax assessed value: $470,500
- Annual tax amount: $10,410
- Date on market: 7/23/2026
- Cumulative days on market: 9 days
- Listing terms: Cash,Conventional,VA Loan
- Ownership: Fee Simple
- Total actual rent: 0
- Electric utility on property: Yes
- Road surface type: Paved, Asphalt
Estimated market value
Not available
Estimated sales range
Not available
Not available
Price history
| Date | Event | Price |
|---|---|---|
| 7/23/2026 | Listed for sale | $525,000-4.5%$238/sqft |
Source:  Stellar MLS #S5153778 Report a problem Stellar MLS #S5153778 Report a problem | ||
| 7/11/2024 | Listing removed | $549,900$250/sqft |
Source: Stellar MLS #O6178989 Report a problem | ||
| 6/11/2024 | Listing removed | -- |
Source: Stellar MLS #O6209578 Report a problem | ||
| 6/6/2024 | Price change | $3,400-2.9%$2/sqft |
Source: Stellar MLS #O6209578 Report a problem | ||
| 5/29/2024 | Listed for rent | $3,500$2/sqft |
Source: Stellar MLS #O6209578 Report a problem | ||
| 3/29/2024 | Price change | $549,900-2.7%$250/sqft |
Source: Stellar MLS #O6178989 Report a problem | ||
| 2/19/2024 | Listed for sale | $565,000+41.3%$257/sqft |
Source: Stellar MLS #O6178989 Report a problem | ||
| 11/1/2019 | Sold | $400,000$182/sqft |
Source: Public Record Report a problem | ||
Public tax history
| Year | Property taxes | Tax assessment |
|---|---|---|
| 2025 | $10,844 +27.2% | $470,500 -1.6% |
| 2024 | $8,522 +7.7% | $478,200 -5% |
| 2023 | $7,910 +15.6% | $503,500 +17.4% |
| 2022 | $6,840 +10.5% | $428,800 +23.8% |
| 2021 | $6,190 +1.9% | $346,400 +10.9% |
| 2020 | $6,077 +222.9% | $312,300 +1461.5% |
| 2019 | $1,882 | $20,000 |
Find assessor info on the county website
Monthly payment
Est. payment
Payment breakdown
Explore the cost of this home by adjusting the details. Changes won't be saved.Climate risks
Neighborhood: 34747
Nearby schools
GreatSchools rating
- 3/10Island Village Elementary SchoolGrades: PK-5Distance: 1.8 mi
- 5/10Westside K-8 SchoolGrades: PK-8Distance: 2.7 mi
- 4/10Poinciana High SchoolGrades: 9-12Distance: 8.6 mi
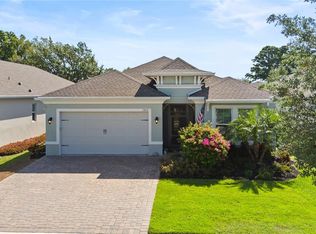
- $675,0003 bd2 ba2.1k sqft1925 Estuary Ln, Kissimmee, FL 34747Sold
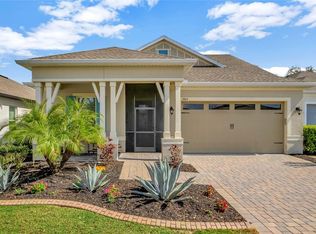
- $750,0003 bd3 ba2.7k sqft1905 Estuary Ln, Kissimmee, FL 34747Sold
- $593,4002 bd2 ba2.3k sqft1935 Estuary Ln, Kissimmee, FL 34747Off Market
- $505,8003 bd3 ba2.5k sqft1895 Estuary Ln, Kissimmee, FL 34747Off Market
- $635,5003 bd3 ba2.7k sqft1945 Estuary Ln, Kissimmee, FL 34747Off Market
- $565,0003 bd2 ba2.2k sqft1885 Estuary Ln, Kissimmee, FL 34747Sold
- $398,7003 bd3 ba1.9k sqft1850 Estuary Lane, Kissimmee, FL 34747Off Market
- $325,3002 bd2 ba1.5k sqft1790 Estuary, Kissimmee, FL 34747Off Market
A local agent can set up tours, give advice and negotiate with sellers.
A local lender can help you make sure your offer is ready when you are.
Similar homes
- $510,0004 bd2 ba2.4k sqft8972 DOVE VALLEY WAY, DAVENPORT, FL 33896For Sale
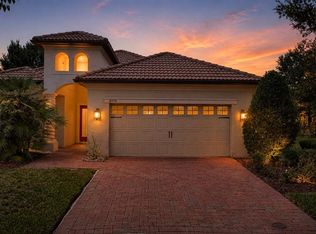
 MLS ID #S5152621, Matthew Link, CHAMPIONSGATE REALTY. Stellar MLS
 - $390,0003 bd3 ba1.7k sqft7959 DELWIN LANE, KISSIMMEE, FL 34747For Sale
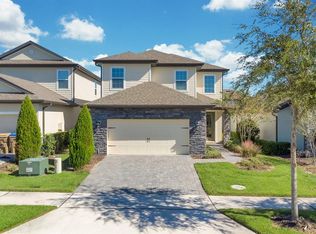 MLS ID #S5137732, Pamela Peragallo, VIVA ORLANDO REALTY INC.. Stellar MLS
 - $465,0004 bd3 ba2.3k sqft8833 BETH PAGE LN, DAVENPORT, FL 33896For Sale
 MLS ID #S5151831, Matthew Link, CHAMPIONSGATE REALTY. Stellar MLS
 - $635,0003 bd3 ba1.6k sqft105 GRACE AVENUE, CELEBRATION, FL 34747For Sale
 MLS ID #S5146697, Brian Carlson, IMAGINATION REALTY, INC. Stellar MLS
 - $529,0005 bd5 ba3k sqft8942 CABOT CLIFFS DRIVE, DAVENPORT, FL 33896For SaleMLS ID #O6371301, Veronica Li, RATIO REAL ESTATE, LLC. Stellar MLS
- $599,9003 bd2 ba1.7k sqft13231 ROXBORO ROAD, WINDERMERE, FL 34786For SaleMLS ID #O6427997, Shannon Tichenor, LA ROSA REALTY KISSIMMEE. Stellar MLS
- $535,0004 bd4 ba2.4k sqft17167 WRITING ALLEY, WINTER GARDEN, FL 34787For SaleMLS ID #O6406920, Ken Pozek, REAL BROKER, LLC. Stellar MLS
- $425,0003 bd3 ba2k sqft8801 BETH PAGE LANE, DAVENPORT, FL 33896For SaleMLS ID #S5151718, Amy Prill, CHAMPIONSGATE REALTY. Stellar MLS
- $499,9003 bd3 ba2.2k sqft16161 MANGROVE ROAD, WINTER GARDEN, FL 34787For SaleMLS ID #O6420311, Candace York, KELLER WILLIAMS WINTER PARK. Stellar MLS
- $293,0002 bd2 ba1.4k sqft1991 KEY BAY TRAIL, KISSIMMEE, FL 34747For SaleMLS ID #TB8421378, Noella Tinkler, MARK SPAIN REAL ESTATE. Stellar MLS
- $538,0003 bd3 ba2k sqft16197 WIND VIEW LANE, WINTER GARDEN, FL 34787For SaleMLS ID #O6397229, Fanny Stollmeyer, LIFESTYLE INTERNATIONAL REALTY. Stellar MLS
- $498,0005 bd4 ba2.5k sqft7384 OAKMOSS LOOP, DAVENPORT, FL 33837For SaleMLS ID #G5074635, Jeri Anarumo, FLORIDA REALTY MARKETPLACE. Stellar MLS
- $499,9006 bd6 ba3.2k sqft563 LAKE DAVENPORT CIRCLE, DAVENPORT, FL 33837For SaleMLS ID #O6425534, Jeffrey Petch, GECKO REALTY, INC. Stellar MLS
- $549,0005 bd5 ba3k sqft661 DROP SHOT DRIVE, DAVENPORT, FL 33896For SaleMLS ID #S5128828, James Donovan, TEAM DONOVAN. Stellar MLS
- $530,0003 bd3 ba2.2k sqft13617 SALAMANDER STREET, WINTER GARDEN, FL 34787For SaleMLS ID #O6391534, JoAnn Best, CHARLES RUTENBERG REALTY ORLANDO. Stellar MLS
- $559,9003 bd3 ba2k sqft9972 PALLIDA HICKORY WAY, WINTER GARDEN, FL 34787For SaleMLS ID #O6391384, Juan Vanegas Montoya, VESTI LLC. Stellar MLS
- $484,9903 bd3 ba2.7k sqft3716 PARADISO CIRCLE, KISSIMMEE, FL 34746For SaleMLS ID #O6408454, Kimberley Beaudry, ORLANDO REGIONAL REALTY. Stellar MLS
- $385,0003 bd3 ba1.9k sqft1045 BLACKWOLF RUN RD, DAVENPORT, FL 33896For SaleMLS ID #S5150290, Matthew Link, CHAMPIONSGATE REALTY. Stellar MLS
- $475,0004 bd3 ba2.2k sqft2236 DERWENT DRIVE, DAVENPORT, FL 33896For SaleMLS ID #S5149393, Steven Brubaker, KELLER WILLIAMS REALTY AT THE LAKES. Stellar MLS
- $569,9003 bd3 ba2.2k sqft16625 POINT ROCK DRIVE, WINTER GARDEN, FL 34787For SaleMLS ID #O6423042, Ana Claudia Recco Dias Grilo De Modesti, DTB FLORIDA REALTY, INC.. Stellar MLS
