Welcome to the Four Seasons. This is a "St. Lucia Model" featuring a gourmet kitchen with a 13 foot granite island open concept to the dining and living room. Beautiful neutral ceramic tiles in the main living area and carpeting in all the bedrooms. There is an office off the main foyer with custom cabinets. The living room, dining room and primary bedroom all have coffered ceilings which adds such warmth to your open concept living. There are two additional bedrooms, guest bathroom and an office. The triple sliders open up to your dream extended entertaining space featuring a summer kitchen, hot tub and a 16 x 24 heated salt water pool which is screened in. The lanai has a heavy no-see-um proof screens. Other wonderful features of this home includes a finished garage floor, extended driveway on both sides and 5 feet extra in the length which will accomodate a large vehicle. This home sits on a 175 deep property with a perfect view of the golf course. The pool, extended lanai and summer kitchen was a $90,000 upgrade to this beautiful home. The clubhouse is busy every single day with so much to do. Do you golf? Do you like to dance and do you love to mingle with other 55+ adults? The K. Hovnanian's Four Seasons is the place for you. Take your golf cart through the inner gate to Mystic Dunes and enjoy a nice lunch, dinner or a round of golf. Life is good at the Four Seasons.
Sold for $675,000
$675,000
1925 ESTUARY LANE, KISSIMMEE, FL 34747
3beds
2,130sqft
Single Family Residence
Built in 2019
8,712 Square Feet Lot
$646,700 Zestimate®
$317/sqft
$3,345 Estimated rent
Home value
$646,700
$582,000 - $718,000
$3,345/mo
Zestimate® history
Owner options
List your home for rent
$3,345/mo
Rent Zestimate®
Find your next renter with Zillow Rental Manager. Plus, with online applications, you can quickly screen prospective tenants – for free.
$3,345/mo
Rent Zestimate®
Refinance and save
$5,184/mo
Est. payment
Refinancing to a lower rate could help reduce your monthly payments and save thousands over the life of the loan.
$5,184/mo
Est. payment
Explore your selling options
Work with a Zillow partner agent
Leverage their expertise and Zillow's premium Showcase listings to get your home seen by more buyers.
Get startedList with your own agent
Get your home in front of millions of buyers by listing it on Zillow.
Learn how to do itSell it yourself
Take full control of how buyers see your home on Zillow by listing For Sale by Owner (FSBO).
List your homeWhat's special
Hot tubHeated salt water poolSummer kitchenOpen concept livingGourmet kitchenNeutral ceramic tilesCoffered ceilings
Zillow last checked:
Listing updated:
Listed by:
Susan Rinaldi 201-952-9500,
VIVA ORLANDO REALTY INC. 407-861-0000
Bought with:
Jennifer Schreiber, 3571674
IMAGINATION REALTY, INC
Source: Stellar MLS,MLS#: O6297786 Originating MLS: Orlando Regional
Originating MLS: Orlando Regional
Facts & features
Interior
Bedrooms & bathrooms
- Bedrooms: 3
- Bathrooms: 2
- Full bathrooms: 2
Primary bedroom
- Features: Tub with Separate Shower Stall, Walk-In Closet(s)
- Level: First
- Area: 283.68 Square Feet
- Dimensions: 14.4x19.7
Bedroom 2
- Features: Built-in Closet
- Level: First
- Area: 123.21 Square Feet
- Dimensions: 11.1x11.1
Bedroom 3
- Features: Built-in Closet
- Level: First
- Area: 133.2 Square Feet
- Dimensions: 12x11.1
Dining room
- Level: First
- Area: 187.76 Square Feet
- Dimensions: 11.11x16.9
Kitchen
- Features: Pantry
- Level: First
- Area: 222 Square Feet
- Dimensions: 18.5x12
Living room
- Level: First
- Area: 206.18 Square Feet
- Dimensions: 12.2x16.9
Office
- Level: First
- Area: 54 Square Feet
- Dimensions: 6x9
Heating
- Central
Cooling
- Central Air
Appliances
- Included: Cooktop, Dishwasher, Disposal, Microwave, Range, Range Hood, Refrigerator, Tankless Water Heater
- Laundry: Laundry Room
Features
- Ceiling Fan(s), Crown Molding, Open Floorplan, Primary Bedroom Main Floor, Walk-In Closet(s)
- Flooring: Ceramic Tile
- Doors: Outdoor Grill, Outdoor Kitchen, Sliding Doors
- Windows: Window Treatments
- Has fireplace: No
Interior area
- Total structure area: 8,775
- Total interior livable area: 2,130 sqft
Property
Parking
- Total spaces: 2
- Parking features: Garage Door Opener, Ground Level
- Attached garage spaces: 2
- Details: Garage Dimensions: 19x20
Features
- Levels: One
- Stories: 1
- Patio & porch: Enclosed, Screened
- Exterior features: Garden, Irrigation System, Lighting, Outdoor Grill, Outdoor Kitchen, Rain Gutters, Sidewalk, Sprinkler Metered
- Has private pool: Yes
- Pool features: Heated, In Ground, Lighting, Salt Water
- Has spa: Yes
- Spa features: Heated, In Ground
- Fencing: Fenced,Vinyl
- Has view: Yes
- View description: Golf Course, Pool
Lot
- Size: 8,712 Square Feet
- Residential vegetation: Mature Landscaping
Details
- Parcel number: 152527341500012540
- Zoning: R
- Special conditions: None
Construction
Type & style
- Home type: SingleFamily
- Property subtype: Single Family Residence
Materials
- Block
- Foundation: Block, Slab
- Roof: Shingle
Condition
- Completed
- New construction: No
- Year built: 2019
Utilities & green energy
- Sewer: Public Sewer
- Water: None
- Utilities for property: Cable Connected, Sewer Connected, Sprinkler Recycled
Community & HOA
Community
- Features: Clubhouse, Community Mailbox, Dog Park, Fitness Center, Gated Community - Guard, Golf Carts OK, Golf, Irrigation-Reclaimed Water, Pool, Tennis Court(s), Wheelchair Access
- Pet fee: $0 monthly
- Senior community: Yes
- Subdivision: FOUR SEASONS AT ORLANDO PH 2
HOA
- Has HOA: Yes
- Amenities included: Clubhouse, Fitness Center, Gated, Handicap Modified, Pickleball Court(s), Pool, Spa/Hot Tub, Wheelchair Access
- Services included: 24-Hour Guard, Pool Maintenance, Sewer, Trash
- HOA fee: $418 monthly
- HOA name: Estefany Abastida
- HOA phone: 407-479-9034
Location
- Region: Kissimmee
Financial & listing details
- Price per square foot: $317/sqft
- Tax assessed value: $500,200
- Annual tax amount: $4,243
- Date on market: 4/8/2025
- Cumulative days on market: 149 days
- Listing terms: Assumable,Cash,Conventional,VA Loan
- Ownership: Fee Simple
- Total actual rent: 0
- Road surface type: Asphalt
Price history
| Date | Event | Price |
|---|---|---|
| 11/14/2025 | Sold | $675,000-3.4%$317/sqft |
Source:  Stellar MLS #O6297786 Report a problem Stellar MLS #O6297786 Report a problem | ||
| 9/4/2025 | Pending sale | $699,000$328/sqft |
Source: Stellar MLS #O6297786 Report a problem | ||
| 4/8/2025 | Listed for sale | $699,000+61.1%$328/sqft |
Source: Stellar MLS #O6297786 Report a problem | ||
| 10/22/2019 | Sold | $433,980$204/sqft |
Source: Public Record Report a problem | ||
Public tax history
| Year | Property taxes | Tax assessment |
|---|---|---|
| 2025 | $4,325 +1.9% | $500,200 -1.7% |
| 2024 | $4,243 +14% | $508,700 +2.8% |
| 2023 | $3,721 +33.5% | $494,800 +17.6% |
| 2022 | $2,786 +29.5% | $420,800 +23.8% |
| 2021 | $2,151 +1.6% | $340,000 +9.5% |
| 2020 | $2,116 +12.4% | $310,500 +1452.5% |
| 2019 | $1,882 | $20,000 |
Find assessor info on the county website
Neighborhood: 34747
Nearby homes
- $594,5002 bd2 ba2.3k sqft1935 Estuary Ln, Kissimmee, FL 34747Off Market
- $499,9003 bd2 ba2.2k sqft1915 Estuary Ln, Kissimmee, FL 34747For Sale
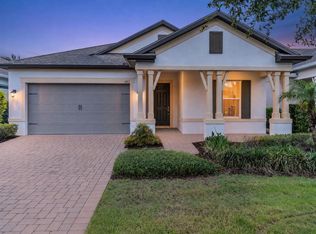
- $631,0003 bd3 ba2.7k sqft1945 Estuary Ln, Kissimmee, FL 34747Off Market
- $750,0003 bd3 ba2.7k sqft1905 Estuary Ln, Kissimmee, FL 34747Sold
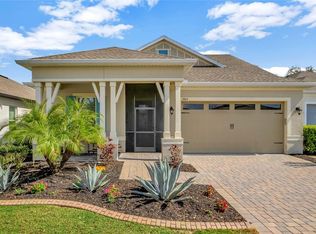
- $502,0003 bd3 ba2.5k sqft1895 Estuary Ln, Kissimmee, FL 34747Off Market
- $404,8002 bd2 ba1.7k sqft1955 Estuary Ln, Kissimmee, FL 34747Off Market
- $565,0003 bd2 ba2.2k sqft1885 Estuary Ln, Kissimmee, FL 34747Sold
- $435,5003 bd2 ba2k sqft1920 Estuary Ln, Kissimmee, FL 34747Off Market
Nearby schools
GreatSchools rating
- 3/10Island Village Elementary SchoolGrades: PK-5Distance: 1.8 mi
- 5/10Westside K-8 SchoolGrades: PK-8Distance: 2.7 mi
- 4/10Poinciana High SchoolGrades: 9-12Distance: 8.6 mi
Get a cash offer in 3 minutes
Find out how much your home could sell for in as little as 3 minutes with a no-obligation cash offer.
Estimated market value
$646,700
Get a cash offer in 3 minutes
Find out how much your home could sell for in as little as 3 minutes with a no-obligation cash offer.
Estimated market value
$646,700
- Florida
- Osceola County
- Kissimmee
- 34747
- 1925 ESTUARY LANE
