Experience resort-style living in 4 Seasons, a premier guard-gated 55+ community just minutes from Disney World! This beautifully designed 3-bedroom, 3-bathroom home offers an expanded living area, providing extra square footage for ultimate comfort. The wood-look tile flooring throughout the first floor adds warmth and elegance, while the natural gas stove in the well-appointed kitchen ensures a top-tier cooking experience. The primary suite is a true retreat, featuring an expanded dressing room/closet with ample storage and space to get ready in style. The wet bar, complete with a built-in wine cooler, is seamlessly integrated into the living area, making it perfect for entertaining. Upstairs, the loft area offers additional versatile space along with a full bedroom and bathroom, ideal for guests, a home office, or a cozy second living area. Step outside to your private screened-in lanai and soak in the breathtaking golf course views while still enjoying plenty of privacy. The heated saltwater pool invites relaxation year-round, and the patio is prepped with hookups for an outdoor kitchen, allowing you to create your perfect outdoor retreat. With ample closet space throughout, this home is as functional as it is beautiful. As a resident of 4 Seasons, you'll have access to top-tier community amenities, including a clubhouse, resort-style pool, tennis courts, and pickleball courts. Plus, with 24/7 guard-gated security, you can enjoy peace of mind in this vibrant, active community. Conveniently located near major highways, you'll have easy access to Orlando's top attractions, world-class dining, shopping, and medical facilities. Don't miss your chance to embrace the best of active adult living-schedule your private tour today!
Sold for $750,000
$750,000
1905 ESTUARY LANE, KISSIMMEE, FL 34747
3beds
2,754sqft
Single Family Residence
Built in 2020
7,841 Square Feet Lot
$720,000 Zestimate®
$272/sqft
$4,327 Estimated rent
Home value
$720,000
$648,000 - $799,000
$4,327/mo
Zestimate® history
Owner options
List your home for rent
$4,327/mo
Rent Zestimate®
Find your next renter with Zillow Rental Manager. Plus, with online applications, you can quickly screen prospective tenants – for free.
$4,327/mo
Rent Zestimate®
Refinance and save
$5,379/mo
Est. payment
Refinancing to a lower rate could help reduce your monthly payments and save thousands over the life of the loan.
$5,379/mo
Est. payment
Explore your selling options
Work with a Zillow partner agent
Leverage their expertise and Zillow's premium Showcase listings to get your home seen by more buyers.
Get startedList with your own agent
Get your home in front of millions of buyers by listing it on Zillow.
Learn how to do itSell it yourself
Take full control of how buyers see your home on Zillow by listing For Sale by Owner (FSBO).
List your homeWhat's special
Zillow last checked:
Listing updated:
Listed by:
Erica Diaz 407-897-5400,
HOMEVEST REALTY 407-897-5400,
Cassie Hoffmann 321-342-3057,
HOMEVEST REALTY
Bought with:
Kevin Waldbieser, 3279028
ALL STAR PROPERTIES OF CENTRAL
Source: Stellar MLS,MLS#: O6283223 Originating MLS: Orlando Regional
Originating MLS: Orlando Regional
Facts & features
Interior
Bedrooms & bathrooms
- Bedrooms: 3
- Bathrooms: 3
- Full bathrooms: 3
Rooms
- Room types: Great Room, Loft
Primary bedroom
- Features: En Suite Bathroom, Walk-In Closet(s)
- Level: First
- Area: 280 Square Feet
- Dimensions: 14x20
Bedroom 2
- Features: Built-in Closet
- Level: First
- Area: 132 Square Feet
- Dimensions: 12x11
Bedroom 3
- Features: Ceiling Fan(s), Walk-In Closet(s)
- Level: Second
- Area: 144 Square Feet
- Dimensions: 12x12
Primary bathroom
- Features: Dual Sinks
- Level: First
- Area: 70 Square Feet
- Dimensions: 10x7
Balcony porch lanai
- Level: First
- Area: 380 Square Feet
- Dimensions: 38x10
Bonus room
- Features: Built-In Shelving, Built-in Closet
- Level: First
- Area: 121 Square Feet
- Dimensions: 11x11
Dining room
- Level: First
- Area: 160 Square Feet
- Dimensions: 16x10
Foyer
- Features: Wet Bar
- Level: First
- Area: 42 Square Feet
- Dimensions: 6x7
Kitchen
- Level: First
- Area: 198 Square Feet
- Dimensions: 16.5x12
Laundry
- Level: First
- Area: 48.75 Square Feet
- Dimensions: 6.5x7.5
Living room
- Level: First
- Area: 266 Square Feet
- Dimensions: 19x14
Loft
- Features: Ceiling Fan(s)
- Level: Second
- Area: 252 Square Feet
- Dimensions: 12x21
Heating
- Central, Natural Gas
Cooling
- Central Air
Appliances
- Included: Cooktop, Dishwasher, Microwave, Range Hood, Refrigerator, Tankless Water Heater, Wine Refrigerator
- Laundry: Inside, Laundry Room
Features
- Ceiling Fan(s), Eating Space In Kitchen, High Ceilings, Open Floorplan, Primary Bedroom Main Floor, Thermostat, Walk-In Closet(s), Wet Bar
- Flooring: Carpet, Ceramic Tile
- Doors: Sliding Doors
- Windows: Blinds, Window Treatments
- Has fireplace: No
Interior area
- Total structure area: 3,706
- Total interior livable area: 2,754 sqft
Property
Parking
- Total spaces: 2
- Parking features: Garage Door Opener
- Attached garage spaces: 2
Features
- Levels: Two
- Stories: 2
- Patio & porch: Covered, Patio, Screened
- Exterior features: Irrigation System, Lighting, Rain Gutters, Sidewalk, Sprinkler Metered
- Has private pool: Yes
- Pool features: Deck, Gunite, Heated, In Ground, Lighting, Salt Water, Screen Enclosure
- Spa features: Heated
- Has view: Yes
- View description: Golf Course, Pool
Lot
- Size: 7,841 Square Feet
- Features: On Golf Course, Sidewalk
- Residential vegetation: Mature Landscaping
Details
- Parcel number: 152527341500012520
- Zoning: R
- Special conditions: None
Construction
Type & style
- Home type: SingleFamily
- Architectural style: Traditional
- Property subtype: Single Family Residence
Materials
- Block, Concrete, Stucco
- Foundation: Slab
- Roof: Shingle
Condition
- New construction: No
- Year built: 2020
Utilities & green energy
- Sewer: Public Sewer
- Water: Public
- Utilities for property: BB/HS Internet Available, Cable Connected, Electricity Connected, Natural Gas Connected, Public, Sewer Connected, Sprinkler Recycled, Street Lights, Water Connected
Community & HOA
Community
- Features: Gated Community - Guard
- Security: Gated Community, Smoke Detector(s)
- Pet fee: $0 monthly
- Senior community: Yes
- Subdivision: FOUR SEASONS AT ORLANDO PH 2
HOA
- Has HOA: Yes
- Amenities included: Clubhouse, Fitness Center, Golf Course, Pickleball Court(s), Pool, Recreation Facilities, Security, Shuffleboard Court, Tennis Court(s)
- Services included: 24-Hour Guard, Maintenance Grounds, Recreational Facilities
- HOA fee: $418 monthly
- HOA name: Access Residential Management/ Ardan Fleming
- HOA phone: 407-480-4200
Location
- Region: Kissimmee
Financial & listing details
- Price per square foot: $272/sqft
- Tax assessed value: $577,400
- Annual tax amount: $10,307
- Date on market: 2/21/2025
- Cumulative days on market: 24 days
- Listing terms: Cash,Conventional,VA Loan
- Ownership: Fee Simple
- Total actual rent: 0
- Electric utility on property: Yes
- Road surface type: Paved, Asphalt
Price history
| Date | Event | Price |
|---|---|---|
| 5/28/2025 | Sold | $750,000$272/sqft |
Source:  Stellar MLS #O6283223 Report a problem Stellar MLS #O6283223 Report a problem | ||
| 3/18/2025 | Pending sale | $750,000$272/sqft |
Source: Stellar MLS #O6283223 Report a problem | ||
| 2/21/2025 | Listed for sale | $750,000+30.8%$272/sqft |
Source: Stellar MLS #O6283223 Report a problem | ||
| 4/3/2020 | Sold | $573,366$208/sqft |
Source: Public Record Report a problem | ||
Public tax history
| Year | Property taxes | Tax assessment |
|---|---|---|
| 2025 | $10,926 +2.8% | $577,400 -1.8% |
| 2024 | $10,626 +6.5% | $588,200 -4.9% |
| 2023 | $9,976 +12.7% | $618,500 +15.6% |
| 2022 | $8,849 +6.1% | $535,100 +24.3% |
| 2021 | $8,344 +196.5% | $430,500 +796.9% |
| 2020 | $2,814 +49.5% | $48,000 +140% |
| 2019 | $1,882 | $20,000 |
Find assessor info on the county website
Neighborhood: 34747
Nearby homes
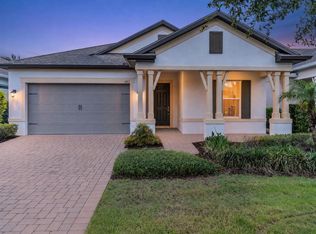
- $525,0003 bd2 ba2.2k sqft1915 Estuary Ln, Kissimmee, FL 34747For Sale
- $505,8003 bd3 ba2.5k sqft1895 Estuary Ln, Kissimmee, FL 34747Off Market
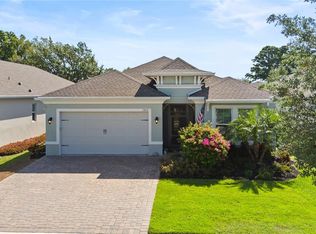
- $675,0003 bd2 ba2.1k sqft1925 Estuary Ln, Kissimmee, FL 34747Sold
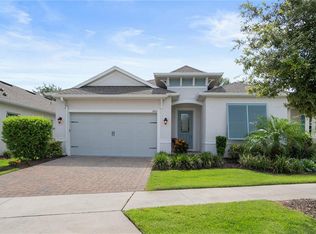
- $565,0003 bd2 ba2.2k sqft1885 Estuary Ln, Kissimmee, FL 34747Sold
- $384,5003 bd3 ba1.9k sqft1850 Estuary Lane, Kissimmee, FL 34747Off Market
- $311,2002 bd2 ba1.5k sqft1790 Estuary, Kissimmee, FL 34747Off Market
- $593,4002 bd2 ba2.3k sqft1935 Estuary Ln, Kissimmee, FL 34747Off Market
- $468,5003 bd2 ba2.2k sqft1875 Estuary Ln, Kissimmee, FL 34747Off Market
Nearby schools
GreatSchools rating
- 3/10Island Village Elementary SchoolGrades: PK-5Distance: 1.8 mi
- 5/10Westside K-8 SchoolGrades: PK-8Distance: 2.7 mi
- 4/10Poinciana High SchoolGrades: 9-12Distance: 8.6 mi
Get a cash offer in 3 minutes
Find out how much your home could sell for in as little as 3 minutes with a no-obligation cash offer.
Estimated market value
$720,000
Get a cash offer in 3 minutes
Find out how much your home could sell for in as little as 3 minutes with a no-obligation cash offer.
Estimated market value
$720,000
- Florida
- Osceola County
- Kissimmee
- 34747
- 1905 ESTUARY LANE
Nearby cities
Nearby neighborhoods
Nearby zip codes
Other Kissimmee Topics
