Under contract-accepting backup offers. Virtually Staged. Completely remodeled from top to bottom, this spectacular 6-bedroom, 4 full bath, 2 half bath pool home with enormous bonus room offering the style, finishes, and peace of mind of new construction without the wait or premium price tag. From the moment you step inside, an impressive two-story foyer welcomes you and is open to a spacious formal living and dining spaces, providing the perfect setting for entertaining guests or hosting holiday gatherings and setting the stage for the impressive updates found throughout this move-in-ready home. Located on a premium corner lot in the gated community of Bridgeford Crossing, this exceptional residence combines luxury, space, and convenience in one stunning package. The heart of the home is the fully redesigned kitchen, featuring all-new soft close 42" cabinetry, elegant quartz countertops, brand-new stainless steel appliances, a breakfast bar, and a breakfast nook. The kitchen opens seamlessly to the spacious family room, where oversized sliding glass doors invite natural light and provide views of the covered lanai and screen-enclosed pool and spa. Designed for both comfort and flexibility, the sought-after floor plan offers two primary bedrooms, including one conveniently located on the first floor. The first-floor primary retreat features luxury vinyl plank flooring, a walk-in closet, private access to the patio, and a completely redesigned spa-inspired bathroom with a double quartz vanity, anti-fog LED illuminated mirror, and an oversized glass-enclosed tiled walk-in shower. Upstairs, a massive bonus room provides endless possibilities for a media room, game room, home office, fitness space, or secondary living area. Four additional bedrooms are thoughtfully arranged in a split-bedroom layout for enhanced privacy. The second primary bedroom includes luxury vinyl plank flooring, a walk-in closet, and a beautifully updated en-suite bath featuring a quartz vanity and tiled shower/tub combination. Bedrooms 3 and 5 enjoy their own private en-suite bath and are also accessible from hallway for added convenience. Outdoor living is just as impressive, with a spacious covered lanai, screen-enclosed heated pool and spa, and a dedicated pool half bath with convenient patio access, making entertaining guests effortless year-round. Extensive renovations to home include: brand new roof, new water heater, fully redesigned kitchen with new cabinetry, quartz countertops, brand-new stainless steel appliances, all bathrooms completely remodeled, new LVP flooring throughout living areas and both primary bedrooms, new carpet in secondary bedrooms, new lighting, fans, and modern fixtures throughout, fresh interior and exterior paint, new sod and landscaping, resurfaced pool with contemporary tile accents. Located within the gated Bridgeford Crossing community, residents enjoy access to amenities including a nearly 6,000-square-foot clubhouse, resort-style pool, fitness center with a sauna, tennis courts, a fishing lake with a pier, playground, and a theater or conference room. The location places you just minutes from US-27, Highway 547, and Interstate 4, providing easy access to Orlando, Tampa, major employment centers, shopping, dining, golf courses, and Central Florida's world-famous attractions. Don't miss the rare opportunity to own a fully remodeled, move-in-ready home with the look and feel of new construction while avoiding the wait, uncertainty, and higher cost of building new.
Accepting backups
Price cut: $2K (8/8)
$497,900
563 LAKE DAVENPORT CIRCLE, DAVENPORT, FL 33837
6beds
3,260sqft
Single Family Residence
Built in 2007
8,355 Square Feet Lot
$-- Zestimate®
$153/sqft
$227/mo HOA
What's special
Breakfast barBeautifully updated en-suite bathBrand new roofEnormous bonus roomDouble quartz vanityMassive bonus roomElegant quartz countertops
- 38 days
- 1,398
- 127
Zillow last checked:
Listing updated:
Listed by:
Jeffrey Petch 407-928-1134,
GECKO REALTY, INC 407-929-0264
Source: Stellar MLS,MLS#: O6425534 Originating MLS: Orlando Regional
Originating MLS: Orlando Regional
Facts & features
Interior
Bedrooms & bathrooms
- Bedrooms: 6
- Bathrooms: 6
- Full bathrooms: 4
- 1/2 bathrooms: 2
Rooms
- Room types: Attic, Bonus Room, Family Room, Dining Room, Living Room, Utility Room, Loft
Primary bedroom
- Features: Ceiling Fan(s), En Suite Bathroom, Split Vanities, Walk-In Closet(s)
- Level: First
- Area: 204 Square Feet
- Dimensions: 17x12
Other
- Features: Built-in Closet
- Level: Second
- Area: 120 Square Feet
- Dimensions: 12x10
Bedroom 2
- Features: Ceiling Fan(s), En Suite Bathroom, Walk-In Closet(s)
- Level: Second
- Area: 180 Square Feet
- Dimensions: 15x12
Bedroom 3
- Features: Built-in Closet
- Level: Second
- Area: 144 Square Feet
- Dimensions: 12x12
Bedroom 4
- Features: Built-in Closet
- Level: Second
- Area: 144 Square Feet
- Dimensions: 12x12
Bedroom 5
- Features: Built-in Closet
- Level: Second
- Area: 132 Square Feet
- Dimensions: 12x11
Bonus room
- Features: No Closet
- Level: Second
- Area: 276 Square Feet
- Dimensions: 23x12
Dining room
- Level: First
- Area: 110 Square Feet
- Dimensions: 11x10
Family room
- Level: First
- Area: 285 Square Feet
- Dimensions: 19x15
Kitchen
- Features: Breakfast Bar, Pantry, Stone Counters
- Level: First
- Area: 100 Square Feet
- Dimensions: 10x10
Living room
- Level: First
- Area: 242 Square Feet
- Dimensions: 22x11
Heating
- Central, Heat Pump
Cooling
- Central Air
Appliances
- Included: Dishwasher, Disposal, Dryer, Electric Water Heater, Microwave, Range, Refrigerator, Washer
- Laundry: Inside, Laundry Closet
Features
- Eating Space In Kitchen, High Ceilings, Kitchen/Family Room Combo, Living Room/Dining Room Combo, Open Floorplan, Primary Bedroom Main Floor, Solid Wood Cabinets, Split Bedroom, Stone Counters, Thermostat, Walk-In Closet(s)
- Flooring: Carpet, Luxury Vinyl
- Doors: Sliding Doors
- Has fireplace: No
Interior area
- Total structure area: 3,998
- Total interior livable area: 3,260 sqft
Video & virtual tour
Property
Parking
- Total spaces: 2
- Parking features: Driveway, Garage Door Opener
- Attached garage spaces: 2
- Has uncovered spaces: Yes
Features
- Levels: Two
- Stories: 2
- Patio & porch: Covered, Enclosed, Patio, Screened
- Exterior features: Irrigation System, Private Mailbox, Rain Gutters, Sidewalk
- Has private pool: Yes
- Pool features: Gunite, In Ground, Lighting, Screen Enclosure
- Has spa: Yes
- Spa features: Heated, In Ground
Lot
- Size: 8,355 Square Feet
- Features: Corner Lot, City Lot, Landscaped, Sidewalk
- Residential vegetation: Trees/Landscaped
Details
- Parcel number: 272704725005001170
- Special conditions: None
Construction
Type & style
- Home type: SingleFamily
- Property subtype: Single Family Residence
Materials
- Block, Concrete, Stucco, Wood Frame
- Foundation: Slab
- Roof: Shingle
Condition
- Completed
- New construction: No
- Year built: 2007
Utilities & green energy
- Sewer: Public Sewer
- Water: Public
- Utilities for property: BB/HS Internet Available, Cable Connected, Electricity Connected, Phone Available, Sewer Connected, Street Lights, Water Connected
Community & HOA
Community
- Features: Deed Restrictions, Park, Playground, Pool, Sidewalks, Tennis Court(s)
- Security: Gated Community, Smoke Detector(s)
- Pet fee: $0 monthly
- Subdivision: BRIDGEFORD CROSSING
HOA
- Has HOA: Yes
- Amenities included: Park, Playground, Pool, Recreation Facilities, Tennis Court(s)
- HOA fee: $227 monthly
- HOA name: Don Asher & Associates
- HOA phone: 407-425-4561
Location
- Region: Davenport
Financial & listing details
- Price per square foot: $153/sqft
- Tax assessed value: $396,994
- Annual tax amount: $7,744
- Date on market: 7/24/2026
- Cumulative days on market: 38 days
- Listing terms: Cash,Conventional,FHA,USDA Loan,VA Loan
- Ownership: Fee Simple
- Total actual rent: 0
- Electric utility on property: Yes
- Road surface type: Paved, Asphalt
Estimated market value
Not available
Estimated sales range
Not available
$3,047/mo
Price history
| Date | Event | Price |
|---|---|---|
| 8/8/2026 | Price change | $497,900-0.4%$153/sqft |
Source:  Stellar MLS #O6425534 Report a problem Stellar MLS #O6425534 Report a problem | ||
| 7/24/2026 | Listed for sale | $499,900+66.7%$153/sqft |
Source: Stellar MLS #O6425534 Report a problem | ||
| 3/20/2026 | Sold | $299,900+27.5%$92/sqft |
Source: Stellar MLS #S5123527 Report a problem | ||
| 3/13/2025 | Sold | $235,200+80.8%$72/sqft |
Source: Public Record Report a problem | ||
| 12/9/2024 | Sold | $130,100+502.3%$40/sqft |
Source: Public Record Report a problem | ||
| 7/29/2019 | Sold | $21,600-94.3%$7/sqft |
Source: Public Record Report a problem | ||
| 3/10/2018 | Listing removed | $380,000$117/sqft |
Source: JC PENNY REALTY LLC #O5522114 Report a problem | ||
| 7/31/2017 | Price change | $380,000+1.3%$117/sqft |
Source: JC PENNY REALTY LLC #O5522114 Report a problem | ||
| 7/21/2017 | Listed for sale | $375,000-21.2%$115/sqft |
Source: JC PENNY REALTY LLC #O5522114 Report a problem | ||
| 8/1/2014 | Listing removed | $5,070$2/sqft |
Source: Discount VACATION Rentals Online Report a problem | ||
| 3/1/2012 | Price change | $5,070+328.6%$2/sqft |
Source: DVRO Report a problem | ||
| 2/11/2012 | Listed for rent | $1,183 |
Source: DVRO Report a problem | ||
| 1/3/2008 | Sold | $475,900$146/sqft |
Source: Public Record Report a problem | ||
Public tax history
| Year | Property taxes | Tax assessment |
|---|---|---|
| 2025 | $7,685 +7.8% | $396,994 +11.7% |
| 2024 | $7,128 +7.8% | $355,361 +10% |
| 2023 | $6,615 +10.7% | $323,055 +10% |
| 2022 | $5,976 +9.3% | $293,686 +10% |
| 2021 | $5,468 +2.8% | $266,987 +3.4% |
| 2020 | $5,319 +5% | $258,195 +7.2% |
| 2019 | $5,065 -1.2% | $240,952 +3.4% |
| 2018 | $5,125 +3.8% | $232,964 -0.8% |
| 2017 | $4,940 +4.3% | $234,740 +7.6% |
| 2016 | $4,736 +3.9% | $218,195 +10% |
| 2015 | $4,560 +18% | $198,359 +10% |
| 2014 | $3,866 +2.9% | $180,326 +10% |
| 2013 | $3,758 +10.8% | $163,933 +10% |
| 2012 | $3,391 +5.8% | $149,030 +1.9% |
| 2011 | $3,206 -3.2% | $146,267 -1.8% |
| 2010 | $3,312 -42% | $149,022 -41% |
| 2009 | $5,714 -32.2% | $252,559 -41.1% |
| 2008 | $8,421 | $428,805 |
| 2007 | -- | -- |
Find assessor info on the county website
Monthly payment
Est. payment
Payment breakdown
Explore the cost of this home by adjusting the details. Changes won't be saved.Climate risks
Neighborhood: 33837
- $378,1004 bd3 ba1.9k sqft553 Lake Davenport Cir, Davenport, FL 33897Off Market
- $305,2003 bd2 ba1.4k sqft844 Bridgeford Crossing Blvd, Davenport, FL 33837Off Market
- $495,0006 bd5 ba2.9k sqft543 Lake Davenport Cir, Davenport, FL 33837Sold
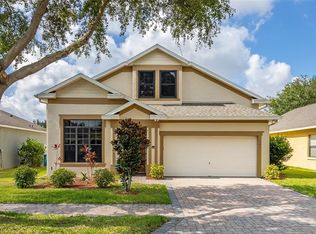
- $495,0006 bd5 ba2.9k sqft543 Lake Davenport Cir, Davenport, FL 33897Sold

Similar homes
- $450,0005 bd4 ba3.1k sqft1128 SUGARWOOD STREET, DAVENPORT, FL 33837For Sale

 MLS ID #S5155621, Yesenia Inamagua, ORANGE SLICE PROPERTIES. Stellar MLS
 - $445,0004 bd3 ba2.1k sqft3087 CAMDEN WAY, DAVENPORT, FL 33837For Sale
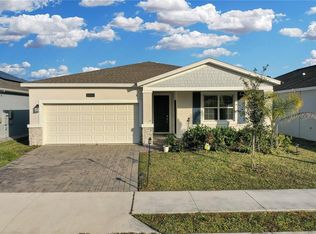 MLS ID #O6407681, Rodrigo Marsal, LIFESTYLE INTERNATIONAL REALTY. Stellar MLS
 - $421,0004 bd3 ba2.5k sqft472 BRUNSWICK DRIVE, DAVENPORT, FL 33837For Sale
 MLS ID #O6415405, Nicole Dege, REDFIN CORPORATION. Stellar MLS
 - $369,9006 bd3 ba2.5k sqft1721 WHITE WATER COURT, DAVENPORT, FL 33837For Sale
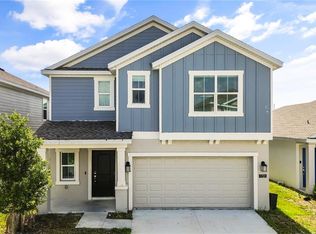 MLS ID #O6420169, Qinghe Meng, AAA GLOBAL VENTURES PA. Stellar MLS
 - $554,0005 bd3 ba3.2k sqft4519 HILLINGDAM ROAD, DAVENPORT, FL 33837For SaleMLS ID #S5149945, Maria Fernandez Ormo, NAIM REAL ESTATE LLC. Stellar MLS
- $416,5003 bd3 ba2k sqft2248 ORCHID DRIVE, DAVENPORT, FL 33837New ConstructionMLS ID #S5154891, Jason Prieto, LPT REALTY, LLC. Stellar MLS
- $409,0005 bd3 ba2.8k sqft686 HERITAGE SQUARE DRIVE, HAINES CITY, FL 33844For SaleMLS ID #O6436596, Ellene Ortega, EXP REALTY LLC. Stellar MLS
- $529,0007 bd5 ba3.3k sqft200 ANDOVER DRIVE, DAVENPORT, FL 33897For SaleMLS ID #O6403915, Lucia Wu, GOLDEN SUN REALTY INC. Stellar MLS
- $469,9005 bd4 ba3k sqft319 TRAVELERS CREEK DRIVE, AUBURNDALE, FL 33823For SaleMLS ID #S5150445, Vicky Torres Rodriguez, RE/MAX HERITAGE PROFESSIONALS. Stellar MLS
- $475,0004 bd3 ba2.2k sqft2236 DERWENT DRIVE, DAVENPORT, FL 33896For SaleMLS ID #S5149393, Steven Brubaker, KELLER WILLIAMS REALTY AT THE LAKES. Stellar MLS
- $385,0003 bd2 ba2k sqft2154 CAMDEN LOOP, DAVENPORT, FL 33837For SaleMLS ID #O6397159, Madeleine Karaffa, ORANGE SLICE PROPERTIES. Stellar MLS
- $384,0004 bd3 ba2.3k sqft2424 WHITETAIL, DAVENPORT, FL 33837New ConstructionMLS ID #O6403038, Hector Colon, LPT REALTY, LLC. Stellar MLS
- $499,9003 bd2 ba2.2k sqft1915 ESTUARY LANE, KISSIMMEE, FL 34747For SaleMLS ID #S5153778, Eve Metlis, WATSON REALTY CORP. Stellar MLS
- $405,0004 bd3 ba2.1k sqft710 CAMPO LANE, DAVENPORT, FL 33837For SaleMLS ID #O6402428, Mike Perez, EXP REALTY LLC. Stellar MLS
- $505,0004 bd3 ba2.7k sqft402 BIG SIOUX COURT, KISSIMMEE, FL 34759For SaleMLS ID #O6386404, Brice Mentor, HOME MASTER REALTY LLC. Stellar MLS
- $386,9154 bd3 ba2.1k sqft4442 RIVER BEACON BOULEVARD, DAVENPORT, FL 33837New ConstructionStellar MLS
- $525,0006 bd3 ba3.1k sqft16943 SUNRISE VISTA DRIVE, CLERMONT, FL 34714For SaleMLS ID #O6390340, Ken Pozek, REAL BROKER, LLC. Stellar MLS
- $500,0008 bd5 ba2.8k sqft158 BAREFOOT BEACH WAY, KISSIMMEE, FL 34746For SaleMLS ID #O6392103, Stacey Vazquez, KELLER WILLIAMS REALTY AT THE LAKES. Stellar MLS
- $419,0004 bd2 ba2k sqft1222 YORKSHIRE COURT, DAVENPORT, FL 33896For SaleMLS ID #S5153003, Beverly Amerman, LPT REALTY, LLC. Stellar MLS
- $299,9004 bd2 ba1.8k sqft995 BROOKLET DR, DAVENPORT, FL 33837For SaleMLS ID #S5151309, Manny Quiros, RE/MAX HERITAGE PROFESSIONALS. Stellar MLS
