Welcome to your dream home in the desirable community of Bridgeford Crossings, perfect for a Primary Residence, as are many of the homes in this gated community are, or it would also make a great Second Home or Vacation Rental! This stunning 6 bedroom, 4.5 bathroom residence offers a luxurious and comfortable living experience, complete with a pool and spa for endless relaxation and entertainment. As you step inside, you'll immediately notice the thoughtfully designed layout. The first floor boasts a spacious Owners' Suite, providing a private retreat with convenient access to the pool area. Additionally, there is a second bedroom located downstairs, perfect for accommodating guests or setting up a home office. With two living spaces, there is plenty of space to spread out or gather. Make your way upstairs to discover four more generously sized bedrooms, including a second en-suite, offering ample space for family members or guests. Each room is filled with natural light, creating a warm and inviting ambiance throughout. This home is not just aesthetically pleasing, but also equipped with a range of smart home features to enhance your everyday living. The Chamberlain smart garage door, Rain bird smart sprinkler system, i-aqualink smart pool system, and Honeywell smart thermostats provide convenience and efficiency, allowing you to control and monitor various aspects of your home with ease. The property is equipped with a state-of-the-art 4k home camera security system with a monitor and battery backup. You can have peace of mind knowing that your loved ones and belongings are well-protected. Outside, the backyard is an oasis with a sparkling pool and relaxing spa. An oversized lanai with fans and half-bath access are great for entertaining. The pool heater, variable speed pool pump and filter, salt-water chlorinator, and new lights in the pool and spa ensure that your outdoor space is always ready for enjoyment, no matter the season. Additional features of this remarkable home include a NEW ROOF 2022, fenced backyard in 2020 for added privacy, privacy tint on all windows, and instant boiling water tap in the kitchen sink, providing convenience and comfort at your fingertips. Furthermore, the home comes with two patio lounge chairs, a pool safety gate, a dining room table, a kitchenette table, and storage units in the garage, allowing for a seamless move-in experience. Notable upgrades include $10k worth of upgraded Windows By Anderson for the upstairs windows and the installation of five new elongated toilets in 2019. Ask about the Feature Sheet for full details on recent updates! Don't miss the opportunity to make this exceptional property your own. Schedule a showing today and experience the epitome of luxurious living in the Bridgeford Crossings community! Less than an hour from the Airport and Tampa, the location provides easy access to all the amusement parks and big attractions, world-class golf courses, plenty of shopping, and beaches on either coast.
Sold for $495,000
$495,000
543 LAKE DAVENPORT CIRCLE, DAVENPORT, FL 33837
6beds
2,901sqft
Single Family Residence
Built in 2007
6,595 Square Feet Lot
$433,900 Zestimate®
$171/sqft
$2,596 Estimated rent
Home value
$433,900
$395,000 - $473,000
$2,596/mo
Zestimate® history
Owner options
List your home for rent
$2,596/mo
Rent Zestimate®
Find your next renter with Zillow Rental Manager. Plus, with online applications, you can quickly screen prospective tenants – for free.
$2,596/mo
Rent Zestimate®
Refinance and save
$3,602/mo
Est. payment
Refinancing to a lower rate could help reduce your monthly payments and save thousands over the life of the loan.
$3,602/mo
Est. payment
Explore your selling options
Work with a Zillow partner agent
Leverage their expertise and Zillow's premium Showcase listings to get your home seen by more buyers.
Get startedList with your own agent
Get your home in front of millions of buyers by listing it on Zillow.
Learn how to do itSell it yourself
Take full control of how buyers see your home on Zillow by listing For Sale by Owner (FSBO).
List your homeWhat's special
Zillow last checked:
Listing updated:
Listed by:
Ashley Hellesvig 407-488-7182,
KELLER WILLIAMS REALTY AT THE LAKES 407-566-1800
Bought with:
Christina Rordam, 3134370
FLORIDA REALTY INVESTMENTS
Source: Stellar MLS,MLS#: S5086601 Originating MLS: Osceola
Originating MLS: Osceola
Facts & features
Interior
Bedrooms & bathrooms
- Bedrooms: 6
- Bathrooms: 5
- Full bathrooms: 4
- 1/2 bathrooms: 1
Rooms
- Room types: Living Room
Primary bedroom
- Features: Ceiling Fan(s), En Suite Bathroom, Walk-In Closet(s)
- Level: First
- Dimensions: 16x13
Other
- Features: Ceiling Fan(s), En Suite Bathroom
- Level: Second
- Dimensions: 10x14
Bedroom 2
- Features: Ceiling Fan(s)
- Level: First
- Dimensions: 11.5x10
Bedroom 3
- Features: Ceiling Fan(s)
- Level: Second
- Dimensions: 10x12
Bedroom 4
- Features: Ceiling Fan(s)
- Level: Second
- Dimensions: 10x14.5
Bedroom 5
- Features: Ceiling Fan(s)
- Level: Second
- Dimensions: 10x14
Primary bathroom
- Features: Dual Sinks
- Level: First
- Dimensions: 11x10
Balcony porch lanai
- Level: First
- Dimensions: 29x7
Dining room
- Level: First
- Dimensions: 14.5x9
Family room
- Features: Ceiling Fan(s)
- Level: First
- Dimensions: 19x14.5
Kitchen
- Features: Pantry
- Level: First
- Dimensions: 15x11
Living room
- Features: Ceiling Fan(s)
- Level: First
- Dimensions: 17x22
Heating
- Central
Cooling
- Central Air
Appliances
- Included: Dishwasher, Dryer, Microwave, Range, Refrigerator, Washer
Features
- Ceiling Fan(s), High Ceilings, Living Room/Dining Room Combo, Primary Bedroom Main Floor, PrimaryBedroom Upstairs, Open Floorplan
- Flooring: Carpet, Ceramic Tile
- Windows: Window Treatments
- Has fireplace: No
Interior area
- Total structure area: 3,578
- Total interior livable area: 2,901 sqft
Property
Parking
- Total spaces: 2
- Parking features: Garage - Attached
- Attached garage spaces: 2
Features
- Levels: Two
- Stories: 2
- Exterior features: Irrigation System, Sidewalk
- Has private pool: Yes
- Pool features: Heated, Salt Water
- Has spa: Yes
- Spa features: In Ground
- Fencing: Vinyl
Lot
- Size: 6,595 Square Feet
Details
- Parcel number: 272704725005001190
- Special conditions: None
Construction
Type & style
- Home type: SingleFamily
- Property subtype: Single Family Residence
Materials
- Wood Frame
- Foundation: Slab
- Roof: Shingle
Condition
- New construction: No
- Year built: 2007
Utilities & green energy
- Sewer: Public Sewer
- Water: Public
- Utilities for property: BB/HS Internet Available, Cable Available, Electricity Connected, Sewer Connected, Water Connected
Community & HOA
Community
- Features: Clubhouse, Fitness Center, Gated, Pool, Sidewalks
- Pet fee: $0 monthly
- Subdivision: BRIDGEFORD CROSSING
HOA
- Has HOA: Yes
- Amenities included: Gated
- Services included: Cable TV, Community Pool, Internet, Maintenance Grounds
- HOA fee: $228 monthly
- HOA name: Jordan Jimerson
- HOA phone: 407-459-1590
Location
- Region: Davenport
Financial & listing details
- Price per square foot: $171/sqft
- Annual tax amount: $4,193
- Date on market: 6/15/2023
- Cumulative days on market: 47 days
- Listing terms: Cash,Conventional,FHA,VA Loan
- Ownership: Fee Simple
- Total actual rent: 0
- Electric utility on property: Yes
- Road surface type: Paved
Price history
| Date | Event | Price |
|---|---|---|
| 9/7/2023 | Sold | $495,000$171/sqft |
Source:  Stellar MLS #S5086601 Report a problem Stellar MLS #S5086601 Report a problem | ||
| 8/2/2023 | Pending sale | $495,000$171/sqft |
Source: Stellar MLS #S5086601 Report a problem | ||
| 6/15/2023 | Listed for sale | $495,000$171/sqft |
Source: Stellar MLS #S5086601 Report a problem | ||
Public tax history
Tax history is unavailable.
Neighborhood: 33837
Nearby homes
- $495,0006 bd5 ba2.9k sqft543 Lake Davenport Cir, Davenport, FL 33897Sold

- $376,3004 bd3 ba1.9k sqft553 Lake Davenport Cir, Davenport, FL 33897Off Market
- $302,7003 bd2 ba1.4k sqft533 Lake Davenport Cir, Davenport, FL 33837Off Market
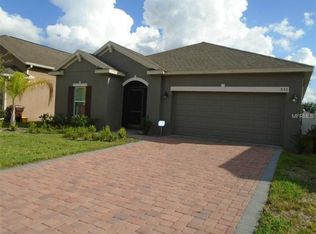
- $375,0004 bd2 ba1.4k sqft507 Lake Davenport Blvd, Davenport, FL 33897Sold

- $380,0006 bd5 ba2.9k sqft523 Lake Davenport Cir, Davenport, FL 33837Sold
- $497,9006 bd6 ba3.2k sqft563 Lake Davenport Cir, Davenport, FL 33837For Sale
- $368,5004 bd3 ba1.9k sqft824 Bridgeford Crossing Blvd, Davenport, FL 33897Off Market
- $343,1004 bd3 ba1.5k sqft834 Bridgeford Crossing Blvd, Davenport, FL 33837Off Market
Nearby schools
GreatSchools rating
- 2/10Horizons Elementary SchoolGrades: PK-5Distance: 0.9 mi
- 3/10Shelley S. Boone Middle SchoolGrades: 6-8Distance: 4.2 mi
- 2/10Ridge Community High SchoolGrades: 9-12Distance: 1.1 mi
Schools provided by the listing agent
- Elementary: Horizons Elementary
- Middle: Boone Middle
- High: Ridge Community Senior High
Source: Stellar MLS. This data may not be complete. We recommend contacting the local school district to confirm school assignments for this home.
Get a cash offer in 3 minutes
Find out how much your home could sell for in as little as 3 minutes with a no-obligation cash offer.
Estimated market value
$433,900
Get a cash offer in 3 minutes
Find out how much your home could sell for in as little as 3 minutes with a no-obligation cash offer.
Estimated market value
$433,900
- Florida
- Polk County
- Davenport
- 33837
- 543 LAKE DAVENPORT CIRCLE
