Virtually Staged. Luxury Pool New Home for Short-Term Rental nearby Disney Welcome to this beautifully updated 7-bedroom, 4.5-bath pool home in the sought-after Legacy Park community in Davenport, offering 3,396 sq. ft. of spacious living and exceptional income potential. Zoned for short-term rental is ideal as a vacation home, Airbnb investment, or primary residence for a big family. Designed for flexibility and comfort, the open-concept floor plan features soaring 10-foot ceilings downstairs, three suites (one on 1st and two on 2nd floor), two additional oversized bedrooms, two added bedroom by the seller in original huge loft, a formal dining room, expansive living area, upstairs laundry, and a chef-inspired kitchen with new quartz countertops, 42-inch cabinetry, and upgraded appliances. A half bathroom is next to pool. Completely remodeled with over $120,000 in recent upgrades, major improvements include: • New roof (2026) • New Carrier 5-ton HVAC (2026) and thermostat • New pool heater (2026) and new child safety fence • 13 new Wincore dual-pane low-E windows • Renovated kitchen and all 5 bathrooms • New irrigation system • Epoxy-finished garage currently can be used as a game/entertainment room • New ceiling fans, new lights, new window blinds for entire house • New painting for interior walls, No carpet. Located just 20 minutes to Disney and under 30 minutes to Universal, SeaWorld, and Orlando’s top attractions, with easy access to shopping, dining, hospitals, and major highways. Low HOA fee (no CDD) and no rental restrictions add even greater value. Schedule your private showing today—this exceptional opportunity won’t last.
For sale
Price cut: $10K (6/28)
$539,000
200 Andover Dr, Davenport, FL 33897
7beds
3,396sqft
:
Get pre-qualified$3,598/mo
Single Family Residence
Built in 2005
7,144 Square Feet Lot
$526,200 Zestimate®
$159/sqft
$67/mo HOA
What's special
Two additional oversized bedroomsOpen-concept floor planNew irrigation systemNew lightsFormal dining roomNew ceiling fansNew child safety fence
- 86 days |
- 435 |
- 46 |
Zillow last checked:
Listing updated:
Listed by:
Lucia Wu 407-765-2618,
GOLDEN SUN REALTY INC 407-479-8898
Source: Stellar MLS,MLS#: O6403915 Originating MLS: Osceola
Originating MLS: Osceola
Facts & features
Interior
Bedrooms & bathrooms
- Bedrooms: 7
- Bathrooms: 5
- Full bathrooms: 4
- 1/2 bathrooms: 1
Primary bedroom
- Features: Built-in Closet
- Level: First
- Area: 132 Square Feet
- Dimensions: 11x12
Primary bedroom
- Features: Built-in Closet
- Level: Second
- Area: 90 Square Feet
- Dimensions: 10x9
Primary bedroom
- Features: Walk-In Closet(s)
- Level: Second
- Area: 357 Square Feet
- Dimensions: 21x17
Bedroom 2
- Features: Built-in Closet
- Level: Second
- Area: 132 Square Feet
- Dimensions: 11x12
Kitchen
- Features: Kitchen Island
- Level: First
- Area: 340 Square Feet
- Dimensions: 20x17
Living room
- Level: First
- Area: 289 Square Feet
- Dimensions: 17x17
Heating
- Central, Electric
Cooling
- Central Air
Appliances
- Included: Dishwasher, Dryer, Electric Water Heater, Microwave, Range, Refrigerator, Washer
- Laundry: Laundry Room
Features
- Ceiling Fan(s), High Ceilings, Walk-In Closet(s)
- Flooring: Ceramic Tile, Laminate
- Has fireplace: No
Interior area
- Total structure area: 3,868
- Total interior livable area: 3,396 sqft
Video & virtual tour
Property
Parking
- Total spaces: 2
- Parking features: Garage - Attached
- Attached garage spaces: 2
Features
- Levels: Two
- Stories: 2
- Exterior features: Irrigation System, Lighting
- Has private pool: Yes
- Pool features: Heated
Lot
- Size: 7,144 Square Feet
Details
- Parcel number: 262511486251002340
- Special conditions: None
Construction
Type & style
- Home type: SingleFamily
- Property subtype: Single Family Residence
Materials
- Block, Stucco
- Foundation: Slab
- Roof: Shingle
Condition
- New construction: No
- Year built: 2005
Utilities & green energy
- Sewer: Public Sewer
- Water: Public
- Utilities for property: Cable Available
Community & HOA
Community
- Pet fee: $0 monthly
- Subdivision: LEGACY PARK PH 02
HOA
- Has HOA: Yes
- HOA fee: $67 monthly
- HOA name: Robet
- HOA phone: 352-404-4173
- Second HOA name: Extreme Management
Location
- Region: Davenport
Financial & listing details
- Price per square foot: $159/sqft
- Tax assessed value: $389,496
- Annual tax amount: $5,469
- Date on market: 4/30/2026
- Cumulative days on market: 86 days
- Ownership: Fee Simple
- Total actual rent: 0
- Road surface type: Asphalt
Estimated market value
$526,200
$500,000 - $553,000
$3,403/mo
Price history
| Date | Event | Price |
|---|---|---|
| 6/28/2026 | Price change | $539,000-1.8%$159/sqft |
Source:  Stellar MLS #O6403915 Report a problem Stellar MLS #O6403915 Report a problem | ||
| 6/5/2026 | Price change | $549,000-1.8%$162/sqft |
Source: Stellar MLS #O6403915 Report a problem | ||
| 5/8/2026 | Price change | $559,000-3.5%$165/sqft |
Source: Stellar MLS #O6403915 Report a problem | ||
| 5/1/2026 | Listed for sale | $579,000+240.6%$170/sqft |
Source: Stellar MLS #O6403915 Report a problem | ||
| 3/1/2023 | Listing removed | -- |
Source: Zillow Rentals Report a problem | ||
| 2/10/2023 | Listed for rent | $3,000+42.9%$1/sqft |
Source: Zillow Rentals Report a problem | ||
| 3/24/2021 | Listing removed | -- |
Source: Owner Report a problem | ||
| 4/21/2018 | Listing removed | $2,099$1/sqft |
Source: Owner Report a problem | ||
| 4/13/2018 | Listed for rent | $2,099$1/sqft |
Source: Owner Report a problem | ||
| 10/10/2017 | Listing removed | $2,099$1/sqft |
Source: Owner Report a problem | ||
| 9/30/2017 | Price change | $2,099-2.3%$1/sqft |
Source: Owner Report a problem | ||
| 9/28/2017 | Listed for rent | $2,149-46.3%$1/sqft |
Source: Owner Report a problem | ||
| 9/4/2013 | Listing removed | $3,999$1/sqft |
Source: Owner Report a problem | ||
| 7/7/2013 | Listed for rent | $3,999$1/sqft |
Source: Owner Report a problem | ||
| 6/1/2011 | Sold | $170,000-54.9%$50/sqft |
Source: Public Record Report a problem | ||
| 10/18/2005 | Sold | $376,700$111/sqft |
Source: Public Record Report a problem | ||
Public tax history
| Year | Property taxes | Tax assessment |
|---|---|---|
| 2025 | $5,028 +4.7% | $388,521 +10% |
| 2024 | $4,804 +2.9% | $353,201 +10% |
| 2023 | $4,668 +13.5% | $321,092 +10% |
| 2022 | $4,114 +11.9% | $291,902 +10% |
| 2021 | $3,676 +8.5% | $265,365 +9.4% |
| 2020 | $3,390 +1.7% | $242,577 +4.8% |
| 2019 | $3,332 -6.8% | $231,450 +5.7% |
| 2018 | $3,575 +4.4% | $219,043 +0.5% |
| 2017 | $3,423 +13.4% | $217,959 +8.6% |
| 2016 | $3,019 +3.1% | $200,627 +10% |
| 2015 | $2,927 +3.6% | $182,388 +10% |
| 2014 | $2,825 +17.9% | $165,807 +10% |
| 2013 | $2,396 +13.7% | $150,734 +10% |
| 2012 | $2,108 -0.1% | $137,031 +1.1% |
| 2011 | $2,110 -22.2% | $135,596 -21.6% |
| 2010 | $2,713 -27.7% | $173,057 -23% |
| 2009 | $3,753 -14.5% | $224,889 -20.5% |
| 2008 | $4,388 | $282,750 |
| 2007 | -- | -- |
| 2006 | $4,571 | -- |
| 2005 | -- | -- |
Find assessor info on the county website
Monthly payment
Est. payment
Payment breakdown
Explore the cost of this home by adjusting the details. Changes won't be saved.Climate risks
Neighborhood: 33897
Nearby schools
GreatSchools rating
- 4/10Citrus Ridge: A Civics AcademyGrades: PK-8Distance: 1.5 mi
- 3/10Davenport High SchoolGrades: 9-12Distance: 8.7 mi
- $457,9005 bd4 ba3.3k sqft148 Andover Dr, Davenport, FL 33897Off Market
- $342,0004 bd3 ba1.9k sqft210 Andover Dr, Davenport, FL 33897Off Market

- $458,8005 bd5 ba3k sqft138 Andover Dr, Davenport, FL 33897Off Market

- $364,1004 bd3 ba1.9k sqft220 Andover Dr, Davenport, FL 33897Off Market

- $452,9005 bd5 ba3.3k sqft307 Kettering Rd, Davenport, FL 33897Off Market
- $444,4005 bd4 ba3k sqft245 Kettering Rd, Davenport, FL 33897Off Market
- $452,0005 bd5 ba3k sqft317 Kettering Rd, Davenport, FL 33897Off Market
- $338,6004 bd3 ba1.9k sqft149 Andover Dr, Davenport, FL 33897Off Market
A local agent can set up tours, give advice and negotiate with sellers.
A local lender can help you make sure your offer is ready when you are.
Similar homes
- $529,0007 bd7 ba3.5k sqft8951 Amelia Downs Trl, Kissimmee, FL 34747For Sale
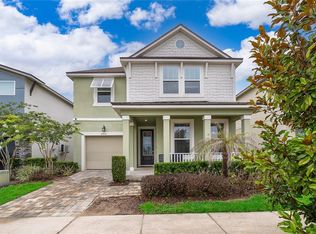
 MLS ID #O6411198, Andre Kressler, KRESSLER REAL ESTATE. Stellar MLS
 - $518,0006 bd5 ba3.1k sqft8922 Zurich Ln, Kissimmee, FL 34747For Sale
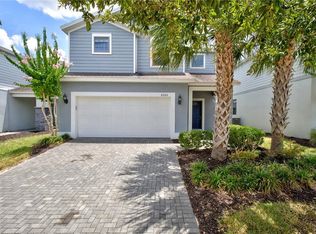 MLS ID #G5114434, Yuanyuan Li, MOBED REALTY, P.A.. Stellar MLS
 - $490,0005 bd4 ba3k sqft777 Ogelthorpe Dr, Davenport, FL 33897For Sale
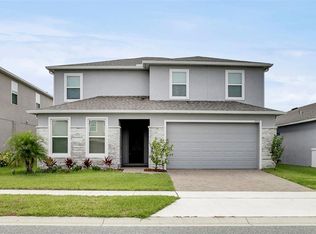 MLS ID #O6413091, Rebecca Redman Hamaoui, REAL BROKER, LLC. Stellar MLS
 - $529,0006 bd3 ba3.1k sqft16943 Sunrise Vista Dr, Clermont, FL 34714For Sale
 MLS ID #O6390340, Ken Pozek, REAL BROKER, LLC. Stellar MLS
 - $565,0005 bd5 ba3.8k sqft8926 Fallen Oak Dr, Davenport, FL 33896For SaleMLS ID #O6418201, Danielle Wilkosz, HOGAN REALTY GROUP INC. Stellar MLS
- $589,0006 bd5 ba2.8k sqft8675 La Isla Dr, Kissimmee, FL 34747For SaleMLS ID #O6415825, Daniel Araque, KELLER WILLIAMS LEGACY REALTY. Stellar MLS
- $659,0006 bd5 ba3.2k sqft8933 Cabot Cliffs Dr, Davenport, FL 33896For SaleMLS ID #S5153577, Darcy Beraun Leon, NAIM REAL ESTATE LLC. Stellar MLS
- $409,9804 bd3 ba1.8k sqft213 Trinity Ridge Cir, Davenport, FL 33897For SaleMLS ID #O6390416, Asher Chen, AAA GLOBAL VENTURES PA. Stellar MLS
- $475,0005 bd4 ba2.8k sqft9024 Alba Ln, Kissimmee, FL 34747For SaleMLS ID #O6420378, Ken Pozek, REAL BROKER, LLC. Stellar MLS
- $375,0004 bd2 ba1.8k sqft1242 Iguana Loop, Davenport, FL 33897For SaleMLS ID #S5142490, Leslie Soto, HONEST EXPERTS REAL ESTATE LLC. Stellar MLS
- $465,0004 bd3 ba2.3k sqft8833 Bethpage Ln, Davenport, FL 33896For SaleMLS ID #S5151831, Matthew Link, CHAMPIONSGATE REALTY. Stellar MLS
- $449,0004 bd3 ba2.4k sqft1463 Bunker Dr, Davenport, FL 33896For SaleMLS ID #O6419451, Roland Barcenilla, RE/MAX PRIME PROPERTIES. Stellar MLS
- $698,8805 bd5 ba3.8k sqft8983 Croquet Ct, Davenport, FL 33896For SaleMLS ID #S5149134, Lisbeth Diaz De Rico, COLDWELL BANKER REALTY. Stellar MLS
- $535,0004 bd4 ba2.4k sqft17167 Writing Aly, Winter Garden, FL 34787For SaleMLS ID #O6406920, Ken Pozek, REAL BROKER, LLC. Stellar MLS
- $629,9008 bd7 ba3.5k sqft4416 Shiva Loop, Kissimmee, FL 34746For SaleMLS ID #O6427419, Johanna Chandler, LPT REALTY, LLC. Stellar MLS
- $525,0007 bd5 ba2.8k sqft152 Castaway Beach Way, Kissimmee, FL 34746For SaleMLS ID #O6393120, Ray Lopez, KELLER WILLIAMS ADVANTAGE 2 REALTY. Stellar MLS
- $520,0004 bd4 ba2.4k sqft16754 Oakboro St, Winter Garden, FL 34787For SaleMLS ID #O6404652, Chun Cai, SPRING REALTY ONE LLC. Stellar MLS
- $700,0007 bd7 ba3.5k sqft9013 Egret Mills Ter, Kissimmee, FL 34747For SaleMLS ID #O6385765, Andrea Pointon, POINTON REALTY INC. Stellar MLS
- $575,0004 bd4 ba2.4k sqft9360 McLaren Aly, Winter Garden, FL 34787For SaleMLS ID #O6408913, Leslie Heimer, PREMIER SOTHEBYS INT'L REALTY. Stellar MLS
- $520,0006 bd5 ba2.2k sqft1700 Tropical Palms Cir, Kissimmee, FL 34747For SaleMLS ID #O6368599, Rochelle Warriner, UNITED REAL ESTATE PREFERRED. Stellar MLS
