Beautiful 4-bedroom, 2.5-bathroom home built in 2024, located in a desirable community in Central Florida. This property offers a spacious and functional floor plan, ideal for both primary residence and investment. Currently tenant-occupied, generating immediate rental income. Lease may be assumed by buyer or renewed or terminated, providing flexibility for owner occupancy. The home includes all major appliances: refrigerator, range, microwave, dishwasher, washer, and dryer. Community features amenities and is conveniently located near restaurants, shopping, and major highways, with easy access to Orlando’s world-famous theme parks, including Walt Disney World. Excellent opportunity for investors or homeowners. Priced to sell.
For sale
$459,000
1928 Rock Maple Bnd, Kissimmee, FL 34746
4beds
2,357sqft
:
Get pre-qualified$3,118/mo
Single Family Residence
Built in 2024
4,792 Square Feet Lot
$-- Zestimate®
$195/sqft
$157/mo HOA
What's special
- 102 days |
- 139 |
- 5 |
Zillow last checked:
Listing updated:
Listed by:
Gabriela Martins-Pierami 321-318-1005,
EASY REALTY SERVICES INC 321-318-1005
Source: Stellar MLS,MLS#: S5147167 Originating MLS: Osceola
Originating MLS: Osceola
Facts & features
Interior
Bedrooms & bathrooms
- Bedrooms: 4
- Bathrooms: 3
- Full bathrooms: 2
- 1/2 bathrooms: 1
Heating
- Electric
Cooling
- Central Air
Appliances
- Included: Dishwasher, Disposal, Dryer, Microwave, Range, Refrigerator, Washer
- Laundry: Inside, Laundry Room
Features
- Kitchen/Family Room Combo, Open Floorplan, PrimaryBedroom Upstairs, Thermostat
- Flooring: Carpet, Ceramic Tile
- Doors: Sliding Doors
- Has fireplace: No
Interior area
- Total structure area: 2,987
- Total interior livable area: 2,357 sqft
Property
Parking
- Total spaces: 2
- Parking features: Garage - Attached
- Attached garage spaces: 2
Features
- Levels: Two
- Stories: 2
- Exterior features: Irrigation System
Lot
- Size: 4,792 Square Feet
Details
- Parcel number: 072629530200016780
- Zoning: PUD
- Special conditions: None
Construction
Type & style
- Home type: SingleFamily
- Property subtype: Single Family Residence
Materials
- Cement Siding, Wood Frame
- Foundation: Concrete Perimeter
- Roof: Shingle
Condition
- New construction: No
- Year built: 2024
Utilities & green energy
- Sewer: Public Sewer
- Water: Public
- Utilities for property: Cable Available, Electricity Connected, Water Connected
Community & HOA
Community
- Pet fee: $0 monthly
- Subdivision: STOREY CREEK PH 3B & 4
HOA
- Has HOA: Yes
- HOA fee: $157 monthly
- HOA name: Artemis Lifestyles/Johanna Vega
- HOA phone: 407-705-2190
Location
- Region: Kissimmee
Financial & listing details
- Price per square foot: $195/sqft
- Tax assessed value: $365,600
- Annual tax amount: $7,540
- Date on market: 4/13/2026
- Cumulative days on market: 102 days
- Listing terms: Cash,Conventional
- Ownership: Fee Simple
- Total actual rent: 33000
- Electric utility on property: Yes
- Road surface type: Asphalt
Foreclosure details
Estimated market value
Not available
Estimated sales range
Not available
Not available
Price history
| Date | Event | Price |
|---|---|---|
| 4/13/2026 | Listed for sale | $459,000+12.5%$195/sqft |
Source:  Stellar MLS #S5147167 Report a problem Stellar MLS #S5147167 Report a problem | ||
| 5/20/2025 | Listing removed | $408,000$173/sqft |
Source: Stellar MLS #S5113063 Report a problem | ||
| 4/30/2025 | Price change | $408,000-5.1%$173/sqft |
Source: Stellar MLS #S5113063 Report a problem | ||
| 11/5/2024 | Price change | $429,900-4.4%$182/sqft |
Source: Stellar MLS #S5113063 Report a problem | ||
| 10/2/2024 | Listed for sale | $449,900+12.5%$191/sqft |
Source: Stellar MLS #S5113063 Report a problem | ||
| 5/24/2024 | Sold | $399,750$170/sqft |
Source: Stellar MLS #T3472755 Report a problem | ||
| 10/12/2023 | Pending sale | $399,750$170/sqft |
Source: Stellar MLS #T3472755 Report a problem | ||
| 9/26/2023 | Price change | $399,750-4.5%$170/sqft |
Source: Stellar MLS #T3472755 Report a problem | ||
| 9/20/2023 | Price change | $418,750+0.2%$178/sqft |
Source: Stellar MLS #T3472755 Report a problem | ||
| 9/15/2023 | Listed for sale | $417,750$177/sqft |
Source: Stellar MLS #T3472755 Report a problem | ||
Public tax history
| Year | Property taxes | Tax assessment |
|---|---|---|
| 2025 | $7,540 +144.5% | $365,600 +631.2% |
| 2024 | $3,083 +170.8% | $50,000 +66.7% |
| 2023 | $1,138 | $30,000 |
Find assessor info on the county website
Monthly payment
Est. payment
Payment breakdown
Explore the cost of this home by adjusting the details. Changes won't be saved.Climate risks
Neighborhood: 34746
Nearby schools
GreatSchools rating
- 2/10Pleasant Hill Elementary SchoolGrades: PK-5Distance: 2.1 mi
- 5/10Horizon Middle SchoolGrades: 6-8Distance: 1.2 mi
- 4/10Poinciana High SchoolGrades: 9-12Distance: 2.8 mi
Schools provided by the listing agent
- Elementary: Pleasant Hill Elem
- Middle: Horizon Middle
- High: Poinciana High School
Source: Stellar MLS. This data may not be complete. We recommend contacting the local school district to confirm school assignments for this home.
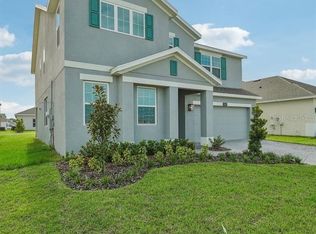
- $504,9905 bd3 ba3.1k sqft2067 Rainier Dr, Kissimmee, FL 34746Sold
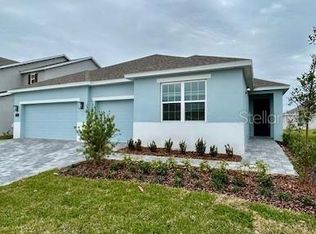
- $529,9904 bd4 ba2.5k sqft2061 Rainier Dr, Kissimmee, FL 34746Sold
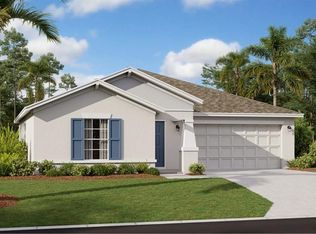
- $351,5403 bd2 ba1.5k sqft4057 Ambrose Ave, Kissimmee, FL 34746Sold
- $344,8003 bd2 ba1.4k sqft1915 Rock Maple Bnd, Kissimmee, FL 34746Sold
- $422,6004 bd2 ba1.8k sqft4051 Ambrose Ave, Kissimmee, FL 34746Sold
- $467,0454 bd3 ba2.1k sqft4068 Gooseberry Trl, Kissimmee, FL 34746Sold
- $445,4904 bd2 ba2.1k sqft2049 Rainier Dr, Kissimmee, FL 34746Sold
- $417,5354 bd2 ba1.8k sqft4080 Gooseberry Trl, Kissimmee, FL 34746Sold
A local agent can set up tours, give advice and negotiate with sellers.
Similar homes
- $445,0003 bd2 ba1.5k sqft1496 Brentwood Dr, Kissimmee, FL 34746New Construction

 MLS ID #O6422761, Adrian Antunes, Sr, NEWKEY REAL ESTATE LLC. Stellar MLS
 - $345,0003 bd2 ba1.5k sqft4278 Green Gables Pl, Kissimmee, FL 34746For Sale
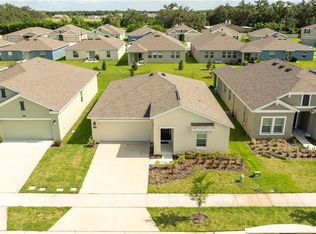 MLS ID #O6407718, Juliana Schiavo, SVN PREMIER CAPITAL ADVISORS. Stellar MLS
 - $389,0004 bd2 ba1.9k sqft4928 Worchester Dr, Kissimmee, FL 34746For Sale
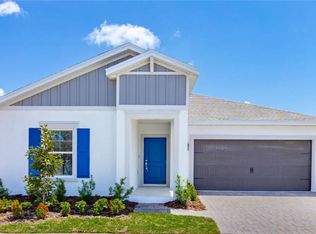 MLS ID #S5150515, Ciro Noccioli Monteiro Alves, LPT REALTY, LLC. Stellar MLS
 - $449,9905 bd3 ba2.3k sqft4424 Silver Creek St, Kissimmee, FL 34744For Sale
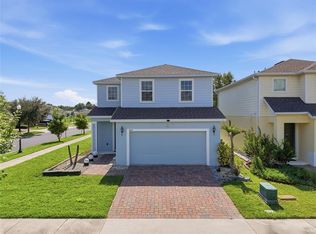 MLS ID #O6423965, Wilfred Sierra Sosa, PA, RE/MAX PRIME PROPERTIES. Stellar MLS
 - $410,0003 bd3 ba1.8k sqft1736 Fulfillment Dr, Kissimmee, FL 34744For SaleMLS ID #S5149578, Perry Taveras, FLEURYS INVESTMENTS LLC. Stellar MLS
- $560,0004 bd4 ba2.8k sqft1636 Barberry Dr, Kissimmee, FL 34744For SaleMLS ID #S5144068, John Gomez, EXP REALTY LLC. Stellar MLS
- $445,5004 bd3 ba2.2k sqft920 Livestock Loop, Saint Cloud, FL 34771For SaleMLS ID #S5146557, Nicole Ruiz, CORCORAN CONNECT LLC. Stellar MLS
- $455,0004 bd3 ba2.2k sqft3936 Fescue St, Clermont, FL 34714For SaleMLS ID #O6405477, Fernanda Pizzamiglio, WRA BUSINESS & REAL ESTATE. Stellar MLS
- $425,0004 bd2 ba2k sqft2976 Nottel Dr, Saint Cloud, FL 34772For SaleMLS ID #S5147458, Milinda Knollinger, CORCORAN CONNECT LLC. Stellar MLS
- $440,0003 bd2 ba2.1k sqft12845 Sawgrass Pine Cir, Orlando, FL 32824For SaleMLS ID #O6397445, Antonio Spagnolo, BRIGHT TRUST REALTY LLC. Stellar MLS
- $479,0004 bd3 ba2.6k sqft5298 Meredrew Ln, Saint Cloud, FL 34771For SaleMLS ID #O6391112, Rustina Gibson, RE/MAX VANTAGE. Stellar MLS
- $498,5004 bd3 ba2.3k sqft5282 Pavia Dr, Saint Cloud, FL 34771For SaleMLS ID #S5149979, Diana Perez, PROFESSIONAL REAL ESTATE TEAM. Stellar MLS
- $395,0004 bd2 ba1.8k sqft2154 Derwent Dr, Davenport, FL 33896For SaleMLS ID #O6424002, Henry Cui, LA ROSA REALTY LLC. Stellar MLS
- $379,9903 bd3 ba1.7k sqft1844 Bright Sky Dr, Kissimmee, FL 34744For SaleMLS ID #S5148768, Luisa Soto Navarro, AROD PARTNERS REALTY. Stellar MLS
- $380,0004 bd2 ba1.8k sqft1162 Oak Bluff Dr, Davenport, FL 33837For SaleMLS ID #O6422046, Fernanda Negromonte, NOVA REAL ESTATE SERVICES INC. Stellar MLS
- $398,0005 bd3 ba2.6k sqft1363 Fox Squirrel Dr, Davenport, FL 33897For SaleMLS ID #O6396463, Freddy Espinal, LPT REALTY, LLC. Stellar MLS
- $438,2884 bd3 ba2.1k sqft1693 Crooked Creek St, Saint Cloud, FL 34772New ConstructionStellar MLS
- $334,9004 bd2 ba1.7k sqft709 Fredrick Pl, Kissimmee, FL 34758New ConstructionMLS ID #S5152582, Stephanie Morales, LLC, AXEN REALTY, LLC. Stellar MLS
- $369,0003 bd3 ba1.6k sqft2609 Bright Jewel St #2909, Kissimmee, FL 34746New ConstructionMLS ID #O6212392, Deniley Valdes, TALENT REALTY SOLUTIONS. Stellar MLS
- $440,0004 bd3 ba3k sqft1531 Fuji Ct, Winter Haven, FL 33881For SaleMLS ID #P4938096, Jessica Delgado, EXP REALTY LLC. Stellar MLS
