Welcome home this stunning, nearly-new showcase home built in 2023! Offering a sprawling **2,851 sq. ft. of living space**, this home is perfectly positioned on a premium **corner lot with NO rear neighbors**, giving you the ultimate sense of privacy and peace. Step inside and be wowed by the bright, open-concept floor plan designed for modern living. You'll find gorgeous, easy-to-maintain ceramic tile flowing seamlessly throughout the home. The soaring **high ceilings**, elegant tray details, and a chic custom geometric accent wall give the main living area a true model-home feel. The heart of the home is the spectacular chef’s kitchen, featuring crisp white shaker cabinetry, beautiful granite countertops, stainless steel appliances, modern pendant lighting, and a massive center island that overlooks the expansive living and dining spaces. Ready to take the fun outside? Step through the sliding glass doors to your **covered patio**, the perfect spot for your morning coffee or weekend BBQs! **THE SHOWSTOPPER: A FULL IN-LAW SUITE!** Whether you have extended family, frequent visitors, or want an amazing private guest retreat, this home delivers! The attached in-law suite boasts its own **private entrance, a cozy living room, a fully-equipped kitchen, and a spacious master bedroom**. It’s the perfect NextGen setup! 3-Car Garage Plenty of room for vehicles, a golf cart, or extra storage! Corner lot property, beautiful stone accents, and serene nature views out back. Why just buy a home when you can gain a lifestyle? The highly sought-after Kindred community is an absolute dream, loaded with **THREE incredible amenity centers**. Spend your weekends lounging by the sparkling resort-style pools, watching the kids play at the expansive shaded playgrounds, or staying active on the miles of beautifully paved **walking trails** winding through lush Florida conservation. This rare 2023 build gives you all the perks of new construction without the wait. Don’t miss your chance to own this multi-generational masterpiece in one of Kissimmee's best communities! Schedule your Private Tour Today!!
For sale
$560,000
1636 BARBERRY DRIVE, KISSIMMEE, FL 34744
4beds
2,851sqft
:
Get pre-qualified$3,624/mo
Single Family Residence
Built in 2023
8,276 Square Feet Lot
$-- Zestimate®
$196/sqft
$11/mo HOA
What's special
Full in-law suiteMassive center islandBeautiful granite countertopsBright open-concept floor planEasy-to-maintain ceramic tileModern pendant lightingElegant tray details
- 168 days |
- 309 |
- 19 |
Zillow last checked:
Listing updated:
Listed by:
John Gomez 321-557-5652,
EXP REALTY LLC 888-883-8509,
Zineira Ochoa 321-333-2678,
EXP REALTY LLC
Source: Stellar MLS,MLS#: S5144068 Originating MLS: Orlando Regional
Originating MLS: Orlando Regional
Facts & features
Interior
Bedrooms & bathrooms
- Bedrooms: 4
- Bathrooms: 4
- Full bathrooms: 3
- 1/2 bathrooms: 1
Primary bedroom
- Features: Walk-In Closet(s)
- Level: First
Bedroom 2
- Features: Built-in Closet
- Level: First
Bedroom 3
- Features: Built-in Closet
- Level: First
Primary bathroom
- Features: Linen Closet
- Level: First
Bathroom 2
- Level: First
Dinette
- Level: First
Dining room
- Level: First
Family room
- Level: First
Foyer
- Level: First
Kitchen
- Level: First
Laundry
- Level: First
Laundry
- Level: First
Living room
- Level: First
Heating
- Heat Pump
Cooling
- Central Air
Appliances
- Included: Disposal, Electric Water Heater, Microwave, Range, Refrigerator
- Laundry: Laundry Room
Features
- Built-in Features, Ceiling Fan(s), In-Law Floorplan
- Flooring: Carpet, Ceramic Tile
- Doors: Sliding Doors
- Has fireplace: No
- Common walls with other units/homes: Corner Unit
Interior area
- Total structure area: 3,708
- Total interior livable area: 2,851 sqft
Video & virtual tour
Property
Parking
- Total spaces: 3
- Parking features: Driveway, Garage Door Opener
- Attached garage spaces: 3
- Has uncovered spaces: Yes
Features
- Levels: One
- Stories: 1
- Patio & porch: Covered
- Exterior features: Sidewalk, Sprinkler Metered
- Fencing: Vinyl
- Has view: Yes
- View description: City
Lot
- Size: 8,276 Square Feet
Details
- Parcel number: 362529363600010380
- Zoning: RES
- Special conditions: None
Construction
Type & style
- Home type: SingleFamily
- Architectural style: Florida
- Property subtype: Single Family Residence
Materials
- Block, Stucco
- Foundation: Slab
- Roof: Shingle
Condition
- New construction: No
- Year built: 2023
Utilities & green energy
- Sewer: Public Sewer
- Water: Public
- Utilities for property: BB/HS Internet Available, Cable Available, Electricity Connected, Sewer Connected, Street Lights, Water Connected
Community & HOA
Community
- Features: Clubhouse, Community Mailbox, Deed Restrictions, Dog Park, Fitness Center, Park, Playground, Pool, Sidewalks
- Pet fee: $0 monthly
- Subdivision: KINDRED PH 2C & 2D
HOA
- Has HOA: Yes
- Services included: Community Pool, Pool Maintenance, Recreational Facilities
- HOA fee: $11 monthly
- HOA name: Paul Almonte
- HOA phone: 407-705-2190
Location
- Region: Kissimmee
Financial & listing details
- Price per square foot: $196/sqft
- Tax assessed value: $439,600
- Annual tax amount: $7,431
- Date on market: 2/23/2026
- Cumulative days on market: 169 days
- Listing terms: Cash,Conventional,FHA,VA Loan
- Ownership: Fee Simple
- Total actual rent: 0
- Electric utility on property: Yes
- Road surface type: Asphalt
Estimated market value
Not available
Estimated sales range
Not available
Not available
Price history
| Date | Event | Price |
|---|---|---|
| 2/23/2026 | Listed for sale | $560,000-4.3%$196/sqft |
Source: eXp Realty #S5144068 Report a problem | ||
| 8/21/2025 | Listing removed | $585,000$205/sqft |
Source:  Stellar MLS #O6283607 Report a problem Stellar MLS #O6283607 Report a problem | ||
| 3/14/2025 | Price change | $585,000-1.7%$205/sqft |
Source: Stellar MLS #O6283607 Report a problem | ||
| 2/23/2025 | Listed for sale | $595,000+7.8%$209/sqft |
Source: Stellar MLS #O6283607 Report a problem | ||
| 5/26/2023 | Sold | $551,990$194/sqft |
Source: Public Record Report a problem | ||
| 10/11/2022 | Pending sale | $551,990$194/sqft |
Source: Stellar MLS #O6063382 Report a problem | ||
| 9/22/2022 | Listed for sale | $551,990$194/sqft |
Source:  DR Horton Report a problem DR Horton Report a problem | ||
Public tax history
| Year | Property taxes | Tax assessment |
|---|---|---|
| 2025 | $7,432 +3.2% | $439,600 -1.5% |
| 2024 | $7,200 +112.1% | $446,400 +644% |
| 2023 | $3,394 +40.3% | $60,000 +140% |
| 2022 | $2,420 +367.3% | $25,000 -30.6% |
| 2021 | $518 | $36,000 |
Find assessor info on the county website
Monthly payment
Est. payment
Payment breakdown
Explore the cost of this home by adjusting the details. Changes won't be saved.Climate risks
Neighborhood: 34744
Nearby schools
GreatSchools rating
- 4/10Neptune Elementary SchoolGrades: PK-5Distance: 2.4 mi
- 7/10Neptune Middle SchoolGrades: 6-8Distance: 1.9 mi
- 5/10Gateway High SchoolGrades: 9-12Distance: 2.6 mi
- $463,4004 bd3 ba2.1k sqft1632 Barberry Dr, Kissimmee, FL 34744Off Market
- $460,7004 bd2 ba2k sqft1628 Barberry Dr, Kissimmee, FL 34744Off Market
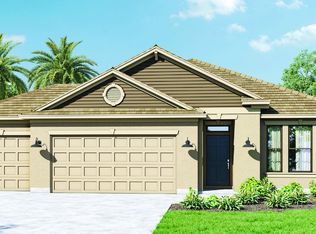
- $508,4004 bd3 ba2.1k sqft1640 Barberry Dr, Kissimmee, FL 34744Off Market
- $423,5004 bd2 ba1.8k sqft1632 Oak Reserve Dr, Kissimmee, FL 34744Off Market

- $559,9904 bd4 ba2.8k sqft1624 Barberry Dr, Kissimmee, FL 34744For Sale
- $515,6004 bd3 ba2.8k sqft1644 Barberry Dr, Kissimmee, FL 34744Off Market
- $421,3004 bd2 ba1.8k sqft1633 Oak Reserve Dr, Kissimmee, FL 34744Off Market
- $462,6004 bd3 ba2.1k sqft1628 Oak Reserve Dr, Kissimmee, FL 34744Off Market
A local agent can set up tours, give advice and negotiate with sellers.
Similar homes
- $434,5004 bd3 ba2.3k sqft1777 WALNUT CREEK DRIVE, KISSIMMEE, FL 34744For Sale

 MLS ID #O6390965, Lauren Deem, RE/MAX TITANIUM GROUP. Stellar MLS
 - $579,9004 bd4 ba2.8k sqft2709 GREENLANDS STREET, ST CLOUD, FL 34772For Sale
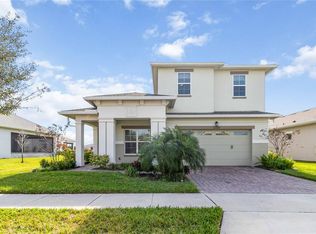 MLS ID #S5155254, Sherry Feck, WEICHERT REALTORS HALLMARK PRO. Stellar MLS
 - $435,0003 bd2 ba2k sqft1994 SPRING SHOWER CIRCLE, KISSIMMEE, FL 34744New Construction
 MLS ID #S5153955, Emilio Cardenal, Jr., INTERINVESTMENTS REALTY, INC.. Stellar MLS
 - $624,9905 bd4 ba3.2k sqft4408 BREEZE ISLE LANE, KISSIMMEE, FL 34744For Sale
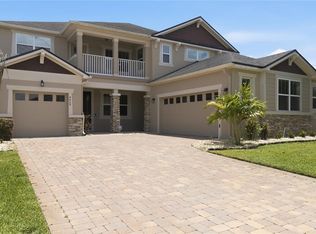 MLS ID #O6393234, Stacy Chen, KELLER WILLIAMS ADVANTAGE III. Stellar MLS
 - $559,9993 bd3 ba2.9k sqft12135 CARSON DRIVE, ORLANDO, FL 32824For SaleMLS ID #O6415381, Ken Pozek, REAL BROKER, LLC. Stellar MLS
- $449,9905 bd3 ba2.3k sqft4424 SILVER CREEK STREET, KISSIMMEE, FL 34744For SaleMLS ID #O6423965, Wilfred Sierra Sosa, PA, RE/MAX PRIME PROPERTIES. Stellar MLS
- $610,0005 bd4 ba3.1k sqft3040 CARDILLINO WAY, KISSIMMEE, FL 34741For SaleMLS ID #S5120036, Bernie Negron, LA ROSA REALTY ORLANDO LLC. Stellar MLS
- $495,0004 bd3 ba2.2k sqft3202 SURFBIRD STREET, KISSIMMEE, FL 34744For SaleMLS ID #O6399070, Mike Perez, EXP REALTY LLC. Stellar MLS
- $579,0004 bd3 ba2.6k sqft3084 ELLA WAY, ST CLOUD, FL 34771For SaleMLS ID #O6408011, Ken Pozek, REAL BROKER, LLC. Stellar MLS
- $394,9004 bd3 ba2k sqft1491 AUGUST GRAY DRIVE, KISSIMMEE, FL 34744For SaleMLS ID #O6397176, Gilberto Figueroa, KELLER WILLIAMS ADVANTAGE III. Stellar MLS
- $394,0004 bd2 ba2k sqft3058 BAY LAUREL CIRCLE N, KISSIMMEE, FL 34744For SaleMLS ID #S5151672, Reinaldo Roman, ROMAN'S PRO REALTY LLC. Stellar MLS
- $439,0003 bd3 ba1.8k sqft4406 SILVER CREEK STREET, KISSIMMEE, FL 34744For SaleMLS ID #O6418739, Joe Laso, FUTURE HOME REALTY INC. Stellar MLS
- $569,9905 bd4 ba3.3k sqft2817 CAMDEN WAY, DAVENPORT, FL 33837For SaleMLS ID #S5145568, Marilu Rodriguez, KEMAR REALTY LLC. Stellar MLS
- $459,0004 bd3 ba2.3k sqft1928 ROCK MAPLE BEND, KISSIMMEE, FL 34746For SaleMLS ID #S5147167, Gabriela Martins-Pierami, EASY REALTY SERVICES INC. Stellar MLS
- $485,0004 bd3 ba2.3k sqft5282 PAVIA DRIVE, ST CLOUD, FL 34771For SaleMLS ID #S5149979, Diana Perez, PROFESSIONAL REAL ESTATE TEAM. Stellar MLS
- $464,9994 bd2 ba2.4k sqft4612 HURON BAY CIRCLE, KISSIMMEE, FL 34759For SaleMLS ID #S5149478, Gabe Porfilio, MELENTREE REALTY LLC. Stellar MLS
- $625,0004 bd3 ba2.6k sqft6023 W TOWN CENTER BOULEVARD, ORLANDO, FL 32837For SaleMLS ID #S5152182, Ceila Morales, EXP REALTY LLC. Stellar MLS
- $495,0005 bd3 ba3.1k sqft2832 NOTTEL DRIVE, ST CLOUD, FL 34772For SaleMLS ID #O6384700, Marian Benson, VALOR REALTY SERVICES LLC. Stellar MLS
- $394,5003 bd3 ba1.9k sqft4303 SEVEN CANYONS DRIVE, KISSIMMEE, FL 34746For SaleMLS ID #L4957573, Kerida Alli, EXP REALTY LLC. Stellar MLS
- $439,9005 bd2 ba2.2k sqft3634 DOE RUN DRIVE, ST CLOUD, FL 34772For SaleMLS ID #S5144921, Joseph Collins, TIE TEAM REALTY LLC. Stellar MLS
