One or more photo(s) has been virtually staged. Location is North Pointe Subdivision in Kissimmee, FL, this impressive two-story home features 5 bedrooms and 3.5 bathrooms, offering a generous 3267 square feet of luxurious living space. The residence showcases a unique three-car garage layout, with a two-car garage on the right and a separate one-car garage on the left. An inviting balcony on the second floor further enhances the property's charm, fresh interior painting and luxury vinyl flooring elevates the home's overall appeal. The heart of this residence lies in its expansive kitchen, complete with an island, a Chef's desk, and ample 42-inch solid wood cabinets, all adorned with beautiful granite stone countertops. The open floor plan seamlessly connects the kitchen to the gathering room, creating a spacious area for hosting and entertaining guests. From this central hub, one can enjoy a mesmerizing view of the serene pond, making every moment in this home truly exceptional. Connected seamlessly to the kitchen are the formal dining room and living room, providing an additional inviting space for guests to relish. Double-pane windows throughout the home enhance energy efficiency, contributing to the overall comfort. Venturing to the second floor, a spacious loft opens out to the charming balcony, offering a perfect spot to unwind and immerse oneself in the surroundings. The upstairs layout includes the Master Bedroom with an ensuite, bedrooms 2 and 3 with a convenient jack and jill bathroom, and Bedroom 4 with its own full bathroom. Completing the upstairs is a large laundry room equipped with a wash tub and linen table, adding practicality and convenience to the living space. Returning downstairs, the potential of an additional fifth bedroom adds versatility to the home, providing possibilities such as a home office or a cozy guest bedroom. The North Pointe Subdivision's convenient location ensures a short 15-minute drive to Lake Nona Medical City, MCO Orlando Airport, and the vibrant Boxi Park, offering both accessibility and entertainment for homeowners.
For sale
Price cut: $25K (7/22)
$624,990
4408 BREEZE ISLE LANE, KISSIMMEE, FL 34744
5beds
3,267sqft
:
Get pre-qualified$4,185/mo
Single Family Residence
Built in 2014
7,405 Square Feet Lot
$-- Zestimate®
$191/sqft
$111/mo HOA
What's special
Two-story homeBeautiful granite stone countertopsUnique three-car garage layoutFresh interior paintingExpansive kitchenLuxury vinyl flooringFormal dining room
- 128 days |
- 556 |
- 40 |
Zillow last checked:
Listing updated:
Listed by:
Stacy Chen 407-491-1781,
KELLER WILLIAMS ADVANTAGE III 407-207-0825
Source: Stellar MLS,MLS#: O6393234 Originating MLS: Orlando Regional
Originating MLS: Orlando Regional
Facts & features
Interior
Bedrooms & bathrooms
- Bedrooms: 5
- Bathrooms: 4
- Full bathrooms: 3
- 1/2 bathrooms: 1
Primary bedroom
- Features: En Suite Bathroom, Walk-In Closet(s)
- Level: Second
- Area: 266 Square Feet
- Dimensions: 19x14
Bedroom 2
- Features: Built-in Closet
- Level: Second
- Area: 121 Square Feet
- Dimensions: 11x11
Bedroom 3
- Features: Built-in Closet
- Level: Second
- Area: 110 Square Feet
- Dimensions: 10x11
Bedroom 4
- Features: Built-in Closet
- Level: Second
- Area: 143 Square Feet
- Dimensions: 13x11
Bedroom 5
- Features: Built-in Closet
- Level: First
- Area: 132 Square Feet
- Dimensions: 12x11
Dinette
- Level: First
- Area: 140 Square Feet
- Dimensions: 14x10
Dining room
- Level: First
- Area: 169 Square Feet
- Dimensions: 13x13
Great room
- Level: First
- Area: 272 Square Feet
- Dimensions: 17x16
Kitchen
- Level: First
- Area: 126 Square Feet
- Dimensions: 14x9
Living room
- Level: First
- Area: 208 Square Feet
- Dimensions: 13x16
Loft
- Level: Second
- Area: 176 Square Feet
- Dimensions: 16x11
Heating
- Central
Cooling
- Central Air
Appliances
- Included: Dishwasher, Disposal, Dryer, Electric Water Heater, Exhaust Fan, Ice Maker, Microwave, Range, Range Hood, Refrigerator, Washer
- Laundry: Electric Dryer Hookup, Laundry Room, Upper Level, Washer Hookup
Features
- Ceiling Fan(s), Eating Space In Kitchen, High Ceilings, Kitchen/Family Room Combo, Living Room/Dining Room Combo, Open Floorplan, PrimaryBedroom Upstairs, Split Bedroom, Stone Counters, Thermostat
- Flooring: Carpet, Ceramic Tile, Luxury Vinyl
- Doors: Sliding Doors
- Windows: Window Treatments
- Has fireplace: No
Interior area
- Total structure area: 4,499
- Total interior livable area: 3,267 sqft
Video & virtual tour
Property
Parking
- Total spaces: 3
- Parking features: Garage - Attached
- Attached garage spaces: 3
Features
- Levels: Two
- Stories: 2
- Exterior features: Balcony, Irrigation System, Private Mailbox, Rain Gutters, Sidewalk
Lot
- Size: 7,405 Square Feet
Details
- Parcel number: 122530442900011150
- Zoning: RESI
- Special conditions: None
Construction
Type & style
- Home type: SingleFamily
- Property subtype: Single Family Residence
Materials
- Block, Stucco, Wood Frame
- Foundation: Slab
- Roof: Shingle
Condition
- New construction: No
- Year built: 2014
Utilities & green energy
- Sewer: Public Sewer
- Water: Public
- Utilities for property: BB/HS Internet Available, Cable Connected, Electricity Connected, Public, Sprinkler Recycled, Street Lights, Underground Utilities, Water Connected
Community & HOA
Community
- Security: Fire Alarm, Gated Community, Security Gate, Security System
- Pet fee: $0 monthly
- Subdivision: NORTH POINT PH IC
HOA
- Has HOA: Yes
- HOA fee: $111 monthly
- HOA name: Sentry management/ Pam Insignares
- HOA phone: 407-846-6323
Location
- Region: Kissimmee
Financial & listing details
- Price per square foot: $191/sqft
- Tax assessed value: $516,300
- Annual tax amount: $4,882
- Date on market: 3/27/2026
- Cumulative days on market: 128 days
- Listing terms: Cash,Conventional,FHA,VA Loan
- Ownership: Fee Simple
- Total actual rent: 0
- Electric utility on property: Yes
- Road surface type: Asphalt
Estimated market value
Not available
Estimated sales range
Not available
Not available
Price history
| Date | Event | Price |
|---|---|---|
| 7/22/2026 | Price change | $624,990-3.8%$191/sqft |
Source:  Stellar MLS #O6393234 Report a problem Stellar MLS #O6393234 Report a problem | ||
| 5/11/2026 | Price change | $650,000-3.7%$199/sqft |
Source: Stellar MLS #O6393234 Report a problem | ||
| 3/27/2026 | Listed for sale | $675,000+3.8%$207/sqft |
Source: Stellar MLS #O6393234 Report a problem | ||
| 7/19/2024 | Listing removed | -- |
Source: Stellar MLS #O6182185 Report a problem | ||
| 5/14/2024 | Price change | $650,000-7.1%$199/sqft |
Source: Stellar MLS #O6182185 Report a problem | ||
| 4/29/2024 | Price change | $700,000-2.8%$214/sqft |
Source: Stellar MLS #O6182185 Report a problem | ||
| 3/1/2024 | Listed for sale | $720,000+118.8%$220/sqft |
Source: Stellar MLS #O6182185 Report a problem | ||
| 6/5/2014 | Sold | $329,000$101/sqft |
Source: Public Record Report a problem | ||
Public tax history
| Year | Property taxes | Tax assessment |
|---|---|---|
| 2025 | $5,086 +4.7% | $516,300 +4.7% |
| 2024 | $4,857 +2.1% | $493,200 +1.5% |
| 2023 | $4,759 +3.9% | $486,000 +17.1% |
| 2022 | $4,580 +0.6% | $415,200 +28.1% |
| 2021 | $4,553 +1.3% | $324,000 +3.6% |
| 2020 | $4,496 -10.7% | $312,700 +2.1% |
| 2019 | $5,036 | $306,400 +7.4% |
| 2018 | $5,036 +7.1% | $285,400 +2.1% |
| 2017 | $4,701 -0.2% | $279,500 +3.4% |
| 2016 | $4,711 +2.1% | $270,400 -6.6% |
| 2015 | $4,612 +378.4% | $289,400 +686.4% |
| 2014 | $964 | $36,800 +45.5% |
| 2013 | -- | $25,300 |
Find assessor info on the county website
Monthly payment
Est. payment
Payment breakdown
Explore the cost of this home by adjusting the details. Changes won't be saved.Climate risks
Neighborhood: 34744
Nearby schools
GreatSchools rating
- 4/10East Lake Elementary SchoolGrades: PK-5Distance: 1.1 mi
- 6/10Narcoossee Middle SchoolGrades: 6-8Distance: 1.7 mi
- 5/10Tohopekaliga High SchoolGrades: PK,9-12Distance: 1.9 mi
- $519,5004 bd3 ba2.2k sqft4406 Breeze Isle Ln, Kissimmee, FL 34744Off Market
- $605,0004 bd3 ba2.5k sqft4410 Breeze Isle Ln, Kissimmee, FL 34744Sold
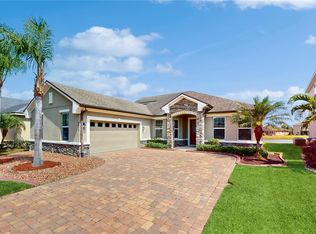
- $609,4005 bd3 ba3.2k sqft4404 Breeze Isle Ln, Kissimmee, FL 34744Off Market
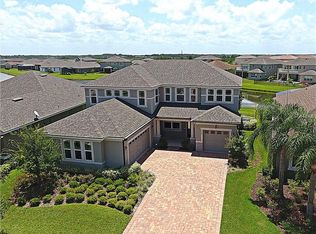
- $447,9004 bd3 ba2k sqft4412 Breeze Isle Ln, Kissimmee, FL 34744Off Market
- $522,2004 bd3 ba2.2k sqft4409 Breeze Isle Ln, Kissimmee, FL 34744Off Market
- $270,0004 bd3 ba2.9k sqft2825 Autumn Breeze Way, Kissimmee, FL 34744Off Market
- $276,5004 bd3 ba2.6k sqft2839 Autumn Breeze Way, Kissimmee, FL 34744Off Market
- $266,4005 bd3 ba2.9k sqft2833 Autumn Breeze Way, Kissimmee, FL 34744Off Market
A local agent can set up tours, give advice and negotiate with sellers.
Similar homes
- $765,0007 bd5 ba3.8k sqft2892 SPRING BREEZE WAY, KISSIMMEE, FL 34744For Sale

 MLS ID #O6416339, Ken Pozek, REAL BROKER, LLC. Stellar MLS
 - $525,0004 bd3 ba2.7k sqft3005 SLOUGH CREEK DRIVE, KISSIMMEE, FL 34744For Sale
 MLS ID #O6388753, Devin Panlaque, KELLER WILLIAMS ADVANTAGE III. Stellar MLS
 - $599,0004 bd3 ba2k sqft14366 LANIKAI BEACH DRIVE, ORLANDO, FL 32827For Sale
 MLS ID #O6428835, Bala Mandla, KELLER WILLIAMS ADVANTAGE III. Stellar MLS
 - $449,9905 bd3 ba2.3k sqft4424 SILVER CREEK STREET, KISSIMMEE, FL 34744For Sale
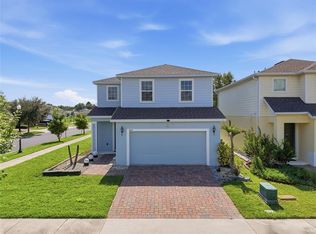 MLS ID #O6423965, Wilfred Sierra Sosa, PA, RE/MAX PRIME PROPERTIES. Stellar MLS
 - $499,9905 bd3 ba3.7k sqft3824 BLUE DASHER DRIVE, KISSIMMEE, FL 34744For SaleMLS ID #O6314514, Margie Caldera, EXP REALTY LLC. Stellar MLS
- $635,0005 bd5 ba3.6k sqft5668 ARBORVISTA STREET, ST CLOUD, FL 34771For SaleMLS ID #O6423382, Alex Vastardis, COLDWELL BANKER REALTY. Stellar MLS
- $574,2004 bd4 ba3.2k sqft1553 PINE MARSH LOOP, ST CLOUD, FL 34771For SaleMLS ID #O6400264, Juli Henao Ariza, ANCHOR REAL ESTATE. Stellar MLS
- $599,0004 bd3 ba2.6k sqft3084 ELLA WAY, ST CLOUD, FL 34771For SaleMLS ID #O6408011, Ken Pozek, REAL BROKER, LLC. Stellar MLS
- $560,0004 bd4 ba2.8k sqft1636 BARBERRY DRIVE, KISSIMMEE, FL 34744For SaleMLS ID #S5144068, John Gomez, EXP REALTY LLC. Stellar MLS
- $539,0004 bd3 ba2.6k sqft4946 LAZY OAKS WAY, ST CLOUD, FL 34771For SaleMLS ID #S5151166, Judy Colon, THE FIRM RE. Stellar MLS
- $610,0005 bd4 ba3.1k sqft3040 CARDILLINO WAY, KISSIMMEE, FL 34741For SaleMLS ID #S5120036, Bernie Negron, LA ROSA REALTY ORLANDO LLC. Stellar MLS
- $439,0003 bd3 ba1.8k sqft4406 SILVER CREEK STREET, KISSIMMEE, FL 34744For SaleMLS ID #O6418739, Joe Laso, FUTURE HOME REALTY INC. Stellar MLS
- $560,0004 bd3 ba2.7k sqft9931 HERON POINTE DRIVE, ORLANDO, FL 32832For SaleMLS ID #O6428394, Dennesha Leachman, GLOBAL SAPPHIRE REALTY LLC. Stellar MLS
- $650,0004 bd3 ba2.6k sqft3000 ELLA WAY, ST CLOUD, FL 34771For SaleMLS ID #O6400500, Rustina Gibson, RE/MAX VANTAGE. Stellar MLS
- $559,0004 bd4 ba3.3k sqft14505 WARD ROAD, ORLANDO, FL 32824For SaleMLS ID #O6387846, Jason Asa, LPT REALTY, LLC. Stellar MLS
- $585,0003 bd3 ba2.1k sqft14250 LANIKAI BEACH DRIVE, ORLANDO, FL 32827For SaleMLS ID #O6412479, Andy Neal, THE AGENCY FL. Stellar MLS
- $629,0004 bd4 ba3.1k sqft14421 PARADISE TREE DRIVE, ORLANDO, FL 32828For SaleMLS ID #O6426470, Ni Wang, COLDWELL BANKER REALTY. Stellar MLS
- $635,0004 bd3 ba2.6k sqft6023 W TOWN CENTER BOULEVARD, ORLANDO, FL 32837For SaleMLS ID #S5152182, Ceila Morales, EXP REALTY LLC. Stellar MLS
- $559,9993 bd3 ba2.9k sqft12135 CARSON DRIVE, ORLANDO, FL 32824For SaleMLS ID #O6415381, Ken Pozek, REAL BROKER, LLC. Stellar MLS
- $639,0004 bd3 ba2.8k sqft6049 FENDER COURT, ORLANDO, FL 32837For SaleMLS ID #O6371272, Noor Masri, PA, LA ROSA REALTY PREMIER LLC. Stellar MLS
