Freshly updated and move in ready, this KB Home combines functional living spaces with thoughtful improvements throughout. One of the home’s standout features is the paid off solar panel system, allowing the next owner to enjoy the benefits of lower energy costs from day one. The interior and exterior have been freshly painted, the carpets have been professionally deep cleaned, and the grout on the first floor has been restored, giving the home a clean, refreshed feel from the moment you arrive. The open concept design is centered around a spacious kitchen featuring a large island that overlooks the living room, creating the perfect space for entertaining or everyday living. Just off the main living area, a versatile flex room offers endless possibilities as a home office, playroom, fitness room, or can easily be enclosed for added privacy. All bedrooms are thoughtfully situated upstairs, keeping the main level dedicated to gathering and entertaining. Out back, the oversized backyard offers a blank canvas for whatever you’ve been dreaming of, from a custom pool to a garden, play area, or outdoor kitchen. The roof, HVAC system, and water heater are all original and have been routinely maintained and serviced. Offering a spacious layout, modern functionality, energy efficient upgrades, and an expansive backyard ready for your personal touch, this home is ready for its next owners to move in and make it their own!
For sale
$559,999
12135 Carson Dr, Orlando, FL 32824
3beds
2,937sqft
:
Get pre-qualified$3,818/mo
Single Family Residence
Built in 2016
8,663 Square Feet Lot
$-- Zestimate®
$191/sqft
$70/mo HOA
What's special
Modern functionalityOversized backyardVersatile flex roomOpen concept designSpacious kitchenSpacious layout
- 17 days |
- 340 |
- 13 |
Zillow last checked:
Listing updated:
Listed by:
Ken Pozek 407-813-2773,
REAL BROKER, LLC 855-450-0442,
Ashley Alcantara 407-953-9934,
REAL BROKER, LLC
Source: Stellar MLS,MLS#: O6415381 Originating MLS: Orlando Regional
Originating MLS: Orlando Regional
Facts & features
Interior
Bedrooms & bathrooms
- Bedrooms: 3
- Bathrooms: 3
- Full bathrooms: 2
- 1/2 bathrooms: 1
Rooms
- Room types: Loft
Primary bedroom
- Features: En Suite Bathroom, Walk-In Closet(s)
- Level: Second
Primary bathroom
- Features: Dual Sinks, Tub with Separate Shower Stall, Water Closet/Priv Toilet
- Level: Second
Kitchen
- Features: Breakfast Bar, Kitchen Island
- Level: First
Living room
- Features: Ceiling Fan(s)
- Level: First
Heating
- Central
Cooling
- Central Air
Appliances
- Included: Dishwasher, Dryer, Microwave, Range, Refrigerator, Washer
- Laundry: Laundry Room
Features
- Ceiling Fan(s), Eating Space In Kitchen, Kitchen/Family Room Combo, Open Floorplan, Split Bedroom, Walk-In Closet(s)
- Flooring: Carpet, Tile
- Doors: Sliding Doors
- Has fireplace: No
Interior area
- Total structure area: 3,649
- Total interior livable area: 2,937 sqft
Video & virtual tour
Property
Parking
- Total spaces: 2
- Parking features: Garage - Attached
- Attached garage spaces: 2
- Details: Garage Dimensions: 20x20
Features
- Levels: Two
- Stories: 2
- Exterior features: Rain Gutters, Sidewalk
Lot
- Size: 8,663 Square Feet
Details
- Parcel number: 192430761600770
- Zoning: P-D
- Special conditions: None
Construction
Type & style
- Home type: SingleFamily
- Property subtype: Single Family Residence
Materials
- Block, Stucco
- Foundation: Slab
- Roof: Shingle
Condition
- New construction: No
- Year built: 2016
Utilities & green energy
- Electric: Photovoltaics Seller Owned
- Sewer: Public Sewer
- Water: Public
- Utilities for property: Public
Green energy
- Energy generation: Solar
Community & HOA
Community
- Features: Clubhouse, Fitness Center, Playground, Pool, Sidewalks
- Pet fee: $0 monthly
- Subdivision: SAWGRASS POINTE PH 1
HOA
- Has HOA: Yes
- HOA fee: $70 monthly
- HOA name: Empire Managment Group
- HOA phone: 407-770-1748
Location
- Region: Orlando
Financial & listing details
- Price per square foot: $191/sqft
- Tax assessed value: $466,168
- Annual tax amount: $8,449
- Date on market: 7/8/2026
- Cumulative days on market: 18 days
- Listing terms: Cash,Conventional,FHA,USDA Loan,VA Loan
- Ownership: Fee Simple
- Total actual rent: 0
- Road surface type: Paved
Estimated market value
Not available
Estimated sales range
Not available
Not available
Price history
| Date | Event | Price |
|---|---|---|
| 7/8/2026 | Listed for sale | $559,999+43.6%$191/sqft |
Source:  Stellar MLS #O6415381 Report a problem Stellar MLS #O6415381 Report a problem | ||
| 9/5/2025 | Listing removed | $2,800$1/sqft |
Source: Zillow Rentals Report a problem | ||
| 8/6/2025 | Price change | $2,800-3.4%$1/sqft |
Source: Zillow Rentals Report a problem | ||
| 6/27/2025 | Listed for rent | $2,900+1.8%$1/sqft |
Source: Zillow Rentals Report a problem | ||
| 7/6/2023 | Listing removed | -- |
Source: Zillow Rentals Report a problem | ||
| 5/26/2023 | Listed for rent | $2,850+14%$1/sqft |
Source: Zillow Rentals Report a problem | ||
| 5/26/2021 | Listing removed | -- |
Source: Zillow Rental Network Premium Report a problem | ||
| 5/13/2021 | Price change | $2,500+4.2%$1/sqft |
Source: Zillow Rental Network Premium Report a problem | ||
| 5/5/2021 | Listed for rent | $2,400$1/sqft |
Source: Zillow Rental Network Premium Report a problem | ||
| 8/21/2019 | Listing removed | $389,990$133/sqft |
Source: MVP REALTY ASSOCIATES LLC #O5764841 Report a problem | ||
| 2/20/2019 | Listed for sale | $389,990+24.8%$133/sqft |
Source: MVP REALTY ASSOCIATES LLC #O5764841 Report a problem | ||
| 8/2/2016 | Sold | $312,400$106/sqft |
Source: Public Record Report a problem | ||
Public tax history
| Year | Property taxes | Tax assessment |
|---|---|---|
| 2024 | $7,926 +12.7% | $455,233 +10% |
| 2023 | $7,031 +11.7% | $413,848 +10% |
| 2022 | $6,292 +34.4% | $376,225 +22.7% |
| 2021 | $4,680 +0.3% | $306,648 +1.4% |
| 2020 | $4,666 +1.4% | $302,414 +2.3% |
| 2019 | $4,601 +0.8% | $295,615 +1.9% |
| 2018 | $4,565 | $290,103 +1.1% |
| 2017 | $4,565 +0.6% | $286,806 +1203.7% |
| 2016 | $4,539 +456.2% | $22,000 +22.2% |
| 2015 | $816 | $18,000 |
Find assessor info on the county website
Monthly payment
Est. payment
Payment breakdown
Explore the cost of this home by adjusting the details. Changes won't be saved.Climate risks
Neighborhood: Meadow Woods
Nearby schools
GreatSchools rating
- 8/10Wetherbee ElementaryGrades: PK-5Distance: 0.4 mi
- 6/10South Creek Middle SchoolGrades: 6-8Distance: 0.7 mi
- 5/10Cypress Creek High SchoolGrades: 9-12Distance: 1.6 mi
Schools provided by the listing agent
- Elementary: Wetherbee Elementary School
- Middle: South Creek Middle
- High: Cypress Creek High
Source: Stellar MLS. This data may not be complete. We recommend contacting the local school district to confirm school assignments for this home.
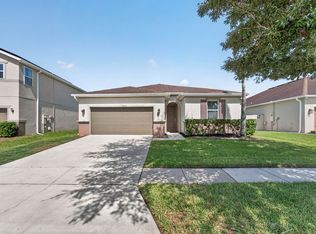
- $2,8503 bd2 ba2k sqft12141 Carson Dr, Orlando, FL 32824For Rent
- $477,7003 bd2 ba2.3k sqft12129 Carson Dr, Orlando, FL 32824Off Market
- $517,2004 bd3 ba2.3k sqft12123 Carson Dr, Orlando, FL 32824Off Market
- $745,0005 bd3 ba3.7k sqft12108 Sumter Dr, Orlando, FL 32824Sold
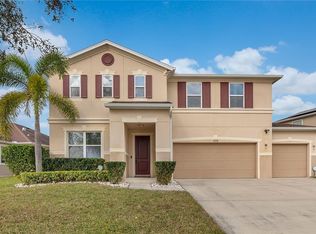
- $542,9003 bd2 ba2.6k sqft12147 Carson Dr, Orlando, FL 32824Off Market
- $575,7004 bd3 ba3.6k sqft12102 Sumter Dr, Orlando, FL 32824Off Market
- $487,0003 bd2 ba2.1k sqft12114 Sumter Dr, Orlando, FL 32824Off Market
- $475,5003 bd2 ba2.4k sqft12096 Sumter Dr, Orlando, FL 32824Off Market
A local agent can set up tours, give advice and negotiate with sellers.
Similar homes
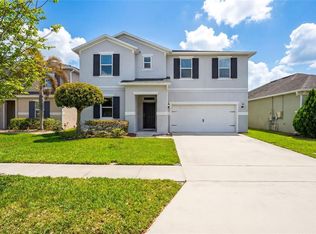
- $559,0004 bd4 ba3.3k sqft14505 Ward Rd, Orlando, FL 32824For Sale
 MLS ID #O6387846, Jason Asa, LPT REALTY, LLC. Stellar MLS
 - $489,0004 bd3 ba2.1k sqft2336 Crosston Cir, Orlando, FL 32824For Sale
 MLS ID #O6424349, Joshua Hill, THE AGENCY FL. Stellar MLS
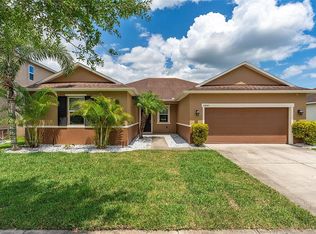
 - $440,0003 bd2 ba2.1k sqft12845 Sawgrass Pine Cir, Orlando, FL 32824For Sale
 MLS ID #O6397445, Antonio Spagnolo, BRIGHT TRUST REALTY LLC. Stellar MLS
 - $734,9005 bd4 ba3.5k sqft1168 Pando Loop, Orlando, FL 32824For Sale
 MLS ID #O6405336, Claire Sims, LLC, LPT REALTY, LLC. Stellar MLS
 - $419,0003 bd2 ba1.9k sqft14571 Ward Rd, Orlando, FL 32824For SaleMLS ID #O6406184, Fred Jackson, 407 PROPERTIES. Stellar MLS
- $367,5003 bd2 ba1.7k sqft949 Whispering Cypress Ln, Orlando, FL 32824For SaleMLS ID #O6404431, Carlos German, EXP REALTY LLC. Stellar MLS
- $549,9005 bd4 ba3.6k sqft831 Neptune Pointe Ln, Kissimmee, FL 34744For SaleMLS ID #S5149687, Jim McQuade, AVANTI WAY REALTY LLC. Stellar MLS
- $635,0004 bd3 ba2.6k sqft6023 W Town Center Blvd, Orlando, FL 32837For SaleMLS ID #S5152182, Ceila Morales, EXP REALTY LLC. Stellar MLS
- $410,0003 bd3 ba2.2k sqft15215 Pacey Cove Dr, Orlando, FL 32824For SaleMLS ID #S5141643, Jenny Caso, LIFESTYLE INTERNATIONAL REALTY. Stellar MLS
- $569,9004 bd3 ba2.8k sqft14759 Royal Poinciana Dr, Orlando, FL 32828For SaleMLS ID #O6371525, Joe Southard, CHARLES RUTENBERG REALTY ORLANDO. Stellar MLS
- $599,0004 bd3 ba2.6k sqft3084 Ella Way, Saint Cloud, FL 34771For SaleMLS ID #O6408011, Ken Pozek, REAL BROKER, LLC. Stellar MLS
- $575,0005 bd4 ba3.7k sqft5295 Adair Oak Dr, Orlando, FL 32829For SaleMLS ID #S5143449, Eric Roman, PA, COLDWELL BANKER REALTY. Stellar MLS
- $519,9904 bd3 ba2.1k sqft2260 Rapollo Dr, Kissimmee, FL 34741For SaleMLS ID #OM726419, Anthony Alfarone, REAL BROKER LLC - OCALA. Stellar MLS
- $560,0004 bd4 ba2.8k sqft1636 Barberry Dr, Kissimmee, FL 34744For SaleMLS ID #S5144068, John Gomez, EXP REALTY LLC. Stellar MLS
- $515,0003 bd2 ba1.5k sqft14170 Sunriver Ave, Orlando, FL 32828For SaleMLS ID #O6421193, Rick Brown, KELLER WILLIAMS ADVANTAGE 2 REALTY. Stellar MLS
- $610,0005 bd4 ba3.1k sqft3040 Cardillino Way, Kissimmee, FL 34741For SaleMLS ID #S5120036, Bernie Negron, LA ROSA REALTY ORLANDO LLC. Stellar MLS
- $449,9905 bd3 ba2.3k sqft4424 Silver Creek St, Kissimmee, FL 34744For SaleMLS ID #O6423965, Wilfred Sierra Sosa, PA, RE/MAX PRIME PROPERTIES. Stellar MLS
- $599,9904 bd4 ba2.7k sqft8180 Sayings Dr, Winter Garden, FL 34787For SaleMLS ID #O6423210, Anna Shi, LPT REALTY, LLC. Stellar MLS
- $624,9905 bd4 ba3.2k sqft4408 Breeze Isle Ln, Kissimmee, FL 34744For SaleMLS ID #O6393234, Stacy Chen, KELLER WILLIAMS ADVANTAGE III. Stellar MLS
- $445,0004 bd3 ba1.9k sqft2948 Crest Dr, Kissimmee, FL 34744For SaleMLS ID #O6409508, Steven Alvarez, EXP REALTY LLC. Stellar MLS
