**Stunning 5-Bedroom Home in Prime Orlando Location – 12108 Sumter Dr, Orlando, FL 32824** This beautifully remodeled home, completed in 2022, combines luxury, style, and comfort in a prime Orlando location. This property has a spacious 5-bedroom layout with a highly functional floor plan and is perfect for modern living. As you step inside, you’ll be greeted by elegant *Porcelain Tile* in a large format throughout the main level, creating a high-end, polished feel. The second floor features *Vinyl Flooring*, with a stunning staircase that leads to the luxurious upper level. There’s no carpet here—just sleek, easy-to-maintain flooring throughout. The chef’s kitchen has been fully upgraded with brand-new *luxury kitchen cabinets*, complemented by a gorgeous *quartz countertop*. The standout feature is the massive fridge, making it a centerpiece of the kitchen—a perfect space for cooking and entertaining. The home features 5 spacious bedrooms, including one on the main level, ideal for guests or a home office. The main bedroom, located on the second level, is a serene retreat. The huge family room offers endless possibilities and can easily be transformed into an additional bedroom or entertainment space, tailored to your needs. This home offers durability and peace of mind, built with solid block construction on both levels. Step outside to enjoy the expansive *fenced backyard*, providing the perfect private oasis for family gatherings, barbecues, or quiet moments of relaxation. The location is unbeatable. Situated in the coveted *32824* zip code, you’ll be just 15 minutes from Orlando International Airport, 8 minutes from Lake Nona, and only 22 minutes from Disney. This strategic location offers unparalleled access to all of Orlando’s key areas, making it an ideal choice for both convenience and lifestyle. Don’t miss your chance to call this stunning property your home! Schedule a tour today to experience the beauty and functionality of 12108 Sumter Dr.
Sold for $745,000
$745,000
12108 SUMTER DRIVE, ORLANDO, FL 32824
5beds
3,782sqft
Single Family Residence
Built in 2016
9,084 Square Feet Lot
$734,100 Zestimate®
$197/sqft
$3,772 Estimated rent
Home value
$734,100
$668,000 - $808,000
$3,772/mo
Zestimate® history
Owner options
List your home for rent
$3,772/mo
Rent Zestimate®
Find your next renter with Zillow Rental Manager. Plus, with online applications, you can quickly screen prospective tenants – for free.
$3,772/mo
Rent Zestimate®
Refinance and save
$5,406/mo
Est. payment
Refinancing to a lower rate could help reduce your monthly payments and save thousands over the life of the loan.
$5,406/mo
Est. payment
Explore your selling options
Work with a Zillow partner agent
Leverage their expertise and Zillow's premium Showcase listings to get your home seen by more buyers.
Get startedList with your own agent
Get your home in front of millions of buyers by listing it on Zillow.
Learn how to do itSell it yourself
Take full control of how buyers see your home on Zillow by listing For Sale by Owner (FSBO).
List your homeWhat's special
Quartz countertopFunctional floor planMassive fridgeVinyl flooringLuxury kitchen cabinets
Zillow last checked:
Listing updated:
Listed by:
Jorge Gutierrez Freites 786-800-6493,
EMPIRE NETWORK REALTY 407-440-3798
Bought with:
Jorge Gutierrez Freites, 3570695
EMPIRE NETWORK REALTY
Source: Stellar MLS,MLS#: S5120233 Originating MLS: Orlando Regional
Originating MLS: Orlando Regional
Facts & features
Interior
Bedrooms & bathrooms
- Bedrooms: 5
- Bathrooms: 3
- Full bathrooms: 3
Rooms
- Room types: Family Room, Dining Room
Primary bedroom
- Features: Built-in Closet
- Level: Second
- Dimensions: 15x15
Bedroom 2
- Features: Built-in Closet
- Level: Second
Bedroom 3
- Features: Built-in Closet
- Level: Second
Bedroom 5
- Features: Built-in Closet
- Level: First
Bathroom 4
- Features: Built-in Closet
- Level: Second
Great room
- Features: Built-in Closet
- Level: First
- Dimensions: 18x16
Kitchen
- Features: Built-in Closet
- Level: First
- Dimensions: 8x10
Heating
- Electric
Cooling
- Central Air
Appliances
- Included: Disposal, Electric Water Heater, Freezer, Microwave, Range, Refrigerator
- Laundry: Laundry Room
Features
- Eating Space In Kitchen, Kitchen/Family Room Combo, Open Floorplan, PrimaryBedroom Upstairs, Solid Wood Cabinets, Thermostat, Walk-In Closet(s)
- Flooring: Ceramic Tile, Vinyl
- Doors: Sliding Doors
- Has fireplace: No
Interior area
- Total structure area: 4,754
- Total interior livable area: 3,782 sqft
Property
Parking
- Total spaces: 3
- Parking features: Garage - Attached
- Attached garage spaces: 3
Features
- Levels: Two
- Stories: 2
- Exterior features: Irrigation System, Rain Gutters, Sidewalk
- Fencing: Fenced
- Has view: Yes
- View description: Trees/Woods, Water, Lagoon
- Has water view: Yes
- Water view: Water,Lagoon
Lot
- Size: 9,084 Square Feet
Details
- Parcel number: 192430761600710
- Zoning: P-D
- Special conditions: None
Construction
Type & style
- Home type: SingleFamily
- Architectural style: Florida
- Property subtype: Single Family Residence
Materials
- Block, Stucco
- Foundation: Slab
- Roof: Shingle
Condition
- New construction: No
- Year built: 2016
Utilities & green energy
- Sewer: Public Sewer
- Water: Public
- Utilities for property: Electricity Connected, Sewer Connected, Water Connected
Community & HOA
Community
- Security: Smoke Detector(s)
- Pet fee: $0 monthly
- Subdivision: SAWGRASS POINTE PH 1
HOA
- Has HOA: Yes
- HOA fee: $80 monthly
- HOA name: Empire Management Group/Cariss Manzo
- HOA phone: 352-227-2100
Location
- Region: Orlando
Financial & listing details
- Price per square foot: $197/sqft
- Tax assessed value: $556,748
- Annual tax amount: $8,499
- Date on market: 2/7/2025
- Cumulative days on market: 5 days
- Listing terms: Cash,Conventional,VA Loan
- Ownership: Fee Simple
- Total actual rent: 0
- Electric utility on property: Yes
- Road surface type: Concrete, Paved
Price history
| Date | Event | Price |
|---|---|---|
| 3/25/2025 | Sold | $745,000$197/sqft |
Source:  Stellar MLS #S5120233 Report a problem Stellar MLS #S5120233 Report a problem | ||
| 3/4/2025 | Pending sale | $745,000$197/sqft |
Source: Stellar MLS #S5120233 Report a problem | ||
| 2/7/2025 | Listed for sale | $745,000+21.1%$197/sqft |
Source: Stellar MLS #S5120233 Report a problem | ||
| 3/23/2022 | Sold | $615,000+75.7%$163/sqft |
Source: Public Record Report a problem | ||
| 11/4/2016 | Sold | $350,000-5.1%$93/sqft |
Source: Public Record Report a problem | ||
| 9/15/2016 | Pending sale | $368,650$97/sqft |
Source: EXIT REAL ESTATE RESULTS #O5430903 Report a problem | ||
| 6/27/2016 | Price change | $368,650+0.9%$97/sqft |
Source: EXIT REAL ESTATE RESULTS #O5430903 Report a problem | ||
| 5/10/2016 | Listed for sale | $365,305$97/sqft |
Source: EXIT REAL ESTATE RESULTS #O5430903 Report a problem | ||
Public tax history
| Year | Property taxes | Tax assessment |
|---|---|---|
| 2024 | $8,499 +7.4% | $535,076 +3% |
| 2023 | $7,914 +39.8% | $519,491 +38.5% |
| 2022 | $5,659 +1.2% | $375,129 +3% |
| 2021 | $5,593 +0.3% | $364,203 +1.4% |
| 2020 | $5,573 +1.3% | $359,175 +2.3% |
| 2019 | $5,502 +0.8% | $351,100 +1.9% |
| 2018 | $5,461 | $344,553 -0.4% |
| 2017 | $5,461 -1.1% | $345,922 +1472.4% |
| 2016 | $5,522 +576.7% | $22,000 +22.2% |
| 2015 | $816 | $18,000 |
Find assessor info on the county website
Neighborhood: Meadow Woods
Nearby homes
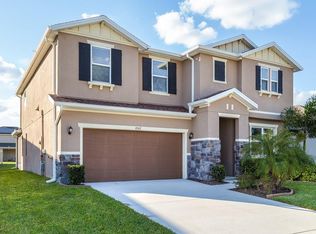
- $575,7004 bd3 ba3.6k sqft12102 Sumter Dr, Orlando, FL 32824Off Market
- $490,2003 bd2 ba2.1k sqft12114 Sumter Dr, Orlando, FL 32824Off Market
- $475,5003 bd2 ba2.4k sqft12096 Sumter Dr, Orlando, FL 32824Off Market
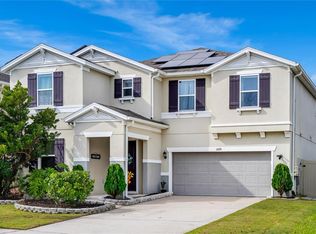
- $625,0005 bd4 ba3.7k sqft12120 Sumter Dr, Orlando, FL 32824Sold
- $559,9993 bd3 ba2.9k sqft12135 Carson Dr, Orlando, FL 32824For Sale
- $512,7004 bd3 ba2.5k sqft12090 Sumter Dr, Orlando, FL 32824Off Market
- $2,8503 bd2 ba2k sqft12141 Carson Dr, Orlando, FL 32824For Rent
- $477,7003 bd2 ba2.3k sqft12129 Carson Dr, Orlando, FL 32824Off Market
Nearby schools
GreatSchools rating
- 8/10Wetherbee ElementaryGrades: PK-5Distance: 0.4 mi
- 6/10South Creek Middle SchoolGrades: 6-8Distance: 0.7 mi
- 5/10Cypress Creek High SchoolGrades: 9-12Distance: 1.6 mi
Schools provided by the listing agent
- Elementary: Wetherbee Elementary School
- Middle: South Creek Middle
- High: Cypress Creek High
Source: Stellar MLS. This data may not be complete. We recommend contacting the local school district to confirm school assignments for this home.
Get a cash offer in 3 minutes
Find out how much your home could sell for in as little as 3 minutes with a no-obligation cash offer.
Estimated market value
$734,100
Get a cash offer in 3 minutes
Find out how much your home could sell for in as little as 3 minutes with a no-obligation cash offer.
Estimated market value
$734,100
- Florida
- Orange County
- Orlando
- 32824
- Meadow Woods
- 12108 SUMTER DRIVE
Nearby cities
Nearby neighborhoods
Nearby zip codes
Other Orlando Topics
