DISTRESSED PROPERTY - SHORT SALE negotiations in progress with lender. Utilities are currently off and no appliances are present. Sold strictly AS-IS. Buyer to perform all due diligence.! Enjoy luxury living in the heart of Lake Nona with this fully renovated 5-bedroom, 3-bath home. Featuring a brand-new roof, fresh paint inside and out, high-end quartz countertops, new Shaker cabinetry, and top-of-the-line Samsung appliances. All bathrooms are fully updated with modern tile, new tubs, and premium MOEN fixtures. Spacious master suite offers room for a nursery or office. Bonus room with French doors is perfect for a game room or home theater. Upgraded garage with storage and epoxy floors. Relax in the screened patio with a 7-person color-changing jacuzzi and outdoor shower. Located near A+ schools, shopping, and medical facilities. Don’t miss this incredible opportunity!
For sale
$499,990
3824 BLUE DASHER DRIVE, KISSIMMEE, FL 34744
5beds
3,783sqft
:
Get pre-qualified$3,366/mo
Single Family Residence
Built in 2004
8,973 Square Feet Lot
$-- Zestimate®
$132/sqft
$106/mo HOA
What's special
Brand-new roofHigh-end quartz countertopsSpacious master suitePremium moen fixturesScreened patioOutdoor showerTop-of-the-line samsung appliances
- 426 days |
- 993 |
- 85 |
Zillow last checked:
Listing updated:
Listed by:
Margie Caldera 407-305-5861,
EXP REALTY LLC 888-883-8509
Source: Stellar MLS,MLS#: O6314514 Originating MLS: Orlando Regional
Originating MLS: Orlando Regional
Facts & features
Interior
Bedrooms & bathrooms
- Bedrooms: 5
- Bathrooms: 3
- Full bathrooms: 3
Primary bedroom
- Features: Dual Sinks, Walk-In Closet(s)
- Level: First
- Area: 224 Square Feet
- Dimensions: 16x14
Bedroom 2
- Features: Built-in Closet
- Level: Second
Bedroom 3
- Features: Walk-In Closet(s)
- Level: Second
Bedroom 4
- Features: Walk-In Closet(s)
- Level: Second
Bedroom 5
- Features: Walk-In Closet(s)
- Level: Second
Bonus room
- Features: No Closet
- Level: First
Dinette
- Level: First
Dining room
- Level: First
Family room
- Level: First
Kitchen
- Level: First
- Area: 160 Square Feet
- Dimensions: 16x10
Laundry
- Level: First
Living room
- Level: First
- Area: 154 Square Feet
- Dimensions: 14x11
Heating
- Central
Cooling
- Central Air
Appliances
- Included: Convection Oven, Cooktop, Dishwasher, Disposal, Exhaust Fan, Freezer, Ice Maker, Microwave, Refrigerator, Tankless Water Heater
- Laundry: Laundry Room, Other
Features
- Ceiling Fan(s), Open Floorplan, Primary Bedroom Main Floor, Smart Home, Solid Wood Cabinets, Walk-In Closet(s)
- Flooring: Carpet, Luxury Vinyl, Tile
- Doors: French Doors, Outdoor Shower
- Windows: Skylight(s), Window Treatments
- Has fireplace: No
Interior area
- Total structure area: 9,147
- Total interior livable area: 3,783 sqft
Video & virtual tour
Property
Parking
- Total spaces: 2
- Parking features: Garage - Attached
- Attached garage spaces: 2
Features
- Levels: Two
- Stories: 2
- Exterior features: Outdoor Shower, Sprinkler Metered
- Pool features: Screen Enclosure
- Has spa: Yes
- Spa features: Above Ground, Heated
- Waterfront features: Lake
Lot
- Size: 8,973 Square Feet
Details
- Parcel number: 022530506600010400
- Zoning: OPUD
- Special conditions: None
Construction
Type & style
- Home type: SingleFamily
- Property subtype: Single Family Residence
Materials
- Stucco
- Foundation: Slab
- Roof: Shingle
Condition
- New construction: No
- Year built: 2004
Utilities & green energy
- Sewer: Public Sewer
- Water: Public
- Utilities for property: BB/HS Internet Available, Cable Available, Electricity Available, Electricity Connected, Phone Available, Public, Sprinkler Meter, Water Available, Water Connected
Community & HOA
Community
- Features: Fishing, Lake, Clubhouse, Dog Park, Fitness Center, Gated Community - Guard, Park, Playground, Pool
- Pet fee: $0 monthly
- Subdivision: SPRINGLAKE VILLAGE PH 03
HOA
- Has HOA: Yes
- Amenities included: Clubhouse, Fitness Center, Gated, Lobby Key Required, Park, Pool, Recreation Facilities, Tennis Court(s)
- Services included: 24-Hour Guard, Community Pool, Maintenance Structure, Trash
- HOA fee: $106 monthly
- HOA name: M RIVERA
- HOA phone: 407-705-2190
Location
- Region: Kissimmee
Financial & listing details
- Price per square foot: $132/sqft
- Tax assessed value: $471,000
- Annual tax amount: $6,729
- Date on market: 6/2/2025
- Cumulative days on market: 426 days
- Listing terms: Cash,Conventional,FHA,VA Loan
- Ownership: Fee Simple
- Total actual rent: 0
- Electric utility on property: Yes
- Road surface type: Concrete
Foreclosure details
Estimated market value
Not available
Estimated sales range
Not available
$3,835/mo
Price history
| Date | Event | Price |
|---|---|---|
| 10/27/2025 | Price change | $499,990-3.8%$132/sqft |
Source:  Stellar MLS #O6314514 Report a problem Stellar MLS #O6314514 Report a problem | ||
| 10/7/2025 | Price change | $519,990-3.7%$137/sqft |
Source: Stellar MLS #O6314514 Report a problem | ||
| 6/2/2025 | Listed for sale | $539,990+1.9%$143/sqft |
Source: Stellar MLS #O6314514 Report a problem | ||
| 3/26/2024 | Sold | $530,000-5.4%$140/sqft |
Source: Stellar MLS #O6125279 Report a problem | ||
| 3/6/2024 | Pending sale | $559,990$148/sqft |
Source: Stellar MLS #O6125279 Report a problem | ||
| 2/13/2024 | Price change | $559,990-6.7%$148/sqft |
Source: Stellar MLS #O6125279 Report a problem | ||
| 8/19/2023 | Price change | $599,900-12.4%$159/sqft |
Source: Stellar MLS #O6125279 Report a problem | ||
| 7/11/2023 | Listed for sale | $684,990+70.8%$181/sqft |
Source: Stellar MLS #O6125279 Report a problem | ||
| 5/8/2023 | Sold | $401,000-19.8%$106/sqft |
Source: Public Record Report a problem | ||
| 1/27/2023 | Price change | $500,000-2%$132/sqft |
Source: Stellar MLS #S5079039 Report a problem | ||
| 1/7/2023 | Listed for sale | $510,000-15%$135/sqft |
Source: Stellar MLS #S5079039 Report a problem | ||
| 12/13/2022 | Listing removed | -- |
Source:  BeachesMLS #RX-10828385 Report a problem BeachesMLS #RX-10828385 Report a problem | ||
| 11/6/2022 | Price change | $599,900-4.8%$159/sqft |
Source: BeachesMLS #RX-10828385 Report a problem | ||
| 9/16/2022 | Price change | $629,900-3.1%$167/sqft |
Source: BeachesMLS #RX-10828385 Report a problem | ||
| 8/30/2022 | Listed for sale | $649,900+205.1%$172/sqft |
Source: BeachesMLS #RX-10828385 Report a problem | ||
| 5/21/2004 | Sold | $213,000$56/sqft |
Source: Public Record Report a problem | ||
Public tax history
| Year | Property taxes | Tax assessment |
|---|---|---|
| 2025 | $7,238 +3.3% | $471,000 +1.9% |
| 2024 | $7,010 +8.5% | $462,100 +2.2% |
| 2023 | $6,463 +9.4% | $452,300 +9.3% |
| 2022 | $5,906 +12% | $413,800 +26.4% |
| 2021 | $5,274 +3.4% | $327,400 +4.1% |
| 2020 | $5,099 +6.9% | $314,600 +9.1% |
| 2019 | $4,770 | $288,400 +65.9% |
| 2018 | $4,770 +95.1% | $173,885 +2.1% |
| 2017 | $2,445 +0.2% | $170,309 +2.1% |
| 2016 | $2,440 +1.5% | $166,807 +0.7% |
| 2015 | $2,405 +0.6% | $165,648 +0.8% |
| 2014 | $2,390 | $164,334 +1.5% |
| 2013 | -- | $161,906 +1.7% |
| 2012 | -- | $159,200 -2% |
| 2011 | -- | $162,500 -4.8% |
| 2010 | -- | $170,700 -21.4% |
| 2009 | -- | $217,300 -32.1% |
| 2008 | -- | $319,800 +11.3% |
| 2007 | -- | $287,300 +13.1% |
| 2006 | -- | $254,100 +28.8% |
| 2005 | -- | $197,300 |
| 2004 | -- | -- |
Find assessor info on the county website
Monthly payment
Est. payment
Payment breakdown
Explore the cost of this home by adjusting the details. Changes won't be saved.Climate risks
Neighborhood: 34744
Nearby schools
GreatSchools rating
- 4/10East Lake Elementary SchoolGrades: PK-5Distance: 0.8 mi
- 6/10Narcoossee Middle SchoolGrades: 6-8Distance: 3.3 mi
- 5/10Tohopekaliga High SchoolGrades: PK,9-12Distance: 0.7 mi
- $370,8003 bd2 ba2k sqft3822 Blue Dasher Dr, Kissimmee, FL 34744Off Market

- $391,0003 bd2 ba2k sqft3826 Blue Dasher Dr, Kissimmee, FL 34744Off Market
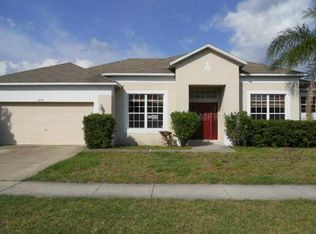
- $2,2003 bd2 ba1.7k sqft3825 Blue Dasher Dr, Kissimmee, FL 34744For Rent

- $435,2004 bd3 ba2.8k sqft3182 Dasha Palm Dr, Kissimmee, FL 34744Off Market
- $383,4004 bd2 ba1.9k sqft3184 Dasha Palm Dr, Kissimmee, FL 34744Off Market
- $371,4004 bd2 ba1.7k sqft3802 Gibbon Ct, Kissimmee, FL 34744Off Market
- $350,3003 bd2 ba1.5k sqft3823 Blue Dasher Dr, Kissimmee, FL 34744Off Market
- $369,0003 bd2 ba1.7k sqft3820 Blue Dasher Dr, Kissimmee, FL 34744Off Market
A local agent can set up tours, give advice and negotiate with sellers.
Similar homes
- $449,9905 bd3 ba2.3k sqft4424 SILVER CREEK STREET, KISSIMMEE, FL 34744For Sale
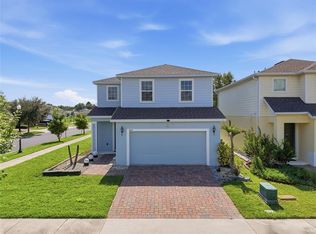
 MLS ID #O6423965, Wilfred Sierra Sosa, PA, RE/MAX PRIME PROPERTIES. Stellar MLS
 - $499,9904 bd3 ba2.1k sqft2466 RELAXING LANE, KISSIMMEE, FL 34744For Sale
 MLS ID #S5154219, Liliec Velasquez, NAIM REAL ESTATE LLC. Stellar MLS
 - $624,9905 bd4 ba3.2k sqft4408 BREEZE ISLE LANE, KISSIMMEE, FL 34744For Sale
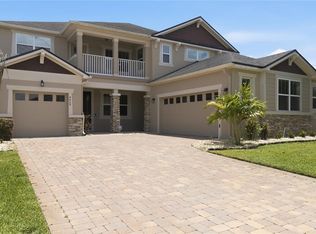 MLS ID #O6393234, Stacy Chen, KELLER WILLIAMS ADVANTAGE III. Stellar MLS
 - $695,0005 bd3 ba3.8k sqft219 STRATHMORE CIRCLE, KISSIMMEE, FL 34744For Sale
 MLS ID #O6419771, Jenaia Fowlkes, FOWLKES REALTY CO. Stellar MLS
 - $559,9994 bd3 ba2.8k sqft2754 MATERA DRIVE, ST CLOUD, FL 34771For SaleMLS ID #O6429811, Peter Luu, REAL BROKER, LLC. Stellar MLS
- $470,0004 bd4 ba2.7k sqft1839 GOOD NEIGHBOR LOOP, KISSIMMEE, FL 34744For SaleMLS ID #O6328214, Kerlin Torre Wesson, MY REALTY GROUP, LLC.. Stellar MLS
- $649,9906 bd5 ba3.7k sqft14172 DOVE HOLLOW DRIVE, ORLANDO, FL 32824For SaleMLS ID #O6428827, Maurice Rogers, III, LPT REALTY, LLC. Stellar MLS
- $539,0004 bd3 ba2.6k sqft4946 LAZY OAKS WAY, ST CLOUD, FL 34771For SaleMLS ID #S5151166, Judy Colon, THE FIRM RE. Stellar MLS
- $530,0004 bd3 ba2.1k sqft2599 NOUVEAU WAY, KISSIMMEE, FL 34741For SaleMLS ID #O6424712, Jessie Nemeh, RE/MAX DOWNTOWN. Stellar MLS
- $485,0004 bd3 ba2.3k sqft5282 PAVIA DRIVE, ST CLOUD, FL 34771For SaleMLS ID #S5149979, Diana Perez, PROFESSIONAL REAL ESTATE TEAM. Stellar MLS
- $559,0004 bd4 ba3.3k sqft14505 WARD ROAD, ORLANDO, FL 32824For SaleMLS ID #O6387846, Jason Asa, LPT REALTY, LLC. Stellar MLS
- $450,0004 bd3 ba2.1k sqft1778 GOOD NEIGHBOR LOOP, KISSIMMEE, FL 34744For SaleMLS ID #O6384377, Erica Diaz, HOMEVEST REALTY. Stellar MLS
- $560,0004 bd3 ba2.7k sqft9931 HERON POINTE DRIVE, ORLANDO, FL 32832For SaleMLS ID #O6428394, Dennesha Leachman, GLOBAL SAPPHIRE REALTY LLC. Stellar MLS
- $499,9005 bd4 ba2.8k sqft1895 GREEN DRAGON DRIVE, ST CLOUD, FL 34771For SaleMLS ID #O6401964, Chad Vaughan, REAL BROKER, LLC. Stellar MLS
- $560,0004 bd4 ba2.8k sqft1636 BARBERRY DRIVE, KISSIMMEE, FL 34744For SaleMLS ID #S5144068, John Gomez, EXP REALTY LLC. Stellar MLS
- $439,9005 bd3 ba2.8k sqft4400 LAKE TRUDY DRIVE, ST CLOUD, FL 34769For SaleMLS ID #O6424523, Troy Eggleston, OUTLET REALTY. Stellar MLS
- $490,0004 bd4 ba2.9k sqft2091 BRILLANTE DRIVE, ST CLOUD, FL 34771For SaleMLS ID #O6406232, Susan Young, REALTY HUB. Stellar MLS
- $499,0005 bd3 ba2k sqft5671 WOOD BRIDGE PLACE, ST CLOUD, FL 34771For SaleMLS ID #O6402704, Jenny Wemert, WEMERT GROUP REALTY LLC. Stellar MLS
- $474,0004 bd4 ba2.7k sqft2771 SUNNYVALE STREET, ST CLOUD, FL 34771For SaleMLS ID #O6419035, Peter Luu, REAL BROKER, LLC. Stellar MLS
- $494,9904 bd3 ba2.6k sqft4035 SOUTHERN VISTA LOOP, ST CLOUD, FL 34772For SaleMLS ID #S5152847, Ivan Roman, DREAM BUILDERS REALTY. Stellar MLS
