Under contract-accepting backup offers. Beautiful Lakefront five bedroom three bath home for sale in Saint Cloud. This lakefront home has been upgraded significantly, with a new kitchen, flooring, roof, paint, bathrooms and more. This home is absolutely perfect for a large family. It is a split plan for privacy and the master overlooks the lake. There is more than enough space in the home for a large growing family. Situated on a spacious 0.34 acre lot in a wonderful safe and established neighborhood. Call today to schedule your showing.
Accepting backups
Price cut: $10K (8/9)
$429,900
4400 LAKE TRUDY DRIVE, ST CLOUD, FL 34769
5beds
2,864sqft
Single Family Residence
Built in 1979
0.38 Acres Lot
$422,000 Zestimate®
$150/sqft
$-- HOA
What's special
Lakefront homeNew kitchenSplit plan for privacyMaster overlooks the lake
- 33 days |
- 1,544 |
- 135 |
Likely to sell faster than
Zillow last checked:
Listing updated:
Listed by:
Troy Eggleston 407-733-3302,
OUTLET REALTY 407-353-5518
Source: Stellar MLS,MLS#: O6424523 Originating MLS: Orlando Regional
Originating MLS: Orlando Regional
Facts & features
Interior
Bedrooms & bathrooms
- Bedrooms: 5
- Bathrooms: 3
- Full bathrooms: 3
Primary bedroom
- Features: Built-in Closet
- Level: First
- Area: 300 Square Feet
- Dimensions: 20x15
Bedroom 2
- Features: Built-in Closet
- Level: First
- Area: 195 Square Feet
- Dimensions: 15x13
Bedroom 3
- Features: Built-in Closet
- Level: First
- Area: 196 Square Feet
- Dimensions: 14x14
Bedroom 4
- Features: Built-in Closet
- Level: Second
- Area: 132 Square Feet
- Dimensions: 12x11
Bedroom 5
- Features: Walk-In Closet(s)
- Level: First
- Area: 100 Square Feet
- Dimensions: 10x10
Family room
- Level: First
- Area: 400 Square Feet
- Dimensions: 20x20
Kitchen
- Level: First
- Area: 300 Square Feet
- Dimensions: 15x20
Living room
- Level: First
- Area: 450 Square Feet
- Dimensions: 30x15
Office
- Level: First
- Area: 80 Square Feet
- Dimensions: 8x10
Heating
- Central, Electric
Cooling
- Central Air
Appliances
- Included: Dishwasher, Disposal, Microwave, Range, Refrigerator
- Laundry: In Garage
Features
- Ceiling Fan(s), Solid Surface Counters, Thermostat
- Flooring: Ceramic Tile, Laminate
- Has fireplace: No
Interior area
- Total structure area: 3,440
- Total interior livable area: 2,864 sqft
Video & virtual tour
Property
Parking
- Total spaces: 2
- Parking features: Garage - Attached
- Attached garage spaces: 2
Features
- Levels: Two
- Stories: 2
- Exterior features: Irrigation System, Private Mailbox, Private Yard
- Has view: Yes
- View description: Lake
- Has water view: Yes
- Water view: Lake
- Waterfront features: Lake Front, Lake Privileges
Lot
- Size: 0.38 Acres
- Dimensions: 79 x 232
Details
- Parcel number: 042630090600010360
- Zoning: SR1A
- Special conditions: None
Construction
Type & style
- Home type: SingleFamily
- Property subtype: Single Family Residence
Materials
- Block
- Foundation: Block, Brick/Mortar
- Roof: Shingle
Condition
- New construction: No
- Year built: 1979
Utilities & green energy
- Sewer: Public Sewer
- Water: Canal/Lake For Irrigation, Public
- Utilities for property: Cable Available, Public
Community & HOA
Community
- Pet fee: $0 monthly
- Subdivision: PINE LAKE ESTATES UNIT 4
HOA
- Has HOA: No
Location
- Region: Saint Cloud
Financial & listing details
- Price per square foot: $150/sqft
- Tax assessed value: $350,600
- Annual tax amount: $1,518
- Date on market: 7/12/2026
- Cumulative days on market: 34 days
- Listing terms: Cash,Conventional,VA Loan
- Ownership: Fee Simple
- Total actual rent: 0
- Road surface type: Paved
Estimated market value
$422,000
$401,000 - $443,000
$2,656/mo
Price history
| Date | Event | Price |
|---|---|---|
| 8/9/2026 | Price change | $429,900-2.3%$150/sqft |
Source:  Stellar MLS #O6424523 Report a problem Stellar MLS #O6424523 Report a problem | ||
| 8/2/2026 | Price change | $439,900-2.2%$154/sqft |
Source: Stellar MLS #O6424523 Report a problem | ||
| 7/13/2026 | Listed for sale | $449,900+85.9%$157/sqft |
Source: Stellar MLS #O6424523 Report a problem | ||
| 4/24/2026 | Sold | $242,000$84/sqft |
Source: Public Record Report a problem | ||
Public tax history
| Year | Property taxes | Tax assessment |
|---|---|---|
| 2025 | $1,519 +4% | $350,600 -5.1% |
| 2024 | $1,461 +3.5% | $369,500 +2.1% |
| 2023 | $1,412 +4.6% | $362,000 +17% |
| 2022 | $1,350 +2% | $309,400 +38.8% |
| 2021 | $1,324 +1.3% | $222,900 +9.2% |
| 2020 | $1,307 +2.1% | $204,200 +14.1% |
| 2019 | $1,280 | $178,900 +66.5% |
| 2018 | $1,280 +1.9% | $107,476 +2.1% |
| 2017 | $1,257 +1.1% | $105,266 +2.1% |
| 2016 | $1,243 +2.4% | $103,101 +0.7% |
| 2015 | $1,214 -0.7% | $102,385 +0.8% |
| 2014 | $1,223 | $101,573 +1.5% |
| 2013 | -- | $100,072 +1.7% |
| 2012 | -- | $98,400 -10.4% |
| 2011 | -- | $109,800 -8.1% |
| 2010 | -- | $119,500 -23.1% |
| 2009 | -- | $155,400 -27.7% |
| 2008 | -- | $214,800 -5% |
| 2007 | -- | $226,100 +7.6% |
| 2006 | -- | $210,200 +41.4% |
| 2005 | -- | $148,700 +11.6% |
| 2004 | -- | $133,300 |
| 2003 | -- | $133,300 +19.2% |
| 2002 | $1,752 +1.8% | $111,791 +1.6% |
| 2001 | $1,721 +2.1% | $110,031 +3% |
| 2000 | $1,686 | $106,826 |
Find assessor info on the county website
Monthly payment
Est. payment
Payment breakdown
Explore the cost of this home by adjusting the details. Changes won't be saved.Climate risks
Neighborhood: 34769
Nearby schools
GreatSchools rating
- 4/10Neptune Elementary SchoolGrades: PK-5Distance: 1 mi
- 7/10St. Cloud Middle SchoolGrades: 6-8Distance: 2.2 mi
- 4/10St. Cloud High SchoolGrades: PK,9-12Distance: 2 mi
- $344,0003 bd2 ba1.3k sqft1612 Peach Tree Blvd, Saint Cloud, FL 34769Off Market

- $413,0003 bd2 ba1.8k sqft4406 Lake Trudy Dr, Saint Cloud, FL 34769Off Market

- $360,3003 bd2 ba2.4k sqft1606 Peach Tree Blvd, Saint Cloud, FL 34769Off Market
- $402,100-- bd2 ba1.6k sqft4412 Lake Trudy Dr, Saint Cloud, FL 34769Off Market
- $335,0003 bd2 ba1.5k sqft1701 Peach Tree Blvd, Saint Cloud, FL 34769Off Market
- $331,3003 bd2 ba1.4k sqft1619 Peach Tree Blvd, Saint Cloud, FL 34769Off Market
- $396,8003 bd3 ba1.6k sqft1713 Birch Cir, Saint Cloud, FL 34769Off Market
- $432,0005 bd4 ba2.5k sqft4401 Lake Trudy Dr, Saint Cloud, FL 34769Sold
A local agent can set up tours, give advice and negotiate with sellers.
Similar homes
- $439,9005 bd2 ba2.2k sqft3634 DOE RUN DRIVE, ST CLOUD, FL 34772For Sale
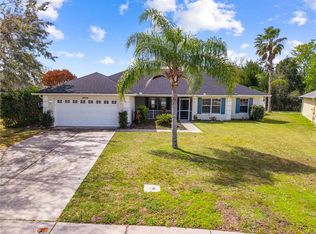
 MLS ID #S5144921, Joseph Collins, TIE TEAM REALTY LLC. Stellar MLS
 - $354,9994 bd3 ba2k sqft4890 NATHAN HALE BOULEVARD, ST CLOUD, FL 34769For Sale
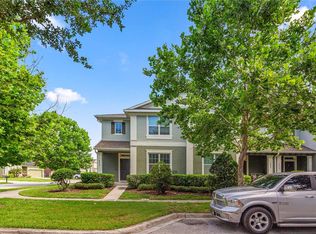 MLS ID #O6420525, Candance Vilbrun, DALTON WADE INC. Stellar MLS
 - $410,0004 bd2 ba1.8k sqft2661 ELLEN AVENUE, KISSIMMEE, FL 34744For Sale
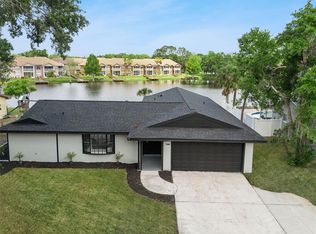 MLS ID #O6399716, Chris Sheedy, COLDWELL BANKER REALTY. Stellar MLS
 - $425,0004 bd2 ba1.6k sqft4103 BOB WHITE COURT, ST CLOUD, FL 34772For Sale
 MLS ID #S5149982, Tiffany Licata, IRON VALLEY REAL ESTATE OSCEOLA. Stellar MLS
 - $399,9904 bd2 ba2.2k sqft1863 Ashton Park Pl, Saint Cloud, FL 34771For SaleMLS ID #11584782, Vivian Pascual, Pa, La Rosa Realty Kissimmee. My State MLS
- $580,0004 bd3 ba2.4k sqft2082 CAMELOT BOULEVARD, ST CLOUD, FL 34772For SaleMLS ID #S5152217, Jeffrey Perry, FLORIDA REALTY RESULTS LLC. Stellar MLS
- $425,0004 bd3 ba2k sqft5447 PINE LILLY DRIVE, ST CLOUD, FL 34771For SaleMLS ID #S5154082, Steve Pugh, EXP REALTY LLC. Stellar MLS
- $425,0004 bd2 ba2k sqft2976 NOTTEL DRIVE, ST CLOUD, FL 34772For SaleMLS ID #S5147458, Milinda Knollinger, CORCORAN CONNECT LLC. Stellar MLS
- $370,0003 bd2 ba1.8k sqft3589 YELLOW BIRD COURT, ST CLOUD, FL 34772For SaleMLS ID #O6411686, Eyota Williams, WEICHERT REALTORS HALLMARK PRO. Stellar MLS
- $445,5004 bd3 ba2.2k sqft920 LIVESTOCK LOOP, ST CLOUD, FL 34771For SaleMLS ID #S5146557, Nicole Ruiz, CORCORAN CONNECT LLC. Stellar MLS
- $449,9905 bd3 ba2.3k sqft4424 SILVER CREEK STREET, KISSIMMEE, FL 34744For SaleMLS ID #O6423965, Wilfred Sierra Sosa, PA, RE/MAX PRIME PROPERTIES. Stellar MLS
- $589,9004 bd2 ba1.8k sqft4279 HENRY J AVE, ST CLOUD, FL 34772For SaleMLS ID #S5155055, Chris Woeste, TIE TEAM REALTY LLC. Stellar MLS
- $499,9005 bd4 ba2.8k sqft1895 GREEN DRAGON DRIVE, ST CLOUD, FL 34771For SaleMLS ID #O6401964, Chad Vaughan, REAL BROKER, LLC. Stellar MLS
- $429,9004 bd3 ba1.8k sqft12100 CAROLINA WOODS LANE, ORLANDO, FL 32824For SaleMLS ID #O6422942, Heather Unger, PA, ACME REAL ESTATE FLORIDA LLC. Stellar MLS
- $485,0004 bd3 ba2.3k sqft5282 PAVIA DRIVE, ST CLOUD, FL 34771For SaleMLS ID #S5149979, Diana Perez, PROFESSIONAL REAL ESTATE TEAM. Stellar MLS
- $425,0004 bd4 ba2.9k sqft5253 SUNSET CANYON DRIVE, KISSIMMEE, FL 34758For SaleMLS ID #S5149240, Herny Mendez, LPT REALTY, LLC. Stellar MLS
- $519,0004 bd3 ba2.6k sqft4946 LAZY OAKS WAY, ST CLOUD, FL 34771For SaleMLS ID #S5151166, Judy Colon, THE FIRM RE. Stellar MLS
- $379,9905 bd3 ba2.4k sqft6404 SPRUCEPINE LANE, ST CLOUD, FL 34771For SaleMLS ID #S5143824, Vivian Pascual, VP REALTY. Stellar MLS
- $419,9004 bd3 ba2.2k sqft965 NANCY COURT, KISSIMMEE, FL 34759New ConstructionMLS ID #S5155390, Jose Duran, DALTON WADE INC. Stellar MLS
- $324,9004 bd2 ba1.6k sqft2943 CIALELLA PASS, ST CLOUD, FL 34772For SaleMLS ID #G5111328, Karen Salter, IAD REAL ESTATE. Stellar MLS
