Welcome to your beautifully remodeled home in the gated community of Camelot! Situated on just under a ¾-acre lot, this move-in-ready property has been thoughtfully updated throughout. Recent improvements include new tile flooring, energy-efficient windows, new ceiling fans, light fixtures, a new roof, fresh interior and exterior paint, and fully renovated bathrooms. The stunning new kitchen features quartz countertops, stainless steel appliances, and modern finishes that blend style and functionality. The spacious floor plan offers exceptional flexibility for both everyday living and entertaining. Enjoy year-round comfort in the oversized Florida room, complete with a new mini-split system and direct access to the screened pool area. The primary suite is a private retreat, featuring pool access, a walk-in closet with a barn door, dual vanities with quartz countertops, and a beautifully updated glass-enclosed shower. Outside, the oversized screened pool has been refinished and equipped with new pool equipment, while the expansive pool deck creates the perfect setting for entertaining family and friends. Additional highlights include an oversized two-car garage with attic access, new pegboard storage, and freshly stained flooring. This exceptional home combines modern upgrades, generous living spaces, and resort-style outdoor amenities in a desirable gated community. Low HOA fees and NO CDD. Schedule your private showing today!
For sale
$600,000
2082 Camelot Blvd, Saint Cloud, FL 34772
4beds
2,445sqft
:
Get pre-qualified$3,970/mo
Single Family Residence
Built in 1989
0.68 Acres Lot
$590,000 Zestimate®
$245/sqft
$59/mo HOA
What's special
Modern finishesFully renovated bathroomsNew roofBeautifully updated glass-enclosed showerQuartz countertopsResort-style outdoor amenitiesSpacious floor plan
- 32 days |
- 521 |
- 27 |
Zillow last checked:
Listing updated:
Listed by:
Jeffrey Perry 407-873-1797,
FLORIDA REALTY RESULTS LLC 407-498-3838,
Tim St. Gordon 407-498-3838,
FLORIDA REALTY RESULTS LLC
Source: Stellar MLS,MLS#: S5152217 Originating MLS: Osceola
Originating MLS: Osceola
Facts & features
Interior
Bedrooms & bathrooms
- Bedrooms: 4
- Bathrooms: 3
- Full bathrooms: 3
Rooms
- Room types: Bonus Room, Breakfast Room Separate, Family Room, Utility Room
Primary bedroom
- Features: Walk-In Closet(s)
- Level: First
- Area: 196 Square Feet
- Dimensions: 14x14
Bedroom 2
- Features: Built-in Closet
- Level: First
- Area: 110 Square Feet
- Dimensions: 11x10
Bedroom 3
- Features: Built-in Closet
- Level: First
- Area: 143 Square Feet
- Dimensions: 13x11
Bedroom 4
- Features: Built-in Closet
- Level: First
- Area: 132 Square Feet
- Dimensions: 12x11
Bonus room
- Features: No Closet
- Level: First
- Area: 132 Square Feet
- Dimensions: 12x11
Dinette
- Level: First
- Area: 132 Square Feet
- Dimensions: 12x11
Dining room
- Level: First
- Area: 180 Square Feet
- Dimensions: 15x12
Florida room
- Level: First
- Area: 300 Square Feet
- Dimensions: 30x10
Kitchen
- Level: First
- Area: 99 Square Feet
- Dimensions: 11x9
Living room
- Level: First
- Area: 255 Square Feet
- Dimensions: 17x15
Heating
- Central, Electric
Cooling
- Central Air
Appliances
- Included: Oven, Convection Oven, Cooktop, Dishwasher, Disposal, Electric Water Heater, Microwave, Range, Range Hood, Refrigerator
- Laundry: Inside, Laundry Room
Features
- Cathedral Ceiling(s), Ceiling Fan(s), High Ceilings, Kitchen/Family Room Combo, Solid Surface Counters, Split Bedroom, Walk-In Closet(s)
- Flooring: Ceramic Tile
- Doors: French Doors
- Has fireplace: Yes
- Fireplace features: Electric, Living Room
Interior area
- Total structure area: 3,095
- Total interior livable area: 2,445 sqft
Video & virtual tour
Property
Parking
- Total spaces: 2
- Parking features: Driveway, Garage Door Opener, Garage Faces Side
- Attached garage spaces: 2
- Has uncovered spaces: Yes
- Details: Garage Dimensions: 22x21
Features
- Levels: One
- Stories: 1
- Exterior features: Irrigation System, Rain Gutters
- Has private pool: Yes
- Pool features: In Ground, Screen Enclosure
Lot
- Size: 0.68 Acres
- Features: City Lot
Details
- Parcel number: 232630002900010050
- Zoning: SR1
- Special conditions: None
Construction
Type & style
- Home type: SingleFamily
- Property subtype: Single Family Residence
Materials
- Block, Brick, Wood Frame
- Foundation: Slab
- Roof: Shingle
Condition
- New construction: No
- Year built: 1989
Utilities & green energy
- Sewer: Septic Tank
- Water: Public
- Utilities for property: Cable Available, Electricity Connected, Public, Water Connected
Community & HOA
Community
- Features: Community Mailbox, Deed Restrictions, Gated Community - No Guard
- Pet fee: $0 monthly
- Subdivision: CAMELOT UNIT 1
HOA
- Has HOA: Yes
- Services included: Manager, Private Road
- HOA fee: $59 monthly
- HOA name: Megan Carter
- HOA phone: 407-770-1748
Location
- Region: Saint Cloud
Financial & listing details
- Price per square foot: $245/sqft
- Tax assessed value: $428,700
- Annual tax amount: $4,607
- Date on market: 6/22/2026
- Cumulative days on market: 11 days
- Listing terms: Cash,Conventional,FHA,VA Loan
- Ownership: Fee Simple
- Total actual rent: 0
- Electric utility on property: Yes
- Road surface type: Paved, Asphalt
Estimated market value
$590,000
$561,000 - $620,000
$3,559/mo
Price history
| Date | Event | Price |
|---|---|---|
| 7/18/2026 | Listed for sale | $600,000$245/sqft |
Source:  Stellar MLS #S5152217 Report a problem Stellar MLS #S5152217 Report a problem | ||
| 6/26/2026 | Pending sale | $600,000$245/sqft |
Source: Stellar MLS #S5152217 Report a problem | ||
| 6/22/2026 | Listed for sale | $600,000+200%$245/sqft |
Source: Stellar MLS #S5152217 Report a problem | ||
| 9/29/2025 | Sold | $200,000-28.5%$82/sqft |
Source: Public Record Report a problem | ||
| 1/19/2005 | Sold | $279,900+61.3%$114/sqft |
Source: Public Record Report a problem | ||
| 7/15/1999 | Sold | $173,500+3.3%$71/sqft |
Source: Public Record Report a problem | ||
| 11/6/1997 | Sold | $168,000$69/sqft |
Source: Public Record Report a problem | ||
Public tax history
| Year | Property taxes | Tax assessment |
|---|---|---|
| 2025 | $4,010 +3.5% | $428,700 -0.4% |
| 2024 | $3,875 +2.6% | $430,300 +11.9% |
| 2023 | $3,777 +3.5% | $384,500 +14.8% |
| 2022 | $3,647 +1.2% | $334,900 +28.9% |
| 2021 | $3,605 -7.3% | $259,800 +7% |
| 2020 | $3,887 +6.5% | $242,700 +8% |
| 2019 | $3,651 | $224,700 +5.4% |
| 2018 | $3,651 +2% | $213,108 +4.9% |
| 2017 | $3,579 +3.5% | $203,199 +5.7% |
| 2016 | $3,456 +5.6% | $192,292 +5.4% |
| 2015 | $3,273 +4% | $182,500 +3.2% |
| 2014 | $3,146 | $176,800 +6.2% |
| 2013 | -- | $166,500 +9% |
| 2012 | -- | $152,800 -6.1% |
| 2011 | -- | $162,800 -1.8% |
| 2010 | -- | $165,700 -23.8% |
| 2009 | -- | $217,400 -24.7% |
| 2008 | -- | $288,600 -4.5% |
| 2007 | -- | $302,200 +3.2% |
| 2006 | -- | $292,900 +48.4% |
| 2005 | -- | $197,400 +15.6% |
| 2004 | -- | $170,700 |
| 2003 | -- | $170,700 +1.8% |
| 2002 | $2,880 +1.5% | $167,673 +1.5% |
| 2001 | $2,837 | $165,135 |
Find assessor info on the county website
Monthly payment
Est. payment
Payment breakdown
Explore the cost of this home by adjusting the details. Changes won't be saved.Climate risks
Neighborhood: 34772
Nearby schools
GreatSchools rating
- 6/10Michigan Avenue Elementary SchoolGrades: PK-5Distance: 2.4 mi
- 7/10St. Cloud Middle SchoolGrades: 6-8Distance: 2.4 mi
- 4/10St. Cloud High SchoolGrades: PK,9-12Distance: 2.5 mi
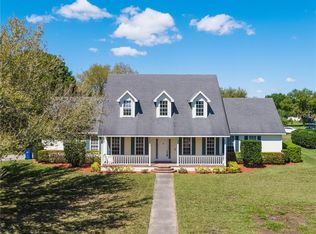
- $631,3005 bd4 ba2.9k sqft1801 Sir Lancelot Cir, Saint Cloud, FL 34772Off Market
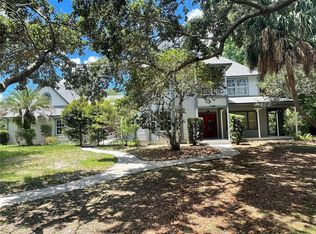
- $410,0005 bd4 ba4.1k sqft2086 Camelot Blvd, Saint Cloud, FL 34772Sold
- $515,1004 bd3 ba2.7k sqft5697 Merlin Way, Saint Cloud, FL 34772Off Market
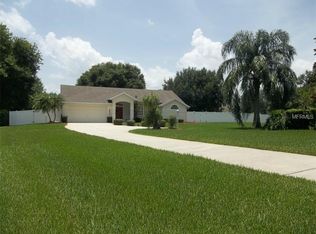
- $409,8003 bd2 ba1.8k sqft5651 Merlin Way, Saint Cloud, FL 34772Off Market
- $499,6004 bd2 ba3.1k sqft1805 Sir Lancelot Cir, Saint Cloud, FL 34772Off Market
- $500,1003 bd2 ba2.2k sqft2001 Sir Lancelot Cir, Saint Cloud, FL 34772Off Market
- $475,0004 bd2 ba2.2k sqft5665 Olde Kings Ct, Saint Cloud, FL 34772Off Market
- $428,8003 bd2 ba2k sqft5695 Merlin Way, Saint Cloud, FL 34772Off Market
A local agent can set up tours, give advice and negotiate with sellers.
Similar homes
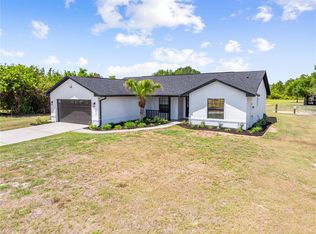
- $599,0003 bd2 ba1.6k sqft4170 Hickory Tree Rd, Saint Cloud, FL 34772For Sale
 MLS ID #S5149113, Christina Jordan Davis, HERITAGE REAL ESTATE AGENCY LLC. Stellar MLS
 - $419,9004 bd3 ba2.5k sqft2680 Dolfino Ct, Saint Cloud, FL 34772For Sale
 MLS ID #O6413525, Gilberto Figueroa, KELLER WILLIAMS ADVANTAGE III. Stellar MLS
 - $415,0003 bd3 ba2.2k sqft3432 Perching Rd, Saint Cloud, FL 34772For Sale
 MLS ID #S5150716, Eliana Zurewich, EMPIRE NETWORK REALTY. Stellar MLS
 - $679,0003 bd2 ba2.5k sqft233 Eastern Ave, Saint Cloud, FL 34769For Sale
 MLS ID #S5152117, Francis Rinehart, ROYAL REALTY REAL ESTATE, LLC. Stellar MLS
 - $420,0004 bd2 ba2.7k sqft3452 Goldeneye Ln, Saint Cloud, FL 34772For SaleMLS ID #S5146287, Sheryl Cury, PA, LA ROSA REALTY LLC. Stellar MLS
- $439,9005 bd2 ba2.2k sqft3634 Doe Run Dr, Saint Cloud, FL 34772For SaleMLS ID #S5144921, Joseph Collins, TIE TEAM REALTY LLC. Stellar MLS
- $348,0003 bd2 ba1.4k sqft1564 Cypress Woods Cir, Saint Cloud, FL 34772For SaleMLS ID #S5151637, Cindy Farmer, LLC, CORCORAN CONNECT LLC. Stellar MLS
- $439,0004 bd2 ba1.6k sqft4103 Bob White Ct, Saint Cloud, FL 34772For SaleMLS ID #S5149982, Tiffany Licata, IRON VALLEY REAL ESTATE OSCEOLA. Stellar MLS
- $574,9004 bd2 ba2.2k sqft122 Lena Ann Dr, Saint Cloud, FL 34771For SaleMLS ID #O6413040, Amanda Binns, STRICKLAND REALTY GROUP INC. Stellar MLS
- $379,9994 bd2 ba1.6k sqft1019 Chamberlin Trl, Saint Cloud, FL 34772For SaleMLS ID #O6411019, Dawn Grigsby, EXP REALTY LLC. Stellar MLS
- $449,9005 bd3 ba2.8k sqft4400 Lake Trudy Dr, Saint Cloud, FL 34769For SaleMLS ID #O6424523, Troy Eggleston, OUTLET REALTY. Stellar MLS
- $684,9994 bd3 ba2.7k sqft3181 Whisper Wind Dr, Saint Cloud, FL 34771For SaleMLS ID #O6415271, Peter Luu, REAL BROKER, LLC. Stellar MLS
- $849,9004 bd4 ba3.4k sqft4295 Rambler Ave, Saint Cloud, FL 34772For SaleMLS ID #S5150844, Lisa Bertossa, KEYSTONE RESIDENTIAL GROUP LLC. Stellar MLS
- $695,0004 bd2 ba2k sqft2065 Mustang Ct, Saint Cloud, FL 34771For SaleMLS ID #S5152162, Janine Rombouts, PA, EXP REALTY LLC. Stellar MLS
- $539,0004 bd3 ba2.6k sqft4946 Lazy Oaks Way, Saint Cloud, FL 34771For SaleMLS ID #S5151166, Judy Colon, THE FIRM RE. Stellar MLS
- $575,0004 bd4 ba3k sqft1204 Lexington Ave, Davenport, FL 33837For SaleMLS ID #O6421070, Diana De la Rosa, REALTY WORLD EXECUTIVE HOMES. Stellar MLS
- $574,2004 bd4 ba3.2k sqft1553 Pine Marsh Loop, Saint Cloud, FL 34771For SaleMLS ID #O6400264, Juli Henao Ariza, ANCHOR REAL ESTATE. Stellar MLS
- $525,0003 bd2 ba2.1k sqft1985 Mustang Ct, Saint Cloud, FL 34771For SaleMLS ID #S5147433, Steve Pugh, EXP REALTY LLC. Stellar MLS
- $370,0003 bd2 ba1.8k sqft3589 Yellow Bird Ct, Saint Cloud, FL 34772For SaleMLS ID #O6411686, Eyota Williams, WEICHERT REALTORS HALLMARK PRO. Stellar MLS
- $425,0003 bd2 ba1.5k sqft3586 Yellow Bird Ct, Saint Cloud, FL 34772For SaleMLS ID #S5146179, Luis Rivera, LA ROSA REALTY LLC. Stellar MLS
