Welcome to this one-of-a-kind custom pool home filled with warmth, character, and architectural charm! Nestled beneath mature oak trees on a spacious lot, this unique property offers soaring vaulted ceilings, exposed wood beams, rich flooring, and a stunning floor-to-ceiling stone fireplace that creates an unforgettable focal point in the main living area. Designed for both entertaining and everyday living, the open-concept layout flows seamlessly into the spacious kitchen featuring modern countertops, stainless steel appliances, abundant cabinetry, center island, and generous dining space. Large windows and sliding glass doors bring in natural light while creating a seamless indoor-outdoor connection. This versatile floor plan offers oversized bedrooms, loft areas, and multiple flex spaces perfect for a home office, media room, playroom, gym, or additional living area. The spacious primary suite provides a private retreat with ample room to relax and unwind. Step outside into your own private Florida oasis featuring a large screened-in pool enclosure, covered lanai, expansive patio space, and mature landscaping surrounded by beautiful oak trees and peaceful outdoor views. Whether hosting family and friends or enjoying a quiet evening poolside, this backyard was designed for making memories. Additional features include solar panels for energy efficiency, updated flooring throughout, rustic-modern finishes, balcony access overlooking the outdoor living space, oversized driveway, and exceptional curb appeal. If you are searching for a home with personality, flexibility, and timeless character, this is not your typical cookie-cutter property. This home offers a rare combination of space, charm, and resort-style outdoor living all in one unique package.
For sale
Price cut: $14K (7/24)
$684,999
3181 Whisper Wind Dr, Saint Cloud, FL 34771
4beds
2,754sqft
:
Get pre-qualified$4,534/mo
Single Family Residence
Built in 1980
0.51 Acres Lot
$665,500 Zestimate®
$249/sqft
$68/mo HOA
What's special
Large screened-in pool enclosureRustic-modern finishesCenter islandCovered lanaiLoft areasOversized bedroomsMultiple flex spaces
- 26 days |
- 449 |
- 23 |
Zillow last checked:
Listing updated:
Listed by:
Peter Luu 321-917-7864,
REAL BROKER, LLC 855-450-0442,
Ed Luther 407-504-9233,
REAL BROKER, LLC
Source: Stellar MLS,MLS#: O6415271 Originating MLS: Orlando Regional
Originating MLS: Orlando Regional
Facts & features
Interior
Bedrooms & bathrooms
- Bedrooms: 4
- Bathrooms: 3
- Full bathrooms: 2
- 1/2 bathrooms: 1
Rooms
- Room types: Dining Room, Living Room, Loft, Storage Rooms
Primary bedroom
- Features: Dual Sinks, En Suite Bathroom, Rain Shower Head, Shower No Tub, Stone Counters, Water Closet/Priv Toilet, Window/Skylight in Bath, Walk-In Closet(s)
- Level: First
- Area: 403 Square Feet
- Dimensions: 31x13
Bedroom 2
- Features: Ceiling Fan(s), Dual Closets
- Level: Second
- Area: 299 Square Feet
- Dimensions: 23x13
Bedroom 3
- Features: Ceiling Fan(s), Dual Closets
- Level: Second
- Area: 165 Square Feet
- Dimensions: 11x15
Bedroom 4
- Features: Walk-In Closet(s)
- Level: Second
- Area: 169 Square Feet
- Dimensions: 13x13
Dining room
- Level: First
- Area: 130 Square Feet
- Dimensions: 10x13
Kitchen
- Features: Breakfast Bar, Kitchen Island, Stone Counters
- Level: First
- Area: 247 Square Feet
- Dimensions: 19x13
Laundry
- Level: First
- Area: 70 Square Feet
- Dimensions: 7x10
Living room
- Level: First
- Area: 380 Square Feet
- Dimensions: 20x19
Heating
- Central, Electric, Heat Pump, Zoned
Cooling
- Central Air, Zoned
Appliances
- Included: Oven, Convection Oven, Cooktop, Dishwasher, Disposal, Electric Water Heater, Refrigerator
- Laundry: Inside
Features
- Built-in Features, Ceiling Fan(s), Central Vacuum, Eating Space In Kitchen, High Ceilings, Open Floorplan, Primary Bedroom Main Floor, Solid Wood Cabinets, Split Bedroom, Stone Counters, Thermostat, Vaulted Ceiling(s), Walk-In Closet(s)
- Flooring: Engineered Hardwood, Vinyl, Hardwood
- Doors: Sliding Doors
- Windows: Window Treatments
- Has fireplace: Yes
- Fireplace features: Living Room, Stone, Wood Burning
Interior area
- Total structure area: 3,742
- Total interior livable area: 2,754 sqft
Video & virtual tour
Property
Parking
- Total spaces: 2
- Parking features: Driveway, Garage Door Opener, Garage Faces Side, Oversized
- Attached garage spaces: 2
- Has uncovered spaces: Yes
- Details: Garage Dimensions: 24x19
Features
- Levels: Two
- Stories: 2
- Patio & porch: Covered, Deck, Enclosed, Front Porch, Porch, Rear Porch, Screened
- Exterior features: Balcony, Irrigation System, Private Mailbox, Rain Gutters
- Has private pool: Yes
- Pool features: Deck, Heated, In Ground, Screen Enclosure
- Fencing: Chain Link
- Has view: Yes
- View description: Pool, Trees/Woods
- Waterfront features: Freshwater Canal Access, Lake Privileges, Boat Ramp - Private
- Body of water: LAKE AJAY
Lot
- Size: 0.51 Acres
- Features: Conservation Area, Flood Insurance Required, FloodZone, Greenbelt, Landscaped, Oversized Lot
Details
- Parcel number: 042531251200010380
- Zoning: OPUD
- Special conditions: None
Construction
Type & style
- Home type: SingleFamily
- Architectural style: Contemporary
- Property subtype: Single Family Residence
Materials
- HardiPlank Type, Stone, Wood Frame
- Foundation: Slab
- Roof: Shingle
Condition
- New construction: No
- Year built: 1980
Details
- Warranty included: Yes
Utilities & green energy
- Electric: Photovoltaics Seller Owned
- Sewer: Septic Tank
- Water: Public
- Utilities for property: Cable Available, Cable Connected, Electricity Available, Electricity Connected, Phone Available, Public, Solar, Underground Utilities, Water Available
Green energy
- Energy efficient items: Windows
- Energy generation: Solar
Community & HOA
Community
- Features: Dock, Private Boat Ramp, Water Access, Deed Restrictions, Gated Community - No Guard, Golf Carts OK, Special Community Restrictions, Tennis Court(s)
- Security: Smoke Detector(s)
- Pet fee: $0 monthly
- Subdivision: LAKE AJAY VILLAGE
HOA
- Has HOA: Yes
- Services included: Common Area Taxes, Maintenance Grounds, Private Road, Recreational Facilities
- HOA fee: $68 monthly
- HOA name: Lake Ajay Village
- HOA phone: 407-770-1748
Location
- Region: Saint Cloud
Financial & listing details
- Price per square foot: $249/sqft
- Tax assessed value: $516,800
- Annual tax amount: $6,713
- Date on market: 6/16/2026
- Cumulative days on market: 58 days
- Listing terms: Cash,Conventional,FHA,Other,VA Loan
- Ownership: Fee Simple
- Total actual rent: 0
- Electric utility on property: Yes
- Road surface type: Paved
Estimated market value
$665,500
$632,000 - $699,000
$3,872/mo
Price history
| Date | Event | Price |
|---|---|---|
| 7/24/2026 | Price change | $684,999-2%$249/sqft |
Source:  Stellar MLS #O6415271 Report a problem Stellar MLS #O6415271 Report a problem | ||
| 6/29/2026 | Listed for sale | $699,000$254/sqft |
Source: Stellar MLS #O6415271 Report a problem | ||
| 6/19/2026 | Listing removed | $699,000$254/sqft |
Source: Stellar MLS #O6415271 Report a problem | ||
| 6/16/2026 | Listed for sale | $699,000+18.7%$254/sqft |
Source: Stellar MLS #O6415271 Report a problem | ||
| 6/16/2026 | Listing removed | $589,000$214/sqft |
Source: Stellar MLS #O6408665 Report a problem | ||
| 6/2/2026 | Price change | $589,000-1.7%$214/sqft |
Source: Stellar MLS #O6408665 Report a problem | ||
| 5/18/2026 | Listed for sale | $599,000-4.2%$218/sqft |
Source: Stellar MLS #O6408665 Report a problem | ||
| 2/28/2024 | Sold | $625,000$227/sqft |
Source: Stellar MLS #O6166988 Report a problem | ||
| 1/15/2024 | Pending sale | $625,000$227/sqft |
Source: Stellar MLS #O6166988 Report a problem | ||
| 1/12/2024 | Listed for sale | $625,000+1.6%$227/sqft |
Source: Stellar MLS #O6166988 Report a problem | ||
| 1/2/2024 | Listing removed | $615,000$223/sqft |
Source: BHHS broker feed #S5091499 Report a problem | ||
| 11/28/2023 | Price change | $615,000-5.4%$223/sqft |
Source: Stellar MLS #S5091499 Report a problem | ||
| 11/20/2023 | Price change | $650,000-1.5%$236/sqft |
Source: Stellar MLS #S5091499 Report a problem | ||
| 10/16/2023 | Price change | $660,000-5.7%$240/sqft |
Source: Stellar MLS #S5091499 Report a problem | ||
| 9/25/2023 | Price change | $699,900-3.5%$254/sqft |
Source: Stellar MLS #S5091499 Report a problem | ||
| 9/15/2023 | Listed for sale | $725,000+74.7%$263/sqft |
Source: Stellar MLS #S5091499 Report a problem | ||
| 10/2/2020 | Sold | $415,000+3.8%$151/sqft |
Source: Public Record Report a problem | ||
| 8/12/2020 | Pending sale | $399,900$145/sqft |
Source: COLDWELL BANKER REALTY #O5883829 Report a problem | ||
| 8/9/2020 | Listed for sale | $399,900+8.1%$145/sqft |
Source: COLDWELL BANKER REALTY #O5883829 Report a problem | ||
| 11/8/2018 | Listing removed | $2,400$1/sqft |
Source: Keller Williams Winter Park #O5736512 Report a problem | ||
| 10/11/2018 | Listed for rent | $2,400$1/sqft |
Source: Owner Report a problem | ||
| 9/26/2018 | Listing removed | $369,900$134/sqft |
Source: Keller Williams Winter Park #O5707060 Report a problem | ||
| 8/27/2018 | Listed for sale | $369,900$134/sqft |
Source: Keller Williams Winter Park #O5707060 Report a problem | ||
| 5/30/2018 | Pending sale | $369,900$134/sqft |
Source: Keller Williams Winter Park #O5707060 Report a problem | ||
| 4/6/2018 | Price change | $369,900-2.6%$134/sqft |
Source: SPECTRUM PROPERTY GROUP LLC #O5567895 Report a problem | ||
| 3/10/2018 | Listed for sale | $379,900+55.1%$138/sqft |
Source: SPECTRUM PROPERTY GROUP LLC #O5567895 Report a problem | ||
| 9/26/2017 | Sold | $245,000-45.4%$89/sqft |
Source: Public Record Report a problem | ||
| 8/3/2005 | Sold | $449,000+105%$163/sqft |
Source: Public Record Report a problem | ||
| 2/20/2002 | Sold | $219,000+54.2%$80/sqft |
Source: Public Record Report a problem | ||
| 8/6/2001 | Sold | $142,000$52/sqft |
Source: Public Record Report a problem | ||
Public tax history
| Year | Property taxes | Tax assessment |
|---|---|---|
| 2025 | $6,713 +30.3% | $516,800 +0.2% |
| 2024 | $5,154 +2.1% | $515,900 +9.4% |
| 2023 | $5,048 +3.9% | $471,600 +16.1% |
| 2022 | $4,859 +0.6% | $406,100 +19% |
| 2021 | $4,830 +9% | $341,300 +27.1% |
| 2020 | $4,430 +1.6% | $268,500 +3% |
| 2019 | $4,361 | $260,700 +3% |
| 2018 | $4,361 +3.4% | $253,200 +42.2% |
| 2017 | $4,219 +65% | $178,012 +2.1% |
| 2016 | $2,558 +1.4% | $174,351 +0.7% |
| 2015 | $2,521 +0.5% | $173,140 +0.8% |
| 2014 | $2,509 | $171,766 +1.5% |
| 2013 | -- | $169,228 +1.7% |
| 2012 | -- | $166,400 -3.8% |
| 2011 | -- | $173,000 -5% |
| 2010 | -- | $182,200 -27.7% |
| 2009 | -- | $252,000 -25% |
| 2008 | -- | $336,200 -3.2% |
| 2007 | -- | $347,300 +7.6% |
| 2006 | -- | $322,900 +100.4% |
| 2005 | -- | $161,100 -11.8% |
| 2004 | -- | $182,700 |
| 2003 | -- | $182,700 +9.6% |
| 2002 | $2,720 +25.8% | $166,659 +7.8% |
| 2000 | $2,162 | $154,660 |
Find assessor info on the county website
Monthly payment
Est. payment
Payment breakdown
Explore the cost of this home by adjusting the details. Changes won't be saved.Climate risks
Neighborhood: 34771
Nearby schools
GreatSchools rating
- 6/10Narcoossee Elementary SchoolGrades: PK-5Distance: 1.5 mi
- 6/10Narcoossee Middle SchoolGrades: 6-8Distance: 1.5 mi
- 5/10Tohopekaliga High SchoolGrades: PK,9-12Distance: 4.3 mi
Schools provided by the listing agent
- Elementary: Narcoossee Elementary
- Middle: Narcoossee Middle
- High: Tohopekaliga High School
Source: Stellar MLS. This data may not be complete. We recommend contacting the local school district to confirm school assignments for this home.
- $624,0004 bd3 ba2.5k sqft3179 Whisper Wind Dr, Saint Cloud, FL 34771Off Market
- $583,7003 bd2 ba2.1k sqft3183 Whisper Wind Dr, Saint Cloud, FL 34771Off Market
- $307,5000.534 Acres3185 Forest Breeze Way #62, Saint Cloud, FL 34771Sold

- $532,8004 bd2 ba2.4k sqft3182 Whisper Wind Dr, Saint Cloud, FL 34771Off Market
- $525,0003 bd2 ba1.9k sqft3180 Whisper Wind Dr, Saint Cloud, FL 34771Sold
- $663,3004 bd3 ba2.7k sqft3177 Whisper Wind Dr, Saint Cloud, FL 34771Off Market
- $380,0005 bd3 ba2.2k sqft3184 Whisper Wind Dr, Saint Cloud, FL 34771Off Market
- $904,1005 bd4 ba3.6k sqft3186 Whisper Wind Dr, Saint Cloud, FL 34771Off Market
A local agent can set up tours, give advice and negotiate with sellers.
Similar homes
- $719,0004 bd3 ba2.8k sqft5367 Crooked Oak Cir, Saint Cloud, FL 34771For Sale

 MLS ID #O6414655, Kimberley Beaudry, ORLANDO REGIONAL REALTY. Stellar MLS
 - $695,0004 bd3 ba3k sqft6770 Bay Shore Dr, Saint Cloud, FL 34771For Sale
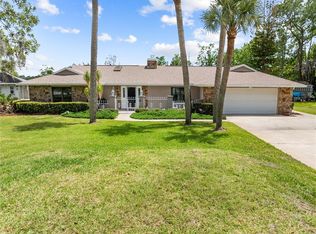 MLS ID #O6400979, Marie A Collins PA, FLORIDA REALTY RESULTS LLC. Stellar MLS
 - $695,0004 bd2 ba2k sqft2065 Mustang Ct, Saint Cloud, FL 34771For Sale
 MLS ID #S5152162, Janine Rombouts, PA, EXP REALTY LLC. Stellar MLS
 - $795,0004 bd4 ba2.4k sqft1300 S Narcoossee Rd, Saint Cloud, FL 34771For Sale
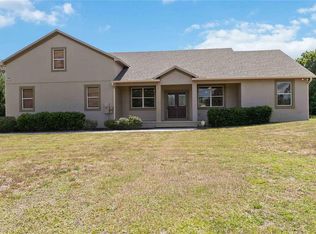 MLS ID #S5151436, Don Ruizzo, ASSIST 2 SELL ACE FULL SERVICE REALTY. Stellar MLS
 - $574,9004 bd2 ba2.2k sqft122 Lena Ann Dr, Saint Cloud, FL 34771For SaleMLS ID #O6413040, Amanda Binns, STRICKLAND REALTY GROUP INC. Stellar MLS
- $749,9994 bd2 ba1.8k sqft875 Eden Dr, Saint Cloud, FL 34771For SaleMLS ID #S5146429, Emilie Tomasina, LA ROSA REALTY KISSIMMEE. Stellar MLS
- $679,0003 bd2 ba2.5k sqft233 Eastern Ave, Saint Cloud, FL 34769For SaleMLS ID #S5152117, Francis Rinehart, ROYAL REALTY REAL ESTATE, LLC. Stellar MLS
- $765,0004 bd3 ba3.9k sqft1775 Sundance Dr, Saint Cloud, FL 34771For SaleMLS ID #S5143236, Bernard Scarpa, AMERICAN IDEAL HOMES, LLC. Stellar MLS
- $625,0003 bd4 ba2k sqft5868 Alligator Lake Shr W, Saint Cloud, FL 34771For SaleMLS ID #O6383635, Marie A Collins PA, FLORIDA REALTY RESULTS LLC. Stellar MLS
- $748,9974 bd3 ba2.3k sqft14612 Bray Rd, Orlando, FL 32832For SaleMLS ID #O6335234, Omar Andreasen, EXP REALTY LLC. Stellar MLS
- $735,0003 bd3 ba2.5k sqft6210 Alligator Lake Shr E, Saint Cloud, FL 34771For SaleMLS ID #S5135738, Madie Zilke, SOUTHERN GROUNDS REALTY LLC. Stellar MLS
- $529,0004 bd2 ba2k sqft6409 Shoreline Ct, Saint Cloud, FL 34771For SaleMLS ID #S5145648, Erika Brown, TIE TEAM REALTY LLC. Stellar MLS
- $650,0005 bd3 ba3.4k sqft13051 Moss Park Ridge Dr, Orlando, FL 32832For SaleMLS ID #S5153129, Orlando Lajas, RESOURCE ONE REALTY. Stellar MLS
- $440,0003 bd3 ba1.9k sqft5054 Arrapahoe St, Saint Cloud, FL 34771For SaleMLS ID #S5146115, Luis Castellano, NAIM REAL ESTATE LLC. Stellar MLS
- $525,0003 bd2 ba2.1k sqft1985 Mustang Ct, Saint Cloud, FL 34771For SaleMLS ID #S5147433, Steve Pugh, EXP REALTY LLC. Stellar MLS
- $675,0004 bd3 ba2.3k sqft5405 Baybrook Ave, Orlando, FL 32819For SaleMLS ID #O6426318, Melissa Duffy, FOLIO REALTY LLC. Stellar MLS
- $695,0005 bd3 ba3.8k sqft219 Strathmore Cir, Kissimmee, FL 34744For SaleMLS ID #O6419771, Jenaia Fowlkes, FOWLKES REALTY CO. Stellar MLS
- $799,9003 bd3 ba2.5k sqft3050 S Indiana Ave, Saint Cloud, FL 34769For SaleMLS ID #R4911398, Lee Beekman, MONUMENT RESOURCE PARTNERS LLC. Stellar MLS
- $890,0003 bd2 ba2k sqft1785 Sundance Dr, Saint Cloud, FL 34771For SaleMLS ID #S5146390, Kellie Brabant, WHITE OAK REALTY, LLC. Stellar MLS
- $699,0003 bd4 ba2.8k sqft424 Lakeshore Blvd, Kissimmee, FL 34741For SaleMLS ID #O6418066, Lindsey Hudson, REAL BROKER, LLC. Stellar MLS
