Highly Desirable Equestrian Estate Style Home Located in the Heart of Saint Cloud, Florida! No HOA! Nestled on a Secluded +/- 2.7 Acres, this Custom Built, Lovingly Maintained and Cared-For, One Owner Home, Offers Southern Living at its Best, with an Unparalleled Blend of Country Tranquility and Urban Convenience. Located in Close Proximity to Essential Services and Desirable Amenities, yet Perfectly Placed in a Rural Setting of Mature Mixed Hardwood Trees and Meticulously Selected Landscaping with Extensive Floral Accents. Offered for the First Time, this Outstanding Estate Property Features a Thoughtfully Designed 3 Bedroom, 2.5 Bath, Open Floor Plan, with Oversized Rooms, both Vaulted and Cathedral Ceilings, Large Office or Additional Room, Ceiling Fans Throughout, and a Wood Burning Fireplace, all Harmoniously Balanced for Comfort, Functionality, and Flexibility. Expansive Outdoor Spaces including Porches, Patios, Firepit, and Flower Gardens, all where Nature’s Wonder and the Early Morning or Evening Breezes can be Enjoyed, and Memories can be made. Complete with a Detached Workshop or Office Space and Covered Parking, Abundant Additional Uncovered Parking, a Second Private and Gated Access to the Property, and Farm Style Corral with Covered Barn for Pets, Livestock, and Horses. A Unique Opportunity to make this Rural Retreat your Own! Relax and Enjoy this Exceptional Acreage from the Porch of your Custom Built Home!
For sale
$799,900
3050 S INDIANA AVENUE, ST CLOUD, FL 34769
3beds
2,502sqft
Single Family Residence
Built in 1991
2.73 Acres Lot
$-- Zestimate®
$320/sqft
$-- HOA
What's special
Vaulted and cathedral ceilingsCovered parkingOversized roomsMature mixed hardwood treesOpen floor planAbundant additional uncovered parkingWood burning fireplace
- 125 days
- 345
- 19
Zillow last checked:
Listing updated:
Listed by:
Lee Beekman 888-296-8892,
MONUMENT RESOURCE PARTNERS LLC 888-296-8892,
Jeremy Kibler 888-296-8892,
MONUMENT RESOURCE PARTNERS LLC
Source: Stellar MLS,MLS#: R4911398 Originating MLS: Other
Originating MLS: Other
Facts & features
Interior
Bedrooms & bathrooms
- Bedrooms: 3
- Bathrooms: 3
- Full bathrooms: 2
- 1/2 bathrooms: 1
Rooms
- Room types: Den/Library/Office, Family Room, Utility Room, Loft, Storage Rooms
Primary bedroom
- Features: Water Closet/Priv Toilet, Walk-In Closet(s)
- Level: First
- Area: 234 Square Feet
- Dimensions: 18x13
Bedroom 2
- Features: Ceiling Fan(s), Walk-In Closet(s)
- Level: Second
- Area: 210 Square Feet
- Dimensions: 15x14
Bedroom 3
- Features: Ceiling Fan(s), Built-in Closet
- Level: Second
- Area: 154 Square Feet
- Dimensions: 14x11
Bathroom 1
- Features: Bath With Whirlpool, En Suite Bathroom, Makeup/Vanity Space, Split Vanities, Walk-In Closet(s)
- Level: First
- Area: 91 Square Feet
- Dimensions: 13x7
Bathroom 2
- Features: Single Vanity, Sink - Pedestal, No Closet
- Level: First
- Area: 25 Square Feet
- Dimensions: 5x5
Bathroom 3
- Features: Single Vanity, Built-in Closet
- Level: Second
- Area: 55 Square Feet
- Dimensions: 11x5
Balcony porch lanai
- Features: Ceiling Fan(s), No Closet
- Level: First
- Area: 231 Square Feet
- Dimensions: 21x11
Balcony porch lanai
- Features: No Closet
- Level: First
- Area: 464 Square Feet
- Dimensions: 58x8
Den
- Features: Ceiling Fan(s), No Closet
- Level: First
- Area: 143 Square Feet
- Dimensions: 13x11
Dining room
- Features: No Closet
- Level: First
- Area: 143 Square Feet
- Dimensions: 13x11
Kitchen
- Features: Breakfast Bar, Pantry, Kitchen Island, Granite Counters, Storage Closet
- Level: First
- Area: 187 Square Feet
- Dimensions: 17x11
Living room
- Features: Ceiling Fan(s), Storage Closet
- Level: First
- Area: 336 Square Feet
- Dimensions: 21x16
Loft
- Features: Ceiling Fan(s), Storage Closet
- Level: Second
- Area: 108 Square Feet
- Dimensions: 12x9
Office
- Features: Ceiling Fan(s), No Closet
- Level: First
- Area: 260 Square Feet
- Dimensions: 20x13
Heating
- Central, Electric
Cooling
- Central Air
Appliances
- Included: Dishwasher, Dryer, Electric Water Heater, Range, Refrigerator, Washer, Water Filtration System, Water Softener
- Laundry: Electric Dryer Hookup, Inside, Laundry Room, Washer Hookup
Features
- Cathedral Ceiling(s), Ceiling Fan(s), Eating Space In Kitchen, High Ceilings, Open Floorplan, Primary Bedroom Main Floor, Stone Counters, Thermostat, Vaulted Ceiling(s), Walk-In Closet(s)
- Flooring: Carpet, Ceramic Tile, Laminate, Tile
- Doors: French Doors, Outdoor Shower
- Windows: Window Treatments
- Has fireplace: Yes
- Fireplace features: Masonry, Wood Burning
Interior area
- Total structure area: 3,358
- Total interior livable area: 2,502 sqft
Property
Parking
- Total spaces: 2
- Parking features: Covered, Off Street, Open, Parking Pad
- Carport spaces: 2
- Has uncovered spaces: Yes
Features
- Levels: Two
- Stories: 2
- Patio & porch: Covered, Deck, Enclosed, Front Porch, Patio, Rear Porch, Screened, Side Porch, Wrap Around
- Exterior features: Garden, Outdoor Shower, Rain Gutters, Storage
- Has private pool: Yes
- Pool features: Above Ground, Deck, Vinyl
- Fencing: Cross Fenced,Fenced,Wire
- Has view: Yes
- View description: Trees/Woods
Lot
- Size: 2.73 Acres
- Features: Farm, City Lot, Landscaped, Level, Near Golf Course, Oversized Lot, Pasture, Private, Street Dead-End, Zoned for Horses
- Residential vegetation: Mature Landscaping, Oak Trees, Trees/Landscaped, Wooded
Details
- Parcel number: 142630495000010140
- Zoning: A
- Special conditions: None
Construction
Type & style
- Home type: SingleFamily
- Architectural style: Custom,Historical,Traditional
- Property subtype: Single Family Residence
Materials
- Vinyl Siding, Wood Frame
- Foundation: Stem Wall
- Roof: Metal
Condition
- Completed
- New construction: No
- Year built: 1991
Utilities & green energy
- Sewer: Septic Tank
- Water: None, Well
- Utilities for property: Cable Connected, Electricity Connected, Phone Available
Community & HOA
Community
- Features: Horses Allowed
- Security: Fire Alarm, Smoke Detector(s)
- Pet fee: $0 monthly
- Subdivision: S L & I C
HOA
- Has HOA: No
Location
- Region: Saint Cloud
Financial & listing details
- Price per square foot: $320/sqft
- Tax assessed value: $485,900
- Annual tax amount: $2,897
- Date on market: 6/12/2026
- Cumulative days on market: 104 days
- Listing terms: Cash,Conventional,FHA,VA Loan
- Ownership: Fee Simple
- Total actual rent: 0
- Electric utility on property: Yes
- Road surface type: Paved, Asphalt, Concrete
Estimated market value
Not available
Estimated sales range
Not available
Not available
Price history
| Date | Event | Price |
|---|---|---|
| 6/12/2026 | Listed for sale | $799,900$320/sqft |
Source:  Stellar MLS #R4911398 Report a problem Stellar MLS #R4911398 Report a problem | ||
Public tax history
| Year | Property taxes | Tax assessment |
|---|---|---|
| 2025 | $2,898 +3.6% | $485,900 +0.2% |
| 2024 | $2,797 +2.8% | $485,100 +4.6% |
| 2023 | $2,720 +3.8% | $463,900 +47.6% |
| 2022 | $2,621 +1.4% | $314,400 +13.1% |
| 2021 | $2,586 +1% | $277,900 +7.9% |
| 2020 | $2,561 +1.5% | $257,600 +10.6% |
| 2019 | $2,523 | $233,000 +35.2% |
| 2018 | $2,523 +4.2% | $172,279 +2.1% |
| 2017 | $2,421 +0.2% | $168,736 +22.9% |
| 2016 | $2,416 +24.1% | $137,254 +0.7% |
| 2015 | $1,947 -20.5% | $136,300 -18.8% |
| 2014 | $2,448 | $167,946 +1.5% |
| 2013 | -- | $165,465 +1.7% |
| 2012 | -- | $162,700 -12.8% |
| 2011 | -- | $186,600 -17.7% |
| 2010 | -- | $226,600 -24.7% |
| 2009 | -- | $300,900 -26.8% |
| 2008 | -- | $411,000 -2.9% |
| 2007 | -- | $423,300 +18.8% |
| 2006 | -- | $356,300 +45.4% |
| 2005 | -- | $245,100 +42.2% |
| 2004 | -- | $172,400 |
| 2003 | -- | $172,400 +22.8% |
| 2002 | $1,884 +2% | $140,440 +1.6% |
| 2001 | $1,847 +1.4% | $138,228 +3% |
| 2000 | $1,821 | $134,202 |
Find assessor info on the county website
Monthly payment
Est. payment
Payment breakdown
Explore the cost of this home by adjusting the details. Changes won't be saved.Climate risks
Neighborhood: 34769
Nearby schools
Schools provided by the listing agent
- Elementary: Michigan Avenue Elem (K 5)
- Middle: St. Cloud Middle (6-8)
- High: St. Cloud High School
Source: Stellar MLS. This data may not be complete. We recommend contacting the local school district to confirm school assignments for this home.


Similar homes
- $749,9005 bd4 ba2.8k sqft3480 LAKESHORE BOULEVARD, ST CLOUD, FL 34769For Sale

 MLS ID #O6447016, David Myers, ZIRO REALTY. Stellar MLS
 - $795,0004 bd4 ba2.4k sqft1300 S NARCOOSSEE ROAD, ST CLOUD, FL 34771For Sale
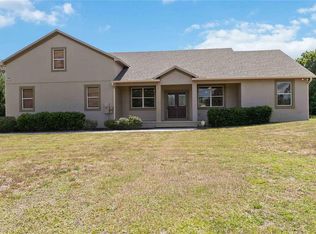 MLS ID #S5151436, Don Ruizzo, ASSIST 2 SELL ACE FULL SERVICE REALTY. Stellar MLS
 - $834,9004 bd3 ba2.2k sqft3255 TUCKER AVENUE, ST CLOUD, FL 34772For Sale
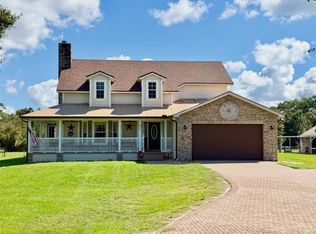 MLS ID #S5142175, Christina Jordan Davis, HERITAGE REAL ESTATE AGENCY LLC. Stellar MLS
 - $825,0003 bd3 ba1.8k sqft2925 GODWIN ROAD, ST CLOUD, FL 34772For Sale
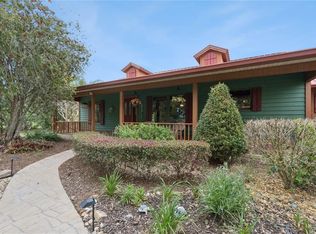 MLS ID #O6391013, Shannon Musgrave LLC, COLDWELL BANKER REALTY. Stellar MLS
 - $795,0003 bd2 ba1.3k sqft6365 WHIP O WILL LANE, ST CLOUD, FL 34771For SaleMLS ID #S5145020, Jim Hachey, Jr, REMAX PREMIER PROPERTIES. Stellar MLS
- $820,0003 bd2 ba2k sqft1785 SUNDANCE DRIVE, ST CLOUD, FL 34771For SaleMLS ID #S5146390, Kellie Brabant, WHITE OAK REALTY, LLC. Stellar MLS
- $649,0004 bd2 ba2.3k sqft1900 GRIFF WOOD CT COURT, ST CLOUD, FL 34772For SaleMLS ID #O6440051, Jason Asa, LPT REALTY, LLC. Stellar MLS
- $749,0004 bd4 ba2.6k sqft1803 CHARLES COURT, ST CLOUD, FL 34771For SaleMLS ID #S5155317, Lydia Morrison, TIE TEAM REALTY LLC. Stellar MLS
- $730,0004 bd3 ba1.9k sqft2830 HORTON RD, KISSIMMEE, FL 34744For SaleMLS ID #S5152781, Milinda Knollinger, CORCORAN CONNECT LLC. Stellar MLS
- $695,0004 bd2 ba2k sqft2065 MUSTANG COURT, ST CLOUD, FL 34771For SaleMLS ID #S5152162, Janine Rombouts, PA, EXP REALTY LLC. Stellar MLS
- $749,9994 bd2 ba1.8k sqft875 EDEN DRIVE, ST CLOUD, FL 34771For SaleMLS ID #S5146429, Emilie Tomasina, LA ROSA REALTY KISSIMMEE. Stellar MLS
- $589,0004 bd3 ba2.1k sqft3225 CANOE CREEK ROAD, ST CLOUD, FL 34772For SaleMLS ID #S5151956, Sandra Farmer, WEICHERT REALTORS HALLMARK PRO. Stellar MLS
- $650,0003 bd2 ba1.8k sqft2235 BRONCO DRIVE, ST CLOUD, FL 34771For SaleMLS ID #O6440558, Domenica Ara Araguache, NAIM REAL ESTATE LLC. Stellar MLS
- $675,0004 bd3 ba3k sqft6770 BAY SHORE DRIVE, ST CLOUD, FL 34771For SaleMLS ID #O6400979, Marie A Collins PA, FLORIDA REALTY RESULTS LLC. Stellar MLS
- $699,9003 bd2 ba2.7k sqft2921 LAKE TOHOPEKALIGA BOULEVARD, KISSIMMEE, FL 34746For SaleMLS ID #O6393654, Carmen Aridas, RE/MAX PRIME PROPERTIES. Stellar MLS
- $545,0003 bd2 ba1.9k sqft5381 ALLIGATOR LAKE ROAD, ST CLOUD, FL 34772For SaleMLS ID #S5152575, Deborah Moreno, EXP REALTY LLC. Stellar MLS
- $999,0006 bd6 ba3.5k sqft4410 MILDRED BASS ROAD, ST CLOUD, FL 34772For SaleMLS ID #S5156832, Jolene Sheive, LEGACY REALTY OF CENTRAL FLORIDA LLC. Stellar MLS
- $538,0003 bd2 ba1.9k sqft2507 WINNERS CIRCLE, KISSIMMEE, FL 34744For SaleMLS ID #S5147254, Ashley Hellesvig, KELLER WILLIAMS REALTY AT THE LAKES. Stellar MLS
- $499,0004 bd3 ba2.4k sqft4899 SPARROW DRIVE, ST CLOUD, FL 34772For SaleMLS ID #S5156368, Rachel Santos, WEICHERT REALTORS HALLMARK PRO. Stellar MLS
- $599,9004 bd2 ba1.8k sqft1860 MUSTANG COURT, ST CLOUD, FL 34771For SaleMLS ID #S5139144, Janet McQuagge, REMAX PREMIER PROPERTIES. Stellar MLS
