Fantastic FOUR-bedroom THREE- bath pool home situated on a 0.732 acre lot with 112 feet of lake front on Bay Lake. This rare find single story home has over 3000 square feet. This is the absolute perfect home to raise a family and is also functional as a multigenerational home. You will enter through the gated front porch into the foyer, on the right is the formal dining room and straight ahead is the formal living room boasting a stone fireplace, and skylight. To the left of the living room is a private bedroom #2 with a walk in closet and bath access into a Jack and Jill bath which connects to bedroom # 3. Once out in the hallway you can access bathroom #3 which also has a private door into bedroom #3. The 16 x 26 Family room comes equipped with built In bookshelves, a pool table with ping pong conversion top, ceiling fans, a decorative pool table light, built in bar, built in wine rack, and insulated windows to enjoy the spectacular view of the beautiful yard overlooking the lake and wooded area on the other side of Bay Lake. The large kitchen is to the right of the family room and boasts granite counters, solid wood cabinets, lazy Susan, a built-in convection oven, built in microwave, cooktop, skylight, LED lighting, new refrigerator, breakfast nook, double door food pantry and access to the formal dining room. Through the kitchen into the hallway is the laundry room featuring a laundry tub, cabinets and a great big closet for extra storage. The master suite which was recently remodeled has a barn door, vinyl plank floors and huge walk-in closet, 7 x 5 walk in shower that is wheelchair accessible, dual sinks, and new cabinets. The garage is a woodworker’s dream with shelving that has a 1000 lb. load capacity and a private air-conditioned shop room and a 10-inch insulated attic. The screen enclosed pool deck offers a great space for the family to gather and enjoy the view of Bay Lake. There is a shower and a remote-controlled retractable awning for your convenience, the pool is approximately 7.5 feet deep and holds 15,000 gallons of water. Wander out to the dock and relax while fishing or enjoying the view, the dock is equipped with a solar light and there is also a sea wall partially concrete and partially wood. Let’s not overlook the long wide driveway which along with the pool and lake make this home perfect for entertaining family and friends. The seller replaced the roof in 2024, drain field with alarm system installed 2025. Save money on your water bill with the sprinkler system drawing from the lake. This lovely neighborhood offers a private boat ramp for residence only, dead end street, walking distance to the entrance of Lake Lizzie Preserve of over 1000 acres with the following features, bird watching, equestrian trail, hiking trails, picnic table, restrooms, primitive camping and wildlife viewing. This is the best possible scenario to raise a family in this great home! Schedule your tour today!
For sale
Price cut: $20K (7/8)
$695,000
6770 BAY SHORE DRIVE, ST CLOUD, FL 34771
4beds
3,062sqft
:
Get pre-qualified$4,531/mo
Single Family Residence
Built in 1981
0.73 Acres Lot
$670,000 Zestimate®
$227/sqft
$-- HOA
What's special
Jack and jill bathFour-bedroom three-bath pool homeGated front porchDead end streetFormal dining roomLong wide driveway
- 100 days |
- 707 |
- 44 |
Zillow last checked:
Listing updated:
Listed by:
Marie A Collins PA 407-791-8232,
FLORIDA REALTY RESULTS LLC 407-498-3838
Source: Stellar MLS,MLS#: O6400979 Originating MLS: Osceola
Originating MLS: Osceola
Facts & features
Interior
Bedrooms & bathrooms
- Bedrooms: 4
- Bathrooms: 3
- Full bathrooms: 3
Rooms
- Room types: Family Room, Dining Room, Living Room, Utility Room
Primary bedroom
- Features: Ceiling Fan(s), Walk-In Closet(s)
- Level: First
- Area: 227.96 Square Feet
- Dimensions: 13.9x16.4
Bedroom 2
- Features: Ceiling Fan(s), En Suite Bathroom, Walk-In Closet(s)
- Level: First
- Area: 247.38 Square Feet
- Dimensions: 11.4x21.7
Bedroom 3
- Features: Ceiling Fan(s), En Suite Bathroom, Built-in Closet
- Level: First
- Area: 160 Square Feet
- Dimensions: 10x16
Bedroom 4
- Features: Ceiling Fan(s), Built-in Closet
- Level: First
- Area: 146.41 Square Feet
- Dimensions: 12.1x12.1
Primary bathroom
- Features: Dual Sinks
- Level: First
- Area: 113.96 Square Feet
- Dimensions: 7.4x15.4
Dining room
- Level: First
- Area: 178.02 Square Feet
- Dimensions: 13.8x12.9
Family room
- Features: Ceiling Fan(s)
- Level: First
- Area: 416 Square Feet
- Dimensions: 16x26
Kitchen
- Features: Pantry, Granite Counters
- Level: First
- Area: 189 Square Feet
- Dimensions: 10.5x18
Laundry
- Features: Built-in Closet
- Level: First
- Area: 55.5 Square Feet
- Dimensions: 7.4x7.5
Living room
- Features: Ceiling Fan(s)
- Level: First
- Area: 285.74 Square Feet
- Dimensions: 18.2x15.7
Heating
- Central
Cooling
- Central Air
Appliances
- Included: Oven, Convection Oven, Cooktop, Disposal, Dryer, Electric Water Heater, Microwave, Refrigerator, Washer
- Laundry: Electric Dryer Hookup, Inside, Laundry Room, Washer Hookup
Features
- Ceiling Fan(s), Eating Space In Kitchen, Kitchen/Family Room Combo, Solid Surface Counters, Split Bedroom, Stone Counters, Walk-In Closet(s)
- Flooring: Carpet, Ceramic Tile, Hardwood
- Doors: Outdoor Shower
- Windows: Window Treatments, Skylight(s)
- Has fireplace: Yes
- Fireplace features: Living Room, Stone, Wood Burning
Interior area
- Total structure area: 3,580
- Total interior livable area: 3,062 sqft
Video & virtual tour
Property
Parking
- Total spaces: 2
- Parking features: Driveway, Garage Door Opener, Workshop in Garage
- Garage spaces: 2
- Has uncovered spaces: Yes
- Details: Garage Dimensions: 23x24
Features
- Levels: One
- Stories: 1
- Patio & porch: Front Porch, Rear Porch, Screened
- Exterior features: Irrigation System, Outdoor Shower, Rain Gutters
- Has private pool: Yes
- Pool features: Gunite, In Ground, Lighting, Pool Sweep, Screen Enclosure
- Has spa: Yes
- Spa features: In Ground
- Has view: Yes
- View description: Garden, Pool, Trees/Woods, Water, Lake
- Has water view: Yes
- Water view: Water,Lake
- Waterfront features: Lake, Lake Front, Lake Privileges, Boat Ramp - Private, Lock, Seawall, Skiing Allowed
- Body of water: BAY LAKE
Lot
- Size: 0.73 Acres
- Dimensions: 110 x 301 x 112 x 281
- Features: In County, Oversized Lot, Street Dead-End
- Residential vegetation: Mature Landscaping, Oak Trees, Trees/Landscaped
Details
- Parcel number: 132631259500010750
- Zoning: ORS1
- Special conditions: None
Construction
Type & style
- Home type: SingleFamily
- Architectural style: Ranch
- Property subtype: Single Family Residence
Materials
- Block, Stone, Stucco
- Foundation: Slab
- Roof: Shingle
Condition
- New construction: No
- Year built: 1981
Utilities & green energy
- Sewer: Septic Tank
- Water: Public
- Utilities for property: BB/HS Internet Available, Cable Connected, Electricity Connected, Water Connected
Community & HOA
Community
- Features: Community Boat Ramp, Lake, Private Boat Ramp, Water Access, Park
- Security: Smoke Detector(s)
- Pet fee: $0 monthly
- Subdivision: BAY LAKE ESTATES
HOA
- Has HOA: No
Location
- Region: Saint Cloud
Financial & listing details
- Price per square foot: $227/sqft
- Tax assessed value: $434,000
- Annual tax amount: $3,898
- Date on market: 4/24/2026
- Cumulative days on market: 101 days
- Listing terms: Cash,Conventional,FHA,VA Loan
- Ownership: Fee Simple
- Total actual rent: 0
- Electric utility on property: Yes
- Road surface type: Paved, Asphalt
Estimated market value
$670,000
$637,000 - $704,000
$3,776/mo
Price history
| Date | Event | Price |
|---|---|---|
| 7/8/2026 | Price change | $695,000-2.8%$227/sqft |
Source:  Stellar MLS #O6400979 Report a problem Stellar MLS #O6400979 Report a problem | ||
| 4/24/2026 | Listed for sale | $715,000+266.7%$234/sqft |
Source: Stellar MLS #O6400979 Report a problem | ||
| 7/5/2000 | Sold | $195,000$64/sqft |
Source: Public Record Report a problem | ||
Public tax history
| Year | Property taxes | Tax assessment |
|---|---|---|
| 2025 | $3,898 +5.2% | $434,000 +0.7% |
| 2024 | $3,707 +2.2% | $430,900 +9.8% |
| 2023 | $3,629 +4.2% | $392,300 +12.7% |
| 2022 | $3,482 +0.7% | $348,100 +16.7% |
| 2021 | $3,456 +1.5% | $298,400 +9.5% |
| 2020 | $3,404 +1.4% | $272,400 +1.4% |
| 2019 | $3,356 | $268,600 +17.9% |
| 2018 | $3,356 +3.2% | $227,815 +2.1% |
| 2017 | $3,252 +0.1% | $223,130 +2.1% |
| 2016 | $3,249 +1.3% | $218,541 +0.7% |
| 2015 | $3,206 +0% | $217,022 +0.8% |
| 2014 | $3,206 | $215,300 +0.6% |
| 2013 | -- | $214,078 +1.7% |
| 2012 | -- | $210,500 -7.2% |
| 2011 | -- | $226,900 -4% |
| 2010 | -- | $236,300 -14.1% |
| 2009 | -- | $275,100 -10% |
| 2008 | -- | $305,700 -2.1% |
| 2007 | -- | $312,100 +21.1% |
| 2006 | -- | $257,800 +12.4% |
| 2005 | -- | $229,300 +30.8% |
| 2004 | -- | $175,300 |
| 2003 | -- | $175,300 +1.4% |
| 2002 | $2,413 +1.8% | $172,830 +1.5% |
| 2001 | $2,370 +14.1% | $170,297 +13.9% |
| 2000 | $2,077 | $149,571 |
Find assessor info on the county website
Monthly payment
Est. payment
Payment breakdown
Explore the cost of this home by adjusting the details. Changes won't be saved.Climate risks
Neighborhood: 34771
Nearby schools
GreatSchools rating
- 9/10Harmony Community SchoolGrades: PK-5Distance: 2.2 mi
- 6/10Middle School AAGrades: 6-8Distance: 3.4 mi
- 5/10Harmony High SchoolGrades: 9-12Distance: 3.1 mi
- $560,5003 bd2 ba2k sqft6760 Bay Shore Dr, Saint Cloud, FL 34771Off Market
- $657,6004 bd3 ba3.1k sqft6780 Bay Shore Dr, Saint Cloud, FL 34771Off Market
- $639,600-- bd3 ba2.8k sqft6750 Bay Shore Dr, Saint Cloud, FL 34771Off Market
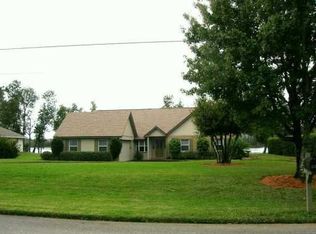
- $700,0005 bd4 ba3k sqft6790 Bay Shore Dr, Saint Cloud, FL 34771Sold

- $434,2003 bd2 ba2k sqft6755 Bay Shore Dr, Saint Cloud, FL 34771Off Market
- $139,1002 bd1 ba850 sqft6145 Parkway E, Saint Cloud, FL 34771Off Market
- $394,0004 bd2 ba1.8k sqft5399 Cedar Point Way, Saint Cloud, FL 34771Off Market
- $--2 bd2 ba980 sqft5001 Kellchris Ln, Saint Cloud, FL 34771Off Market
A local agent can set up tours, give advice and negotiate with sellers.
Similar homes
- $695,0004 bd2 ba2k sqft2065 MUSTANG COURT, ST CLOUD, FL 34771For Sale

 MLS ID #S5152162, Janine Rombouts, PA, EXP REALTY LLC. Stellar MLS
 - $535,0004 bd3 ba1.8k sqft6720 BAY SHORE DRIVE, ST CLOUD, FL 34771For Sale
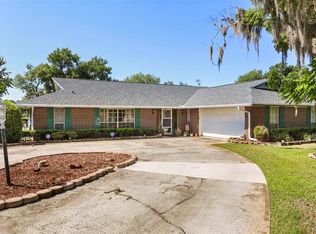 MLS ID #O6420408, Christopher Bessette, KELLER WILLIAMS CLASSIC. Stellar MLS
 - $689,9005 bd3 ba3.1k sqft6375 TOPSY TRAIL, ST CLOUD, FL 34771For Sale
 MLS ID #O6306750, Andrew Dutka, DALTON WADE INC. Stellar MLS
 - $750,0004 bd3 ba3.9k sqft1775 SUNDANCE DRIVE, ST CLOUD, FL 34771For Sale
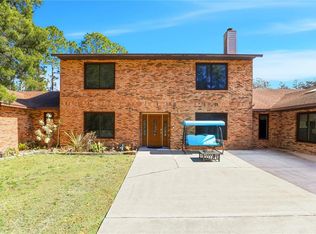 MLS ID #S5143236, Bernard Scarpa, AMERICAN IDEAL HOMES, LLC. Stellar MLS
 - $749,9994 bd2 ba1.8k sqft875 EDEN DRIVE, ST CLOUD, FL 34771For SaleMLS ID #S5146429, Emilie Tomasina, LA ROSA REALTY KISSIMMEE. Stellar MLS
- $714,0004 bd3 ba2.8k sqft5367 CROOKED OAK CIRCLE, ST CLOUD, FL 34771For SaleMLS ID #O6414655, Kimberley Beaudry, ORLANDO REGIONAL REALTY. Stellar MLS
- $674,9994 bd3 ba2.7k sqft3181 WHISPER WIND DRIVE, ST CLOUD, FL 34771For SaleMLS ID #O6415271, Peter Luu, REAL BROKER, LLC. Stellar MLS
- $599,9004 bd2 ba1.8k sqft1860 MUSTANG COURT, ST CLOUD, FL 34771For SaleMLS ID #S5139144, Janet McQuagge, REMAX PREMIER PROPERTIES. Stellar MLS
- $735,0003 bd3 ba2.5k sqft6210 ALLIGATOR LAKE SHORE E, ST CLOUD, FL 34771For SaleMLS ID #S5135738, Madie Zilke, SOUTHERN GROUNDS REALTY LLC. Stellar MLS
- $435,0003 bd2 ba1.6k sqft2440 CRANE COURT, ST CLOUD, FL 34771For SaleMLS ID #S5150628, Janet McQuagge, REMAX PREMIER PROPERTIES. Stellar MLS
- $469,9003 bd2 ba1.8k sqft6570 BAY SHORE DRIVE, ST CLOUD, FL 34771For SaleMLS ID #S5148617, Racquel Schroeder, EAST PARK REALTY LLC. Stellar MLS
- $625,0003 bd4 ba2k sqft5868 ALLIGATOR LAKE SHORE W, ST CLOUD, FL 34771For SaleMLS ID #O6383635, Marie A Collins PA, FLORIDA REALTY RESULTS LLC. Stellar MLS
- $795,0004 bd4 ba2.4k sqft1300 S NARCOOSSEE ROAD, ST CLOUD, FL 34771For SaleMLS ID #S5151436, Don Ruizzo, ASSIST 2 SELL ACE FULL SERVICE REALTY. Stellar MLS
- $459,9004 bd3 ba2.4k sqft4914 NEWTON COURT, ST CLOUD, FL 34771For SaleMLS ID #S5154523, Norquy Pagan, NONA LEGACY POWERED BY LA ROSA. Stellar MLS
- $679,0003 bd2 ba2.5k sqft233 EASTERN AVENUE, ST CLOUD, FL 34769For SaleMLS ID #S5152117, Francis Rinehart, ROYAL REALTY REAL ESTATE, LLC. Stellar MLS
- $529,0004 bd2 ba2k sqft6409 SHORELINE COURT, ST CLOUD, FL 34771For SaleMLS ID #S5145648, Erika Brown, TIE TEAM REALTY LLC. Stellar MLS
- $890,0003 bd2 ba2k sqft1785 SUNDANCE DRIVE, ST CLOUD, FL 34771For SaleMLS ID #S5146390, Kellie Brabant, WHITE OAK REALTY, LLC. Stellar MLS
- $600,0004 bd3 ba2.4k sqft2082 CAMELOT BOULEVARD, ST CLOUD, FL 34772For SaleMLS ID #S5152217, Jeffrey Perry, FLORIDA REALTY RESULTS LLC. Stellar MLS
- $564,9004 bd2 ba2.2k sqft122 LENA ANN DRIVE, ST CLOUD, FL 34771For SaleMLS ID #O6413040, Amanda Binns, STRICKLAND REALTY GROUP INC. Stellar MLS
- $825,0004 bd4 ba3.4k sqft4295 RAMBLER AVE, ST CLOUD, FL 34772For SaleMLS ID #S5150844, Lisa Bertossa, KEYSTONE RESIDENTIAL GROUP LLC. Stellar MLS
