Gorgeous Lakefront Pool Home on Bay Lake! Welcome to your dream retreat and bring your water skis! New roof installed 2025! No HOA! This stunning 5-bedroom, 3.5-bathroom pool home is perfectly situated on nearly 1 acre along the serene shores of Bay Lake, offering 100 feet of private lake frontage. Inside, you’ll find a thoughtfully designed split-bedroom layout, anchored by a cozy wood-burning fireplace in the spacious living area. The gourmet kitchen is a chef’s delight, featuring stainless steel appliances, a water filtration system, solid wood cabinets, three pantries, and space for bar seating—ideal for entertaining or everyday living. Wake up to breathtaking views of the lake and pool from the primary suite, complete with an en suite bath for ultimate privacy and comfort. On the opposite end of the home, a versatile bonus room awaits—perfect as a guest suite, home office, gym, or playroom. Step outside into your personal paradise! The screened-in 40'x15' pool and hot tub overlook the sparkling waters of Bay Lake, with brick pavers adding elegance to the pool deck and covered patio. Enjoy evenings around the fire pit or take the boat out from your private, covered dock equipped with an electric lift. The beautifully landscaped yard and paver driveway add to the home’s charm and curb appeal. Tucked away at the end of a quiet dead-end street, you’ll enjoy added privacy and access to a private boat ramp and the Lake Lizzie Preserve nature trail. This home truly has it all—space, luxury, and waterfront living at its best. Don’t miss your chance to own this slice of paradise—schedule your private showing today!
Sold for $700,000
$700,000
6790 BAY SHORE DRIVE, ST CLOUD, FL 34771
5beds
3,012sqft
Single Family Residence
Built in 1974
0.82 Acres Lot
$682,500 Zestimate®
$232/sqft
$4,255 Estimated rent
Home value
$682,500
$621,000 - $751,000
$4,255/mo
Zestimate® history
Owner options
List your home for rent
$4,255/mo
Rent Zestimate®
Find your next renter with Zillow Rental Manager. Plus, with online applications, you can quickly screen prospective tenants – for free.
$4,255/mo
Rent Zestimate®
Refinance and save
$3,829/mo
Est. payment
Refinancing to a lower rate could help reduce your monthly payments and save thousands over the life of the loan.
$3,829/mo
Est. payment
Explore your selling options
Work with a Zillow partner agent
Leverage their expertise and Zillow's premium Showcase listings to get your home seen by more buyers.
Get startedList with your own agent
Get your home in front of millions of buyers by listing it on Zillow.
Learn how to do itSell it yourself
Take full control of how buyers see your home on Zillow by listing For Sale by Owner (FSBO).
List your homeWhat's special
Private covered dockElectric liftVersatile bonus roomBrick paversPrivate lake frontageWater filtration systemGourmet kitchen
Zillow last checked:
Listing updated:
Listed by:
Travis Lewis 407-929-0264,
GECKO REALTY, INC 407-929-0264
Bought with:
Miriam Rogacheski, 3383162
THE FLORIDA LOUNGE REALTY LLC
Source: Stellar MLS,MLS#: O6319257 Originating MLS: Orlando Regional
Originating MLS: Orlando Regional
Facts & features
Interior
Bedrooms & bathrooms
- Bedrooms: 5
- Bathrooms: 4
- Full bathrooms: 3
- 1/2 bathrooms: 1
Rooms
- Room types: Utility Room
Primary bedroom
- Features: En Suite Bathroom, Walk-In Closet(s)
- Level: First
- Area: 256 Square Feet
- Dimensions: 16x16
Bedroom 2
- Features: Built-in Closet
- Level: First
- Area: 140 Square Feet
- Dimensions: 14x10
Bedroom 3
- Features: Built-in Closet
- Level: First
- Area: 120 Square Feet
- Dimensions: 12x10
Bathroom 4
- Features: Built-in Closet
- Level: First
- Area: 120 Square Feet
- Dimensions: 12x10
Bonus room
- Features: Built-in Closet
- Level: First
Dining room
- Features: No Closet
- Level: First
- Area: 170 Square Feet
- Dimensions: 17x10
Kitchen
- Features: Tile Counters, No Closet
- Level: First
- Area: 150 Square Feet
- Dimensions: 15x10
Laundry
- Features: No Closet
- Level: First
- Area: 128 Square Feet
- Dimensions: 16x8
Living room
- Features: No Closet
- Level: First
- Area: 522 Square Feet
- Dimensions: 29x18
Heating
- Central
Cooling
- Central Air
Appliances
- Included: Dishwasher, Range, Refrigerator
- Laundry: Inside, Laundry Room
Features
- Ceiling Fan(s), Eating Space In Kitchen, Living Room/Dining Room Combo, Open Floorplan, Solid Wood Cabinets, Split Bedroom, Vaulted Ceiling(s), Walk-In Closet(s)
- Flooring: Carpet, Vinyl, Hardwood
- Doors: Sliding Doors
- Windows: Blinds
- Has fireplace: Yes
- Fireplace features: Living Room, Wood Burning
Interior area
- Total structure area: 4,126
- Total interior livable area: 3,012 sqft
Property
Parking
- Total spaces: 2
- Parking features: Garage - Attached
- Attached garage spaces: 2
Features
- Levels: One
- Stories: 1
- Patio & porch: Covered, Screened
- Exterior features: Irrigation System
- Has private pool: Yes
- Pool features: In Ground, Screen Enclosure
- Has spa: Yes
- Spa features: Above Ground
- Has view: Yes
- View description: Pool, Water, Lake
- Has water view: Yes
- Water view: Water,Lake
- Waterfront features: Lake Front, Lake Privileges, Lift, Lift - Covered, Skiing Allowed
- Body of water: BAY LAKE
Lot
- Size: 0.82 Acres
- Features: Landscaped
- Residential vegetation: Trees/Landscaped
Details
- Additional structures: Shed(s)
- Parcel number: 132631259500010730
- Zoning: ORS1
- Special conditions: None
Construction
Type & style
- Home type: SingleFamily
- Architectural style: Traditional
- Property subtype: Single Family Residence
Materials
- Block, Stucco
- Foundation: Slab
- Roof: Shingle
Condition
- New construction: No
- Year built: 1974
Utilities & green energy
- Sewer: Septic Tank
- Water: Public
- Utilities for property: Public
Community & HOA
Community
- Features: Boat Slip
- Pet fee: $0 monthly
- Subdivision: BAY LAKE ESTATES
HOA
- Has HOA: No
Location
- Region: Saint Cloud
Financial & listing details
- Price per square foot: $232/sqft
- Tax assessed value: $537,200
- Annual tax amount: $6,979
- Date on market: 6/17/2025
- Cumulative days on market: 114 days
- Listing terms: Cash,Conventional
- Ownership: Fee Simple
- Total actual rent: 0
- Road surface type: Paved
Price history
| Date | Event | Price |
|---|---|---|
| 11/20/2025 | Sold | $700,000-6.7%$232/sqft |
Source:  Stellar MLS #O6319257 Report a problem Stellar MLS #O6319257 Report a problem | ||
| 10/10/2025 | Pending sale | $749,900$249/sqft |
Source: Stellar MLS #O6319257 Report a problem | ||
| 8/25/2025 | Price change | $749,900-6.1%$249/sqft |
Source: Stellar MLS #O6319257 Report a problem | ||
| 7/25/2025 | Price change | $799,000-6%$265/sqft |
Source: Stellar MLS #O6319257 Report a problem | ||
| 6/17/2025 | Listed for sale | $849,900+22.3%$282/sqft |
Source: Stellar MLS #O6319257 Report a problem | ||
| 5/3/2022 | Sold | $695,000-7.3%$231/sqft |
Source: Public Record Report a problem | ||
| 1/30/2022 | Pending sale | $750,000$249/sqft |
Source: Stellar MLS #O5991498 Report a problem | ||
| 12/23/2021 | Listed for sale | $750,000+115.5%$249/sqft |
Source: Stellar MLS #O5991498 Report a problem | ||
| 4/6/2016 | Sold | $348,000-4%$116/sqft |
Source: Public Record Report a problem | ||
| 2/3/2016 | Price change | $362,500-1.4%$120/sqft |
Source: HOMEVEST REALTY #O5408280 Report a problem | ||
| 12/9/2015 | Listed for sale | $367,700$122/sqft |
Source: HOMEVEST REALTY #O5408280 Report a problem | ||
Public tax history
| Year | Property taxes | Tax assessment |
|---|---|---|
| 2025 | $7,277 +4.3% | $537,200 +0.7% |
| 2024 | $6,979 +2% | $533,300 +9.8% |
| 2023 | $6,842 +71.5% | $485,600 +13.6% |
| 2022 | $3,989 +0.7% | $427,300 +17.8% |
| 2021 | $3,963 +3% | $362,800 +10.4% |
| 2020 | $3,849 +1.3% | $328,600 +1.8% |
| 2019 | $3,799 | $322,700 +25.4% |
| 2018 | $3,799 +2.9% | $257,240 -6% |
| 2017 | $3,692 -8.2% | $273,600 +21.3% |
| 2016 | $4,023 +21.4% | $225,489 +0.7% |
| 2015 | $3,314 0% | $223,922 +0.8% |
| 2014 | $3,315 | $222,145 +1.5% |
| 2013 | -- | $218,863 +11% |
| 2012 | -- | $197,211 -16.1% |
| 2011 | -- | $235,000 -4.4% |
| 2010 | -- | $245,700 -14.4% |
| 2009 | -- | $287,100 -10.1% |
| 2008 | -- | $319,400 -2.3% |
| 2007 | -- | $327,000 +18.3% |
| 2006 | -- | $276,400 +11.9% |
| 2005 | -- | $247,000 +30.4% |
| 2004 | -- | $189,400 |
| 2003 | -- | $189,400 +20.6% |
| 2002 | $2,155 +2% | $157,005 +1.6% |
| 2001 | $2,113 +1.4% | $154,532 +3% |
| 2000 | $2,085 | $150,031 |
Find assessor info on the county website
Neighborhood: 34771
Nearby homes
- $662,4004 bd3 ba3.1k sqft6780 Bay Shore Dr, Saint Cloud, FL 34771Off Market
- $240,0000.85 AcresBay Shore Dr, Saint cloud, FL 34771Sold

- $695,0004 bd3 ba3k sqft6770 Bay Shore Dr, Saint Cloud, FL 34771For Sale
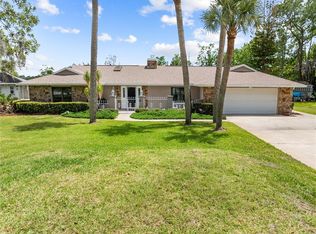
- $542,6003 bd3 ba2.1k sqft6820 Bay Shore Dr, Saint Cloud, FL 34771Off Market
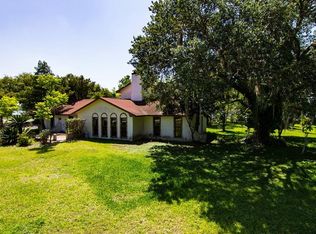
- $437,2004 bd3 ba2.2k sqft6785 Bay Shore Dr, Saint Cloud, FL 34771Off Market
- $564,6003 bd2 ba2k sqft6760 Bay Shore Dr, Saint Cloud, FL 34771Off Market
- $419,9003 bd3 ba1.8k sqft6775 Bay Shore Dr, Saint Cloud, FL 34771Sold
- $78,800-- bd-- ba-- sqft6820 Bay Shore Dr, Saint cloud, FL 34771Off Market
Nearby schools
GreatSchools rating
- 9/10Harmony Community SchoolGrades: PK-5Distance: 2.2 mi
- 6/10Middle School AAGrades: 6-8Distance: 3.4 mi
- 5/10Harmony High SchoolGrades: 9-12Distance: 3.1 mi
Schools provided by the listing agent
- Elementary: Harmony Community School (K-5)
- Middle: Harmony Middle
- High: Harmony High
Source: Stellar MLS. This data may not be complete. We recommend contacting the local school district to confirm school assignments for this home.
Get a cash offer in 3 minutes
Find out how much your home could sell for in as little as 3 minutes with a no-obligation cash offer.
Estimated market value
$682,500
Get a cash offer in 3 minutes
Find out how much your home could sell for in as little as 3 minutes with a no-obligation cash offer.
Estimated market value
$682,500
- Florida
- Osceola County
- Saint Cloud
- 34771
- 6790 BAY SHORE DRIVE
Nearby cities
Nearby neighborhoods
Nearby zip codes
Other Saint Cloud Topics
