This stunning Elevated Lakefront home is a RARE find. Perfectly situated on Lake Lizzie with Conservation area on one side and Waterfront on the other. This 5-bedroom, 3-bathroom home invites Relaxation and Comfort. Enter from the stairs leading to the front door of this Completely Remodeled one-of-a-kind home and walk through the Entryway that leads into an open concept kitchen, dining and living area with vaulted wood ceilings and a Large Stone Wood Burning Fireplace. The area is light and bright with skylights and double French doors, with Hunter-Douglas (2019/2020) remote powered shades on the upper level. The Chef’s kitchen is well appointed, including quartz countertops, ceramic farmhouse sink, GE (‘Café’) double ovens, microwave, 5 burner gas stovetop and hood, Tru cabinets, Bosch dishwasher and built in pot filler. After dinner, relax and enjoy the sunsets and wildlife, on the large newly screened in porch. There are additional lake views on the unscreened decks with sliding glass doors off the dining area and the master suite. Take the spiral staircase to the In-Law apartment, complete with it’s own full-sized kitchen and bath. The apartment has it’s own Newly Screened Porch with a Large Swim Spa installed in 2021, West facing on the lake. The entire home is set up for Home Automation. The most recent Upgrades to the home include Metal Roof, Front Door, Attic Insulation for Energy Efficiency, Rebuilt Seawall, Fencing, Fire Pit. There is also a Generac 24kW generator installed in 2017 that seamlessly keeps power on throughout the home. There is a Community Boat Ramp Conveniently located adjacent to the property.
For sale
Price cut: $89.1K (7/15)
$689,900
6375 Topsy Trl, Saint Cloud, FL 34771
5beds
3,180sqft
Single Family Residence
Built in 1987
0.77 Acres Lot
$738,000 Zestimate®
$217/sqft
$-- HOA
What's special
Rebuilt seawallCompletely remodeled one-of-a-kind homeMetal roofElevated lakefront homeVaulted wood ceilingsCeramic farmhouse sinkTru cabinets
- 415 days |
- 830 |
- 67 |
Zillow last checked:
Listing updated:
Listed by:
Andrew Dutka 248-798-0147,
DALTON WADE INC 888-668-8283
Source: Stellar MLS,MLS#: O6306750 Originating MLS: Suncoast Tampa
Originating MLS: Suncoast Tampa
Facts & features
Interior
Bedrooms & bathrooms
- Bedrooms: 5
- Bathrooms: 3
- Full bathrooms: 3
Primary bedroom
- Features: Shower No Tub, Built-in Closet
- Level: Second
- Area: 320 Square Feet
- Dimensions: 20x16
Bedroom 2
- Features: Built-in Closet
- Level: Second
- Area: 168 Square Feet
- Dimensions: 14x12
Bedroom 3
- Features: Built-in Closet
- Level: Second
- Area: 144 Square Feet
- Dimensions: 12x12
Bedroom 4
- Features: Built-in Closet
- Level: Second
- Area: 144 Square Feet
- Dimensions: 12x12
Bedroom 5
- Features: Storage Closet
- Level: First
Dining room
- Features: Bar
- Level: Second
- Area: 132 Square Feet
- Dimensions: 12x11
Kitchen
- Features: Pantry, Storage Closet
- Level: Second
- Area: 180 Square Feet
- Dimensions: 15x12
Living room
- Level: Second
- Area: 576 Square Feet
- Dimensions: 36x16
Heating
- Central
Cooling
- Central Air, Ductless
Appliances
- Included: Bar Fridge, Oven, Convection Oven, Dishwasher, Disposal, Dryer, Gas Water Heater, Microwave, Range, Range Hood, Refrigerator, Washer, Water Filtration System, Water Softener, Wine Refrigerator
- Laundry: In Garage, Inside, Laundry Room, Upper Level
Features
- Ceiling Fan(s), Eating Space In Kitchen, High Ceilings, Kitchen/Family Room Combo, Living Room/Dining Room Combo, Open Floorplan, PrimaryBedroom Upstairs, In-Law Floorplan
- Flooring: Carpet, Ceramic Tile, Luxury Vinyl
- Doors: French Doors, Sliding Doors
- Has fireplace: Yes
- Fireplace features: Living Room, Stone
- Common walls with other units/homes: Corner Unit
Interior area
- Total structure area: 6,728
- Total interior livable area: 3,180 sqft
Video & virtual tour
Property
Parking
- Total spaces: 4
- Parking features: Covered, Driveway, Electric Vehicle Charging Station(s), Garage Door Opener, Oversized, RV Access/Parking
- Attached garage spaces: 2
- Carport spaces: 2
- Covered spaces: 4
- Has uncovered spaces: Yes
Features
- Levels: Two
- Stories: 2
- Patio & porch: Deck, Front Porch, Patio, Rear Porch, Screened
- Exterior features: Balcony, Lighting, Private Mailbox, Sprinkler Metered
- Has spa: Yes
- Spa features: Above Ground, Heated, Swim Spa
- Fencing: Fenced
- Has view: Yes
- View description: Garden, Trees/Woods, Water, Canal, Lake
- Has water view: Yes
- Water view: Water,Canal,Lake
- Waterfront features: Canal - Freshwater, Lake Front, Freshwater Canal Access, Lake Privileges, Boat Ramp - Private
- Body of water: LAKE LIZZIE
Lot
- Size: 0.77 Acres
- Features: Conservation Area, Cul-De-Sac, Landscaped
- Residential vegetation: Mature Landscaping, Trees/Landscaped
Details
- Additional structures: Storage
- Parcel number: 022631523500010270
- Zoning: ORMH
- Special conditions: None
Construction
Type & style
- Home type: SingleFamily
- Architectural style: Custom
- Property subtype: Single Family Residence
Materials
- Wood Frame (FSC Certified)
- Foundation: Slab, Raised
- Roof: Metal
Condition
- New construction: No
- Year built: 1987
Utilities & green energy
- Sewer: Septic Tank
- Water: Well
- Utilities for property: Cable Connected, Electricity Connected, Propane, Sprinkler Meter
Community & HOA
Community
- Security: Security System, Smoke Detector(s)
- Pet fee: $0 monthly
- Subdivision: TOPS TERRACE
HOA
- Has HOA: No
Location
- Region: Saint Cloud
Financial & listing details
- Price per square foot: $217/sqft
- Tax assessed value: $502,100
- Annual tax amount: $4,649
- Date on market: 6/1/2025
- Cumulative days on market: 407 days
- Listing terms: Cash,Conventional,FHA,VA Loan
- Ownership: Fee Simple
- Total actual rent: 0
- Electric utility on property: Yes
- Road surface type: Asphalt
Estimated market value
$738,000
$701,000 - $775,000
$3,245/mo
Price history
| Date | Event | Price |
|---|---|---|
| 7/15/2026 | Price change | $689,900-11.4%$217/sqft |
Source:  Stellar MLS #O6306750 Report a problem Stellar MLS #O6306750 Report a problem | ||
| 6/6/2026 | Listed for sale | $779,000$245/sqft |
Source: Stellar MLS #O6306750 Report a problem | ||
| 5/28/2026 | Pending sale | $779,000$245/sqft |
Source: Stellar MLS #O6306750 Report a problem | ||
| 5/20/2026 | Price change | $779,000-13%$245/sqft |
Source: Stellar MLS #O6306750 Report a problem | ||
| 10/15/2025 | Price change | $895,000-8.2%$281/sqft |
Source: Stellar MLS #O6306750 Report a problem | ||
| 6/1/2025 | Listed for sale | $975,000+156.6%$307/sqft |
Source: Stellar MLS #O6306750 Report a problem | ||
| 1/4/2017 | Sold | $380,000-1.3%$119/sqft |
Source: Public Record Report a problem | ||
| 11/8/2016 | Pending sale | $384,900$121/sqft |
Source: Keller Williams - Orlando Lake Nona #S4838181 Report a problem | ||
| 11/3/2016 | Listed for sale | $384,900-10.6%$121/sqft |
Source: KELLER WILLIAMS ADVANTAGE III #S4838181 Report a problem | ||
| 3/3/2005 | Sold | $430,500+127.8%$135/sqft |
Source: Public Record Report a problem | ||
| 5/18/1998 | Sold | $189,000$59/sqft |
Source: Public Record Report a problem | ||
Public tax history
| Year | Property taxes | Tax assessment |
|---|---|---|
| 2025 | $4,896 +5.3% | $502,100 +0.1% |
| 2024 | $4,649 +2.2% | $501,500 +9.6% |
| 2023 | $4,549 +4.4% | $457,400 +13.9% |
| 2022 | $4,356 +0.7% | $401,700 +27.2% |
| 2021 | $4,326 +1.8% | $315,900 +6.6% |
| 2020 | $4,250 +0% | $296,400 +0.8% |
| 2019 | $4,248 | $294,000 -5.9% |
| 2018 | $4,248 -4.7% | $312,300 +2.4% |
| 2017 | $4,459 -13.2% | $304,900 +28.1% |
| 2016 | $5,136 +23.8% | $238,100 +4.2% |
| 2015 | $4,148 +16.9% | $228,600 +15.7% |
| 2014 | $3,550 | $197,600 +2.2% |
| 2013 | -- | $193,400 +2.2% |
| 2012 | -- | $189,200 -6% |
| 2011 | -- | $201,300 -9.9% |
| 2010 | -- | $223,400 -26.4% |
| 2009 | -- | $303,400 -11.8% |
| 2008 | -- | $344,000 +0.5% |
| 2007 | -- | $342,400 +19.7% |
| 2006 | -- | $286,000 +15.3% |
| 2005 | -- | $248,000 +22.8% |
| 2004 | -- | $202,000 |
| 2003 | -- | $202,000 +15.8% |
| 2002 | $2,438 +1.9% | $174,386 +1.6% |
| 2001 | $2,392 +1.3% | $171,640 +3% |
| 2000 | $2,362 | $166,641 |
Find assessor info on the county website
Monthly payment
Est. payment
Payment breakdown
Explore the cost of this home by adjusting the details. Changes won't be saved.Climate risks
Neighborhood: 34771
Nearby schools
GreatSchools rating
- 5/10Hickory Tree Elementary SchoolGrades: PK-5Distance: 4.6 mi
- 6/10Middle School AAGrades: 6-8Distance: 5.2 mi
- 5/10Harmony High SchoolGrades: 9-12Distance: 5 mi
- $433,8003 bd3 ba2.1k sqft1770 Cunningham Dr, Saint Cloud, FL 34771Off Market
- $145,1002 bd1 ba768 sqft1775 Cunningham Dr, Saint Cloud, FL 34771Off Market
- $337,1003 bd2 ba1.5k sqft1764 Cunningham Dr, Saint Cloud, FL 34771Off Market
- $190,9002 bd2 ba968 sqft6390 Topsy Trl, Saint Cloud, FL 34771Off Market

- $392,8003 bd2 ba1.5k sqft6395 Topsy Trl, Saint Cloud, FL 34771Off Market
- $142,0002 bd2 ba1.1k sqft1765 Cunningham Dr, Saint Cloud, FL 34771Off Market
- $246,7003 bd2 ba1.6k sqft6360 Carroll Cir, Saint Cloud, FL 34771Off Market
- $425,0002 bd2 ba1.7k sqft1760 Cunningham Dr, Saint Cloud, FL 34771Sold
A local agent can set up tours, give advice and negotiate with sellers.
Similar homes
- $695,0004 bd3 ba3k sqft6770 Bay Shore Dr, Saint Cloud, FL 34771For Sale
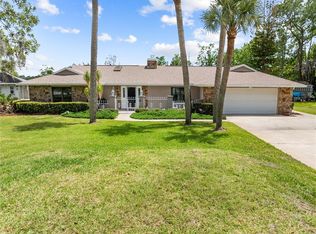
 MLS ID #O6400979, Marie A Collins PA, FLORIDA REALTY RESULTS LLC. Stellar MLS
 - $695,0004 bd2 ba2k sqft2065 Mustang Ct, Saint Cloud, FL 34771For Sale
 MLS ID #S5152162, Janine Rombouts, PA, EXP REALTY LLC. Stellar MLS
 - $675,0004 bd2 ba1.8k sqft1860 Mustang Ct, Saint Cloud, FL 34771For Sale
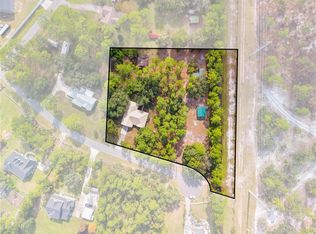 MLS ID #S5139144, Janet McQuagge, REMAX PREMIER PROPERTIES. Stellar MLS
 - $765,0004 bd3 ba3.9k sqft1775 Sundance Dr, Saint Cloud, FL 34771For Sale
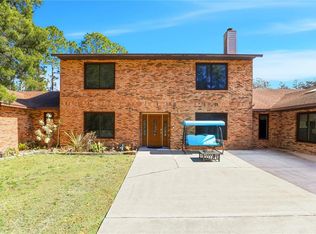 MLS ID #S5143236, Bernard Scarpa, AMERICAN IDEAL HOMES, LLC. Stellar MLS
 - $699,0004 bd3 ba2.7k sqft3181 Whisper Wind Dr, Saint Cloud, FL 34771For SaleMLS ID #O6415271, Peter Luu, REAL BROKER, LLC. Stellar MLS
- $624,5004 bd3 ba2.5k sqft1312 Nova Park Ct, Saint Cloud, FL 34771For SaleMLS ID #TB8499904, Marc Collazo, REDFIN CORPORATION. Stellar MLS
- $529,0004 bd2 ba2k sqft6409 Shoreline Ct, Saint Cloud, FL 34771For SaleMLS ID #S5145648, Erika Brown, TIE TEAM REALTY LLC. Stellar MLS
- $719,0004 bd3 ba2.8k sqft5367 Crooked Oak Cir, Saint Cloud, FL 34771For SaleMLS ID #O6414655, Kimberley Beaudry, ORLANDO REGIONAL REALTY. Stellar MLS
- $749,9994 bd2 ba1.8k sqft875 Eden Dr, Saint Cloud, FL 34771For SaleMLS ID #S5146429, Emilie Tomasina, LA ROSA REALTY KISSIMMEE. Stellar MLS
- $795,0004 bd4 ba2.4k sqft1300 S Narcoossee Rd, Saint Cloud, FL 34771For SaleMLS ID #S5151436, Don Ruizzo, ASSIST 2 SELL ACE FULL SERVICE REALTY. Stellar MLS
- $625,0003 bd4 ba2k sqft5868 Alligator Lake Shr W, Saint Cloud, FL 34771For SaleMLS ID #O6383635, Marie A Collins PA, FLORIDA REALTY RESULTS LLC. Stellar MLS
- $735,0003 bd3 ba2.5k sqft6210 Alligator Lake Shr E, Saint Cloud, FL 34771For SaleMLS ID #S5135738, Madie Zilke, SOUTHERN GROUNDS REALTY LLC. Stellar MLS
- $699,0003 bd2 ba2.5k sqft233 Eastern Ave, Saint Cloud, FL 34769For SaleMLS ID #S5152117, Francis Rinehart, ROYAL REALTY REAL ESTATE, LLC. Stellar MLS
- $525,0003 bd2 ba2.1k sqft1985 Mustang Ct, Saint Cloud, FL 34771For SaleMLS ID #S5147433, Steve Pugh, EXP REALTY LLC. Stellar MLS
- $734,9004 bd4 ba3.8k sqft5210 Hammock Cir, Saint Cloud, FL 34771For SaleMLS ID #O6409148, Thomas Nickley, Jr, KELLER WILLIAMS REALTY AT THE PARKS. Stellar MLS
- $439,0003 bd2 ba1.6k sqft6137 Bass Hwy, Saint Cloud, FL 34771For SaleMLS ID #S5147872, Lydia Morrison, TIE TEAM REALTY LLC. Stellar MLS
- $890,0003 bd2 ba2k sqft1785 Sundance Dr, Saint Cloud, FL 34771For SaleMLS ID #S5146390, Kellie Brabant, WHITE OAK REALTY, LLC. Stellar MLS
- $585,0004 bd4 ba3.2k sqft1553 Pine Marsh Loop, Saint Cloud, FL 34771For SaleMLS ID #O6400264, Juli Henao Ariza, ANCHOR REAL ESTATE. Stellar MLS
- $489,9003 bd2 ba1.8k sqft6570 Bay Shore Dr, Saint Cloud, FL 34771For SaleMLS ID #S5148617, Racquel Schroeder, EAST PARK REALTY LLC. Stellar MLS
- $799,9003 bd3 ba2.5k sqft3050 S Indiana Ave, Saint Cloud, FL 34769For SaleMLS ID #R4911398, Lee Beekman, MONUMENT RESOURCE PARTNERS LLC. Stellar MLS
