WELCOME HOME TO WATERFRONT LIVING! On the Alligator Chain of Lakes! WITH NO HOA This custom-built 3-bedroom, 2.5-bath home is nestled on the shores of Alligator Lake in St. Cloud, Florida, offering direct access to one of Central Florida’s most sought-after chains of lakes. Step inside to discover a spacious kitchen with custom cabinetry, designed for both function and style, where you can prepare meals while enjoying panoramic water views and unforgettable sunsets. The home’s thoughtful layout includes a flexible bonus space, presenting the perfect opportunity to create a fourth bedroom, home office, or game room. Outdoor the lakefront setting on the back patio invites endless possibilities—from boating, paddleboarding, kayaking or fishing from your dock, to simply relaxing by the water’s edge or enjoying a family cook out. With its unbeatable location and potential, this home is a rare opportunity to own a piece of paradise on the Alligator Chain of Lakes. Don't delay call today and schedule a showing now.
For sale
Price cut: $5K (6/12)
$735,000
6210 ALLIGATOR LAKE SHORE E, ST CLOUD, FL 34771
3beds
2,520sqft
:
Get pre-qualified$4,738/mo
Single Family Residence
Built in 1955
9,453 Square Feet Lot
$695,600 Zestimate®
$292/sqft
$-- HOA
What's special
Panoramic water viewsUnforgettable sunsets
- 309 days |
- 188 |
- 5 |
Zillow last checked:
Listing updated:
Listed by:
Madie Zilke 321-624-3064,
SOUTHERN GROUNDS REALTY LLC 321-624-3064
Source: Stellar MLS,MLS#: S5135738 Originating MLS: Osceola
Originating MLS: Osceola
Facts & features
Interior
Bedrooms & bathrooms
- Bedrooms: 3
- Bathrooms: 3
- Full bathrooms: 2
- 1/2 bathrooms: 1
Primary bedroom
- Features: Built-in Closet
- Level: First
Bedroom 2
- Features: Walk-In Closet(s)
- Level: First
Bedroom 3
- Features: Storage Closet
- Level: First
Primary bathroom
- Level: First
Bonus room
- Features: No Closet
- Level: First
Dining room
- Level: First
Kitchen
- Level: First
Living room
- Level: First
Heating
- Central
Cooling
- Central Air
Appliances
- Included: Bar Fridge, Convection Oven, Dishwasher, Dryer, Microwave, Range, Refrigerator, Washer, Water Softener
- Laundry: Laundry Room
Features
- Ceiling Fan(s), Central Vacuum, Living Room/Dining Room Combo, Open Floorplan, Solid Wood Cabinets
- Flooring: Ceramic Tile, Laminate
- Doors: French Doors
- Has fireplace: No
Interior area
- Total structure area: 2,824
- Total interior livable area: 2,520 sqft
Video & virtual tour
Property
Features
- Levels: One
- Stories: 1
- Exterior features: Private Mailbox
- Has view: Yes
- View description: Lake
- Has water view: Yes
- Water view: Lake
- Waterfront features: Lake Front, Lake - Chain of Lakes, Lake Privileges
Lot
- Size: 9,453 Square Feet
- Dimensions: 55 x 170
Details
- Parcel number: 112631000000610000
- Zoning: RS-1
- Special conditions: None
Construction
Type & style
- Home type: SingleFamily
- Property subtype: Single Family Residence
Materials
- Wood Frame
- Foundation: Crawlspace
- Roof: Shingle
Condition
- New construction: No
- Year built: 1955
Utilities & green energy
- Sewer: Septic Tank
- Water: Well
- Utilities for property: BB/HS Internet Available, Cable Available
Community & HOA
Community
- Pet fee: $0 monthly
- Subdivision: ACREAGE & UNREC
HOA
- Has HOA: No
Location
- Region: Saint Cloud
Financial & listing details
- Price per square foot: $292/sqft
- Tax assessed value: $287,200
- Annual tax amount: $3,121
- Date on market: 10/1/2025
- Cumulative days on market: 284 days
- Listing terms: Cash,Conventional
- Ownership: Fee Simple
- Total actual rent: 0
- Road surface type: Asphalt
Estimated market value
$695,600
$661,000 - $730,000
$2,675/mo
Price history
| Date | Event | Price |
|---|---|---|
| 6/12/2026 | Price change | $735,000-0.7%$292/sqft |
Source:  Stellar MLS #S5135738 Report a problem Stellar MLS #S5135738 Report a problem | ||
| 3/3/2026 | Price change | $740,000-5.7%$294/sqft |
Source: Stellar MLS #S5135738 Report a problem | ||
| 11/12/2025 | Price change | $785,000-4.8%$312/sqft |
Source: Stellar MLS #S5135738 Report a problem | ||
| 10/2/2025 | Listed for sale | $825,000+275%$327/sqft |
Source: Stellar MLS #S5135738 Report a problem | ||
| 11/5/2002 | Sold | $220,000+44.7%$87/sqft |
Source: Public Record Report a problem | ||
| 12/14/2000 | Sold | $152,000+3.4%$60/sqft |
Source: Public Record Report a problem | ||
| 12/7/1998 | Sold | $147,000$58/sqft |
Source: Public Record Report a problem | ||
Public tax history
| Year | Property taxes | Tax assessment |
|---|---|---|
| 2025 | $3,294 +5.5% | $287,200 +0% |
| 2024 | $3,122 +2.2% | $287,100 +1.3% |
| 2023 | $3,054 +4.5% | $283,500 +13.1% |
| 2022 | $2,923 +0.9% | $250,600 +5.7% |
| 2021 | $2,898 +1.8% | $237,000 +2.8% |
| 2020 | $2,848 +1.6% | $230,600 +5.4% |
| 2019 | $2,804 | $218,800 +14.5% |
| 2018 | $2,804 +3.7% | $191,118 +2.1% |
| 2017 | $2,703 +0.2% | $187,188 +2.1% |
| 2016 | $2,698 +1.4% | $183,338 +0.7% |
| 2015 | $2,661 +0.4% | $182,064 +0.8% |
| 2014 | $2,651 | $180,620 +7% |
| 2013 | -- | $168,822 +1.7% |
| 2012 | -- | $166,000 -3.3% |
| 2011 | -- | $171,600 -7% |
| 2010 | -- | $184,500 -7.9% |
| 2009 | -- | $200,300 -10.4% |
| 2008 | -- | $223,500 |
Find assessor info on the county website
Monthly payment
Est. payment
Payment breakdown
Explore the cost of this home by adjusting the details. Changes won't be saved.Climate risks
Neighborhood: 34771
Nearby schools
GreatSchools rating
- 9/10Harmony Community SchoolGrades: PK-5Distance: 3.1 mi
- 6/10Middle School AAGrades: 6-8Distance: 4.1 mi
- 5/10Harmony High SchoolGrades: 9-12Distance: 3.9 mi
Schools provided by the listing agent
- Elementary: Harmony Community School (K-5)
- Middle: Harmony Middle
- High: Harmony High
Source: Stellar MLS. This data may not be complete. We recommend contacting the local school district to confirm school assignments for this home.
- $508,6003 bd2 ba2.8k sqft6212 Alligator Lake Shr E, Saint Cloud, FL 34771Off Market
- $916,0004 bd3 ba2.5k sqft6200 Alligator Lake Shr E, Saint Cloud, FL 34771Sold

- $428,1003 bd2 ba1.6k sqft6214 Alligator Lake Shr E, Saint Cloud, FL 34771Off Market
- $297,500-- bd1 ba1k sqft6220 Alligator Lake Shr E, Saint Cloud, FL 34771Off Market
- $311,7002 bd1 ba1.7k sqft6224 Alligator Lake Shr E, Saint Cloud, FL 34771Off Market
- $288,0002 bd1 ba1.1k sqft6184 Alligator Lake Shr W, Saint Cloud, FL 34771Off Market
- $367,100-- bd1 ba1.3k sqft6190 Alligator Lake Shr W, Saint Cloud, FL 34771Off Market
- $530,7003 bd2 ba1.6k sqft6180 Alligator Lake Shr W, Saint Cloud, FL 34771Off Market
A local agent can set up tours, give advice and negotiate with sellers.
Similar homes
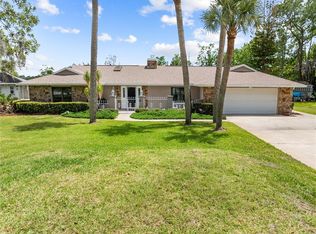
- $695,0004 bd3 ba3k sqft6770 BAY SHORE DRIVE, ST CLOUD, FL 34771For Sale
 MLS ID #O6400979, Marie A Collins PA, FLORIDA REALTY RESULTS LLC. Stellar MLS
 - $695,0004 bd2 ba2k sqft2065 MUSTANG COURT, ST CLOUD, FL 34771For Sale
 MLS ID #S5152162, Janine Rombouts, PA, EXP REALTY LLC. Stellar MLS
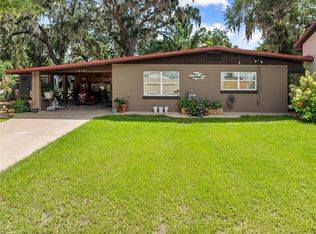
 - $625,0003 bd4 ba2k sqft5868 ALLIGATOR LAKE SHORE W, ST CLOUD, FL 34771For Sale
 MLS ID #O6383635, Marie A Collins PA, FLORIDA REALTY RESULTS LLC. Stellar MLS
 - $689,9005 bd3 ba3.1k sqft6375 TOPSY TRAIL, ST CLOUD, FL 34771For Sale
 MLS ID #O6306750, Andrew Dutka, DALTON WADE INC. Stellar MLS
 - $749,9994 bd2 ba1.8k sqft875 EDEN DRIVE, ST CLOUD, FL 34771For SaleMLS ID #S5146429, Emilie Tomasina, LA ROSA REALTY KISSIMMEE. Stellar MLS
- $624,5004 bd3 ba2.5k sqft1312 NOVA PARK COURT, ST CLOUD, FL 34771For SaleMLS ID #TB8499904, Marc Collazo, REDFIN CORPORATION. Stellar MLS
- $599,9004 bd2 ba1.8k sqft1860 MUSTANG COURT, ST CLOUD, FL 34771For SaleMLS ID #S5139144, Janet McQuagge, REMAX PREMIER PROPERTIES. Stellar MLS
- $890,0003 bd2 ba2k sqft1785 SUNDANCE DRIVE, ST CLOUD, FL 34771For SaleMLS ID #S5146390, Kellie Brabant, WHITE OAK REALTY, LLC. Stellar MLS
- $600,0004 bd4 ba3.1k sqft5233 VILLA ROSA AVENUE, ST CLOUD, FL 34771For SaleMLS ID #S5155056, Jamie Bollinger, EXP REALTY LLC. Stellar MLS
- $674,9994 bd3 ba2.7k sqft3181 WHISPER WIND DRIVE, ST CLOUD, FL 34771For SaleMLS ID #O6415271, Peter Luu, REAL BROKER, LLC. Stellar MLS
- $485,0003 bd2 ba1.7k sqft5121 MOORE STREET, ST CLOUD, FL 34771For SaleMLS ID #O6430499, Christopher Colagiacomo, CREEGAN GROUP. Stellar MLS
- $469,9003 bd2 ba1.8k sqft6570 BAY SHORE DRIVE, ST CLOUD, FL 34771For SaleMLS ID #S5148617, Racquel Schroeder, EAST PARK REALTY LLC. Stellar MLS
- $529,0004 bd2 ba2k sqft6409 SHORELINE COURT, ST CLOUD, FL 34771For SaleMLS ID #S5145648, Erika Brown, TIE TEAM REALTY LLC. Stellar MLS
- $799,9003 bd3 ba2.5k sqft3050 S INDIANA AVENUE, ST CLOUD, FL 34769For SaleMLS ID #R4911398, Lee Beekman, MONUMENT RESOURCE PARTNERS LLC. Stellar MLS
- $489,9003 bd2 ba1.5k sqft2810 WINDSONG LANE, ST CLOUD, FL 34772For SaleMLS ID #S5154679, Mary Clevenger, WEICHERT REALTORS HALLMARK PRO. Stellar MLS
- $679,0003 bd2 ba2.5k sqft233 EASTERN AVENUE, ST CLOUD, FL 34769For SaleMLS ID #S5152117, Francis Rinehart, ROYAL REALTY REAL ESTATE, LLC. Stellar MLS
- $435,0003 bd2 ba1.6k sqft2440 CRANE COURT, ST CLOUD, FL 34771For SaleMLS ID #S5150628, Janet McQuagge, REMAX PREMIER PROPERTIES. Stellar MLS
- $875,0003 bd3 ba1.8k sqft2925 GODWIN ROAD, ST CLOUD, FL 34772For SaleMLS ID #O6391013, Shannon Musgrave LLC, COLDWELL BANKER REALTY. Stellar MLS
- $545,0003 bd2 ba1.9k sqft5381 ALLIGATOR LAKE ROAD, ST CLOUD, FL 34772For SaleMLS ID #S5152575, Deborah Moreno, EXP REALTY LLC. Stellar MLS
- $844,9004 bd3 ba2.2k sqft3255 TUCKER AVENUE, ST CLOUD, FL 34772For SaleMLS ID #S5142175, Christina Jordan Davis, HERITAGE REAL ESTATE AGENCY LLC. Stellar MLS
