!!PRICE IMPROVEMENT!! If you are waiting for the opportunity, now is the time.. Bring the Farm Animals!! This stunning pool home sits on just over 2 acres in desirable Bay Lake Ranch with NO HOA, offering the perfect blend of space, privacy, and flexibility. The fully fenced property is shaded by beautiful oak trees and provides plenty of room for recreational vehicles, boats, RVs, and all of your animals. The property features multiple outbuildings, including: 36x24 detached garage with two roll-up doors 30x30 pole barn with electric 24x26 concrete carport Animal-ready and full of charm, you’ll also find horse stables featuring 5 stalls and an attached chicken coop complete with electric and water—perfect for horses, cows, goats, chickens, dogs, and more. Step through the french doors into a newly updated and well-maintained home with an all NEW open-concept layout. The kitchen comes fully equipped with all new appliances and flows seamlessly into the living space. The spacious 24x13 primary suite offers: Walk-in closet with shelving, Dual sinks, Newly remodeled bathroom featuring a beautiful freestanding tub. The split floor plan provides privacy, with the second and third bedrooms located across the home, sharing a hall bath. The garage includes a 19x12 air-conditioned bonus room, ideal for a home office, gym, or flex space. Relax and unwind in your screened-in pool and enjoy the covered lanai with durable epoxy floors—perfect for year-round Florida living. Recent Updates Include: A/C (2017), Well (2018), Pool refinished & new equipment (2020), Whole-house water filtration system (2023), Fresh exterior painting (2025), NEW metal roof (2025). Conveniently located: 20 miles to Lake Nona Medical City, 30 miles to Orlando, International Airport (OIA), 40 miles to Melbourne. This property truly has it all—space, upgrades, and a lifestyle you won’t want to miss. Call today to schedule your private showing!
For sale
Price cut: $30K (10/7)
$820,000
1785 SUNDANCE DRIVE, ST CLOUD, FL 34771
3beds
2,017sqft
Single Family Residence
Built in 1991
2.06 Acres Lot
$-- Zestimate®
$407/sqft
$-- HOA
What's special
Screened-in poolMultiple outbuildingsFrench doorsAll new open-concept layoutDual sinksStunning pool homeWalk-in closet with shelving
- 210 days
- 383
- 28
Zillow last checked:
Listing updated:
Listed by:
Kellie Brabant 863-557-2139,
WHITE OAK REALTY, LLC 407-931-6211
Source: Stellar MLS,MLS#: S5146390 Originating MLS: Osceola
Originating MLS: Osceola
Facts & features
Interior
Bedrooms & bathrooms
- Bedrooms: 3
- Bathrooms: 2
- Full bathrooms: 2
Rooms
- Room types: Bonus Room, Family Room, Utility Room
Primary bedroom
- Features: Walk-In Closet(s)
- Level: First
- Area: 312 Square Feet
- Dimensions: 24x13
Bedroom 2
- Features: Built-in Closet
- Level: First
- Area: 132 Square Feet
- Dimensions: 12x11
Bedroom 3
- Features: Built-in Closet
- Level: First
- Area: 144 Square Feet
- Dimensions: 12x12
Balcony porch lanai
- Level: First
- Area: 372 Square Feet
- Dimensions: 12x31
Bonus room
- Features: No Closet
- Level: First
- Area: 228 Square Feet
- Dimensions: 19x12
Dinette
- Level: First
Family room
- Level: First
- Area: 247 Square Feet
- Dimensions: 19x13
Kitchen
- Level: First
Living room
- Level: First
- Area: 120 Square Feet
- Dimensions: 12x10
Workshop
- Level: First
- Area: 900 Square Feet
- Dimensions: 30x30
Workshop
- Level: First
- Area: 864 Square Feet
- Dimensions: 36x24
Heating
- Central
Cooling
- Central Air
Appliances
- Included: Bar Fridge, Dishwasher, Disposal, Electric Water Heater, Microwave, Range, Refrigerator, Touchless Faucet, Water Filtration System
- Laundry: Laundry Room
Features
- Ceiling Fan(s), Eating Space In Kitchen, Open Floorplan, Primary Bedroom Main Floor, Solid Wood Cabinets, Split Bedroom, Stone Counters, Vaulted Ceiling(s), Walk-In Closet(s)
- Flooring: Epoxy, Laminate, Other, Tile
- Doors: French Doors, Outdoor Shower
- Has fireplace: No
Interior area
- Total structure area: 5,458
- Total interior livable area: 2,017 sqft
Video & virtual tour
Property
Parking
- Total spaces: 4
- Parking features: Covered, Driveway, Other, Oversized
- Attached garage spaces: 2
- Carport spaces: 2
- Covered spaces: 4
- Has uncovered spaces: Yes
Features
- Levels: One
- Stories: 1
- Patio & porch: Covered, Enclosed, Front Porch, Patio, Rear Porch
- Exterior features: Irrigation System, Lighting, Outdoor Shower, Private Entrance, Private Mailbox, Storage
- Has private pool: Yes
- Pool features: In Ground, Auto Cleaner, Gunite, Screen Enclosure, Tile
- Fencing: Fenced
Lot
- Size: 2.06 Acres
- Features: In County, Oversized Lot, Zoned for Horses
Details
- Additional structures: Barn(s), Corral(s), Other, Shed(s), Storage, Workshop
- Parcel number: 062632259800011520
- Zoning: OAR2
- Special conditions: None
- Horse amenities: Arena, Other
Construction
Type & style
- Home type: SingleFamily
- Property subtype: Single Family Residence
Materials
- Block, Brick, Concrete, Stucco
- Foundation: Slab
- Roof: Metal
Condition
- New construction: No
- Year built: 1991
Utilities & green energy
- Sewer: Septic Tank
- Water: Well
- Utilities for property: BB/HS Internet Available, Cable Available, Electricity Connected, Phone Available
Community & HOA
Community
- Pet fee: $0 monthly
- Subdivision: BAY LAKE RANCH UNIT 2
HOA
- Has HOA: No
Location
- Region: Saint Cloud
Financial & listing details
- Price per square foot: $407/sqft
- Tax assessed value: $560,000
- Annual tax amount: $7,544
- Date on market: 3/23/2026
- Cumulative days on market: 211 days
- Listing terms: Cash,Conventional,VA Loan
- Ownership: Fee Simple
- Total actual rent: 0
- Electric utility on property: Yes
- Road surface type: Paved, Asphalt
Estimated market value
Not available
Estimated sales range
Not available
Not available
Price history
| Date | Event | Price |
|---|---|---|
| 10/7/2026 | Price change | $820,000-3.5%$407/sqft |
Source:  Stellar MLS #S5146390 Report a problem Stellar MLS #S5146390 Report a problem | ||
| 8/12/2026 | Price change | $850,000-4.5%$421/sqft |
Source: Stellar MLS #S5146390 Report a problem | ||
| 5/20/2026 | Price change | $890,000-6.2%$441/sqft |
Source: Stellar MLS #S5146390 Report a problem | ||
| 4/28/2026 | Price change | $949,000-4.1%$471/sqft |
Source: Stellar MLS #S5146390 Report a problem | ||
| 3/24/2026 | Listed for sale | $990,000+62.3%$491/sqft |
Source: Stellar MLS #S5146390 Report a problem | ||
| 11/21/2022 | Sold | $610,000$302/sqft |
Source: Public Record Report a problem | ||
| 10/7/2022 | Pending sale | $610,000$302/sqft |
Source: Stellar MLS #S5074737 Report a problem | ||
| 9/26/2022 | Listed for sale | $610,000$302/sqft |
Source: Stellar MLS #S5074737 Report a problem | ||
Public tax history
| Year | Property taxes | Tax assessment |
|---|---|---|
| 2025 | $7,544 +4.2% | $560,000 +0.1% |
| 2024 | $7,238 +2% | $559,600 +11.1% |
| 2023 | $7,097 +110.3% | $503,800 +14.1% |
| 2022 | $3,374 +0.8% | $441,500 +25% |
| 2021 | $3,349 +1.6% | $353,100 +8.6% |
| 2020 | $3,296 +1.4% | $325,100 +6.8% |
| 2019 | $3,250 | $304,300 +37.9% |
| 2018 | $3,250 +3.3% | $220,744 +2.1% |
| 2017 | $3,146 +0.1% | $216,204 +2.1% |
| 2016 | $3,143 +1.4% | $211,758 +0.7% |
| 2015 | $3,101 +0.1% | $210,286 +0.8% |
| 2014 | $3,099 | $208,618 +1.5% |
| 2013 | -- | $205,535 +1.7% |
| 2012 | -- | $202,100 -9.7% |
| 2011 | -- | $223,900 -10.7% |
| 2010 | -- | $250,600 -8.1% |
| 2009 | -- | $272,600 -19.9% |
| 2008 | -- | $340,200 -5.4% |
| 2007 | -- | $359,600 +9.8% |
| 2006 | -- | $327,500 +53.6% |
| 2005 | -- | $213,200 +22.3% |
| 2004 | -- | $174,300 |
| 2003 | -- | $174,300 +12.1% |
| 2002 | $2,129 +2% | $155,443 +1.6% |
| 2001 | $2,088 +1.4% | $152,995 +3% |
| 2000 | $2,060 | $148,539 |
Find assessor info on the county website
Monthly payment
Est. payment
Payment breakdown
Explore the cost of this home by adjusting the details. Changes won't be saved.Climate risks
Neighborhood: 34771


Similar homes
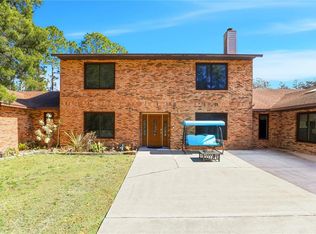
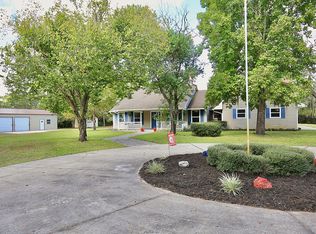
- $795,0004 bd4 ba2.4k sqft1300 S NARCOOSSEE ROAD, ST CLOUD, FL 34771For Sale
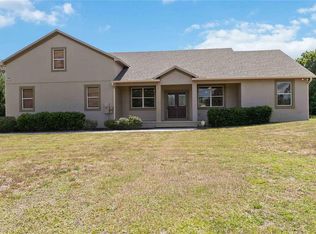
 MLS ID #S5151436, Don Ruizzo, ASSIST 2 SELL ACE FULL SERVICE REALTY. Stellar MLS
 - $749,9994 bd2 ba1.8k sqft875 EDEN DRIVE, ST CLOUD, FL 34771For Sale
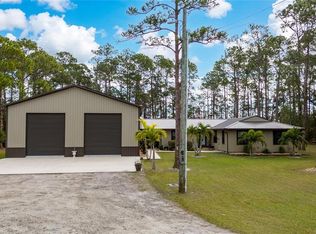 MLS ID #S5146429, Emilie Tomasina, LA ROSA REALTY KISSIMMEE. Stellar MLS
 - $650,0003 bd2 ba1.8k sqft2235 BRONCO DRIVE, ST CLOUD, FL 34771For Sale
 MLS ID #O6440558, Domenica Ara Araguache, NAIM REAL ESTATE LLC. Stellar MLS
 - $825,0003 bd3 ba1.8k sqft2925 GODWIN ROAD, ST CLOUD, FL 34772For Sale
 MLS ID #O6391013, Shannon Musgrave LLC, COLDWELL BANKER REALTY. Stellar MLS
 - $799,9003 bd3 ba2.5k sqft3050 S INDIANA AVENUE, ST CLOUD, FL 34769For SaleMLS ID #R4911398, Lee Beekman, MONUMENT RESOURCE PARTNERS LLC. Stellar MLS
- $699,9803 bd2 ba1.9k sqft3180 WHISPER WIND DR, ST CLOUD, FL 34771For SaleMLS ID #S5157792, Heike Knaus, ORLANDO REGIONAL REALTY. Stellar MLS
- $439,9003 bd2 ba1.8k sqft6570 BAY SHORE DRIVE, ST CLOUD, FL 34771For SaleMLS ID #S5148617, Racquel Schroeder, EAST PARK REALTY LLC. Stellar MLS
- $445,0004 bd2 ba1.8k sqft1601 GROVELINE ROAD, ST CLOUD, FL 34771For SaleMLS ID #O6449931, Jasmine Vazquez, LPT REALTY, LLC. Stellar MLS
- $810,0003 bd3 ba2.8k sqft19106 SHELDON STREET, ORLANDO, FL 32833For SaleMLS ID #O6441608, Jenny Wemert, WEMERT GROUP REALTY LLC. Stellar MLS
- $790,0003 bd3 ba2.3k sqft19113 QUINLAN ST, ORLANDO, FL 32833For SaleMLS ID #O6418277, Debra Lombardi LeMay, SANDRONI HOLDINGS REAL ESTATE LLC. Stellar MLS
- $465,0003 bd2 ba2.1k sqft3292 MAJESTIC OAK DRIVE, ST CLOUD, FL 34771For SaleMLS ID #S5155475, Steve Pugh, EXP REALTY LLC. Stellar MLS
- $540,0003 bd3 ba2.4k sqft2807 DEERFIELD STREET, ST CLOUD, FL 34771For SaleMLS ID #S5149609, Heidi Velez Cruz, AGENT TRUST REALTY CORPORATION. Stellar MLS
- $545,0003 bd2 ba1.9k sqft5381 ALLIGATOR LAKE ROAD, ST CLOUD, FL 34772For SaleMLS ID #S5152575, Deborah Moreno, EXP REALTY LLC. Stellar MLS
- $440,0003 bd3 ba1.9k sqft5054 ARRAPAHOE STREET, ST CLOUD, FL 34771For SaleMLS ID #S5146115, Luis Castellano, NAIM REAL ESTATE LLC. Stellar MLS
- $469,9003 bd2 ba2.2k sqft4909 STONE ACRES CIRCLE, ST CLOUD, FL 34771For SaleMLS ID #O6443571, Francine Arroyo Santowski, BHHS FLORIDA REALTY. Stellar MLS
- $699,9005 bd3 ba2.6k sqft4730 QUAIL ROOST ROAD, ST CLOUD, FL 34772For SaleMLS ID #O6398808, Chad Vaughan, REAL BROKER, LLC. Stellar MLS
- $479,9004 bd3 ba2.5k sqft7007 FIVE OAKS DRIVE, HARMONY, FL 34773For SaleMLS ID #O6446764, Sean DeCoster, FIERCE REALTY. Stellar MLS
- $699,9003 bd2 ba2.7k sqft2921 LAKE TOHOPEKALIGA BOULEVARD, KISSIMMEE, FL 34746For SaleMLS ID #O6393654, Carmen Aridas, RE/MAX PRIME PROPERTIES. Stellar MLS
- $799,9004 bd3 ba2.4k sqft18826 REYNOLDS PARKWAY, ORLANDO, FL 32833For SaleMLS ID #O6441664, Thomas Nickley, Jr, KELLER WILLIAMS REALTY AT THE PARKS. Stellar MLS
- $410,0003 bd2 ba2k sqft1722 REFLECTION LANE, ST CLOUD, FL 34771For SaleMLS ID #TB8441968, Keegan Siegfried, LPT REALTY, LLC. Stellar MLS
