Welcome to 1601 Groveline Road, a beautifully maintained, move-in-ready home built in 2023, located in the desirable Amelia Groves community of St. Cloud! Offering 4 bedrooms, 2 bathrooms, 1,839 square feet of thoughtfully designed living space, and a spacious fully fenced backyard, this home combines modern comfort, functionality, and an exceptional Central Florida location. Step inside to discover a bright, inviting open-concept floor plan featuring neutral finishes, tile flooring throughout the main living areas, recessed lighting, and a spacious gathering room perfect for everyday living and entertaining. The kitchen serves as the heart of the home, showcasing beautiful light cabinetry, quartz-style countertops, a large center island with additional seating potential, stainless steel appliances, and stylish pendant lighting. The seamless flow between the kitchen, dining area, and living room creates an ideal space for hosting guests or enjoying a relaxing evening at home. The spacious primary suite offers a comfortable retreat with a walk-in closet and private bathroom featuring dual sinks and a beautifully tiled walk-in shower. Three additional bedrooms provide flexibility for guests, a home office, hobbies, or additional living needs. An interior laundry room and attached two-car garage add everyday convenience. Step outside to your covered patio overlooking a generously sized, fully fenced backyard with plenty of room for outdoor entertaining, gardening, pets, or creating your own backyard oasis. Located in Amelia Groves, residents can enjoy community amenities including a swimming pool, playground, and walking areas. The location offers convenient access to Narcoossee Road, US-192, shopping, grocery stores, restaurants, and everyday essentials. Explore the charm of Historic Downtown St. Cloud, enjoy waterfront recreation at St. Cloud Lakefront Park, or discover the shopping, dining, entertainment, and medical facilities in the Lake Nona area. Orlando International Airport and Central Florida's world-famous attractions are also within reach. Enjoy the benefits of newer construction without the wait to build! With its inviting layout, modern finishes, fenced outdoor space, and convenient location, this home offers an incredible opportunity to enjoy the best of St. Cloud living. Schedule your private showing today!
For sale
$445,000
1601 GROVELINE ROAD, ST CLOUD, FL 34771
4beds
1,839sqft
Single Family Residence
Built in 2023
6,098 Square Feet Lot
$438,300 Zestimate®
$242/sqft
$145/mo HOA
What's special
Attached two-car garageNeutral finishesSpacious fully fenced backyardQuartz-style countertopsRecessed lightingStainless steel appliancesBeautifully tiled walk-in shower
- 24 days
- 131
- 3
Likely to sell faster than
Zillow last checked:
Listing updated:
Listed by:
Jasmine Vazquez 407-800-5164,
LPT REALTY, LLC 877-366-2213
Source: Stellar MLS,MLS#: O6449931 Originating MLS: Orlando Regional
Facts & features
Interior
Bedrooms & bathrooms
- Bedrooms: 4
- Bathrooms: 2
- Full bathrooms: 2
Primary bedroom
- Features: Walk-In Closet(s)
- Level: First
Kitchen
- Level: First
Living room
- Level: First
Heating
- Central
Cooling
- Central Air
Appliances
- Included: Dishwasher, Disposal, Microwave, Range, Refrigerator
- Laundry: Inside
Features
- Accessibility Features
- Flooring: Tile
- Doors: Sliding Doors
- Has fireplace: No
Interior area
- Total structure area: 2,400
- Total interior livable area: 1,839 sqft
Video & virtual tour
Property
Parking
- Total spaces: 2
- Parking features: Driveway
- Attached garage spaces: 2
- Has uncovered spaces: Yes
Features
- Levels: One
- Stories: 1
- Exterior features: Lighting, Sidewalk
Lot
- Size: 6,098 Square Feet
- Features: In County, Near Public Transit, Sidewalk
- Residential vegetation: Mature Landscaping
Details
- Parcel number: 032631352200010020
- Zoning: R-1
- Special conditions: None
Construction
Type & style
- Home type: SingleFamily
- Architectural style: Traditional
- Property subtype: Single Family Residence
Materials
- Block, Stucco
- Foundation: Slab
- Roof: Shingle
Condition
- New construction: No
- Year built: 2023
Utilities & green energy
- Sewer: Public Sewer
- Water: Public
- Utilities for property: Cable Available, Electricity Available, Electricity Connected, Public, Sewer Available, Sewer Connected, Street Lights, Water Available, Water Connected
Community & HOA
Community
- Pet fee: $0 monthly
- Subdivision: AMELIA GROVES PH 1
HOA
- Has HOA: Yes
- Services included: Cable TV, Community Pool, Insurance, Internet, Maintenance Grounds
- HOA fee: $145 monthly
- HOA name: AMELIA GROVES
Location
- Region: Saint Cloud
Financial & listing details
- Price per square foot: $242/sqft
- Tax assessed value: $357,500
- Annual tax amount: $4
- Date on market: 10/17/2026
- Cumulative days on market: 25 days
- Listing terms: Cash,Conventional,FHA,VA Loan
- Ownership: Fee Simple
- Total actual rent: 0
- Electric utility on property: Yes
- Road surface type: Paved, Asphalt
Estimated market value
$438,300
$416,000 - $460,000
$2,243/mo
Price history
| Date | Event | Price |
|---|---|---|
| 10/17/2026 | Listed for sale | $445,000+3.1%$242/sqft |
Source:  Stellar MLS #O6449931 Report a problem | ||
| 8/9/2023 | Sold | $431,800$235/sqft |
Source: Public Record Report a problem | ||
Public tax history
| Year | Property taxes | Tax assessment |
|---|---|---|
| 2025 | $4 -99.9% | $357,500 +1.6% |
| 2024 | $5,524 +366.3% | $351,800 +486.3% |
| 2023 | $1,185 +239% | $60,000 +140% |
| 2022 | $349 | $25,000 |
Find assessor info on the county website
Monthly payment
Est. payment
Payment breakdown
Explore the cost of this home by adjusting the details. Changes won't be saved.Climate risks
Neighborhood: 34771
Nearby schools
Schools provided by the listing agent
- Elementary: Hickory Tree Elem
- High: Harmony High
Source: Stellar MLS. This data may not be complete. We recommend contacting the local school district to confirm school assignments for this home.

Similar homes
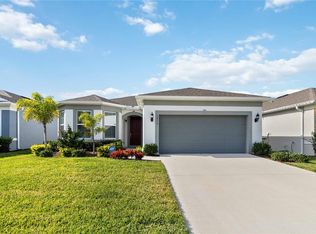
- $440,0005 bd3 ba2.6k sqft5595 WESTERN SUN DRIVE, ST CLOUD, FL 34771For Sale
 MLS ID #S5159875, Ivan Suarez, Jr, MAKTUB REALTY. Stellar MLS
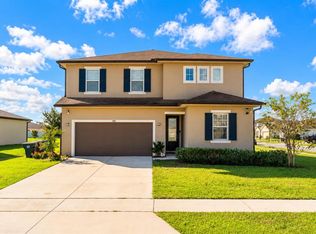
- $439,9003 bd3 ba2.5k sqft5414 MANCHESTER DRIVE, ST CLOUD, FL 34771For Sale
 MLS ID #O6446866, Jason Anderson, JASON MITCHELL REAL ESTATE FLO. Stellar MLS
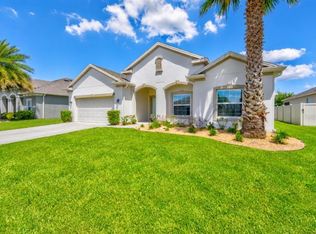
- $440,0004 bd3 ba2.3k sqft1172 SILVERBELL TRAIL, ST CLOUD, FL 34771For Sale
 MLS ID #S5158717, Nicholas Giaccone, CENTURY 21 EDGE. Stellar MLS
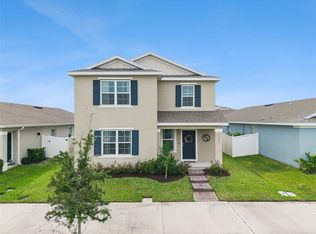
- $420,0004 bd2 ba2k sqft2030 IORIO ST, ST CLOUD, FL 34771For Sale
 MLS ID #O6446212, Arturo Castillo, LLC, PREFERRED REAL ESTATE BROKERS. Stellar MLS
- $399,9954 bd2 ba1.8k sqft2076 TAY WES DR, ST CLOUD, FL 34771For SaleMLS ID #S5160030, Maribell Cruz, LPT REALTY, LLC. Stellar MLS
- $490,0004 bd2 ba1.8k sqft1418 FLATWOOD STREET, ST CLOUD, FL 34771For SaleMLS ID #S5158197, Jose Ortiz, PROPERTY OUTLET INTERNATIONAL. Stellar MLS
- $464,9004 bd4 ba2.6k sqft1274 SILO DRIVE, ST CLOUD, FL 34771For SaleMLS ID #S5157312, Tammy Blanchard, FLORIDA REALTY RESULTS LLC. Stellar MLS
- $400,0004 bd3 ba2.3k sqft3393 WAUSEON DRIVE, ST CLOUD, FL 34772For SaleMLS ID #O6433208, Asher Chen, AAA GLOBAL VENTURES PA. Stellar MLS
- $398,5003 bd2 ba2k sqft1497 SOFTSHELL STREET, ST CLOUD, FL 34771For SaleMLS ID #S5157997, Laura Mcadams, EXP REALTY LLC. Stellar MLS
- $434,9002 bd2 ba1.6k sqft2721 REDBLUSH TERRACE, ST CLOUD, FL 34772For SaleMLS ID #S5160815, Sherry Feck, WEICHERT REALTORS HALLMARK PRO. Stellar MLS
- $454,9995 bd3 ba2.6k sqft2786 HARMONIA HAMMOCK ROAD, ST CLOUD, FL 34773For SaleMLS ID #S5154542, Naf Zaman, THE FIRM RE. Stellar MLS
- $469,9003 bd2 ba2.2k sqft4909 STONE ACRES CIRCLE, ST CLOUD, FL 34771For SaleMLS ID #O6443571, Francine Arroyo Santowski, BHHS FLORIDA REALTY. Stellar MLS
- $364,0003 bd3 ba2.2k sqft6428 SPRUCEPINE LANE, ST CLOUD, FL 34771For SaleMLS ID #O6340739, Jessica Polanco, MAINFRAME REAL ESTATE. Stellar MLS
- $419,0003 bd3 ba1.7k sqft360 WHISTLING DUCK TRAIL, ST CLOUD, FL 34771For SaleMLS ID #O6419324, Chris Creegan, CREEGAN GROUP. Stellar MLS
- $413,9004 bd2 ba1.9k sqft3920 CABO ROJO DRIVE, ST CLOUD, FL 34772For SaleMLS ID #S5160809, Melba Bravo, OLYMPUS EXECUTIVE REALTY INC. Stellar MLS
- $369,9003 bd2 ba1.6k sqft551 AMADORAS WAY, ST CLOUD, FL 34771For SaleMLS ID #G5118367, Anwar Kharfan, U.S. LAND & DEVELOPMENT LLC. Stellar MLS
- $519,9904 bd3 ba2.6k sqft5592 VIGO LOOP, ST CLOUD, FL 34771For SaleMLS ID #O6429826, Irma Shaffer, COLDWELL BANKER REALTY. Stellar MLS
- $379,0004 bd3 ba2.2k sqft2282 NUTHATCH STREET, ST CLOUD, FL 34771For SaleMLS ID #O6380295, Wendy Aldana LLC, PREFERRED REAL ESTATE BROKERS. Stellar MLS
- $380,0004 bd3 ba2k sqft5447 PINE LILLY DRIVE, ST CLOUD, FL 34771For SaleMLS ID #S5154082, Steve Pugh, EXP REALTY LLC. Stellar MLS
- $500,0004 bd3 ba2k sqft2916 HOODED CRANE COVE, ST CLOUD, FL 34773For SaleMLS ID #S5155019, Diego Francisco, WEICHERT REALTORS HALLMARK PRO. Stellar MLS
