Skip main navigation
Off market
  • $661,100

    1805 Sundance Dr, Saint Cloud, FL 34771

    4beds
    2,243sqft
    Single Family Residence
    Built in 1996
    2.07 Acres Lot
    $661,100 Zestimate®
    $295/sqft
    $3,453 Estimated rent

    Home value

    $661,100

    $615,000 - $707,000

    $3,453/mo

    Zestimate® history
    Loading
    Loading...

    Owner options

    List your home for rent

    $3,453/mo

    Rent Zestimate®

    Find your next renter with Zillow Rental Manager. Plus, with online applications, you can quickly screen prospective tenants – for free.

    Learn more

    $3,453/mo

    Rent Zestimate®

    Refinance and save

    $4,332/mo

    Est. payment

    Refinancing to a lower rate could help reduce your monthly payments and save thousands over the life of the loan.

    See today's rates

    $4,332/mo

    Est. payment

    Explore your selling options

    Work with a Zillow partner agent

    Leverage their expertise and Zillow's premium Showcase listings to get your home seen by more buyers.

    Get started

    List with your own agent

    Get your home in front of millions of buyers by listing it on Zillow.

    Learn how to do it

    Sell it yourself

    Take full control of how buyers see your home on Zillow by listing For Sale by Owner (FSBO).

    List your home

    What's special

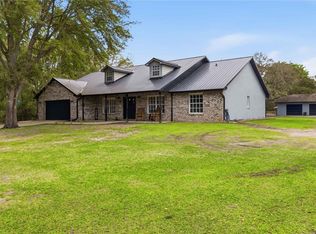
    HOLIDAY SPECIAL - SELLER OFFERING $15,000 CREDIT TO BUYER FOR NEW ROOF IF UNDER CONTRACT BY 12/22. HONEY - STOP THE CAR!! There is something for EVERYONE! This 4 Bedroom, 2.5 bath POOL home is situated on 2 USEABLE Acres in Bay Lake Ranch. NO HOA! Fully fenced with a huge WORKSHOP. Mature trees surrounding the property provide complete PRIVACY! Relax in your SALT WATER Pool, with Screen Enclosure and oversized lanai. (Salt Cell and Electronics replaced in 2019). Attached Garage is 550 sqft plus additional 24x40 Workshop with Electric (14 110V outlets, 2 220 V outlets, 40 amp outlet for welding, and 8 LED lights). Plenty of room to park your Boat, RV, and ATV's. Open floor plan with split bedrooms. Wood burning fireplace in the living room, separate dining room, and breakfast nook. Kitchen updated in 2017. Floors in Living, Dining and nook updated in 2017. Master Bedroom is 16x14 with 3 large windows and lots of natural light. Attached bath with spa tub, shower stall, and walk-in closet. 2nd and 3rd bedrooms are on the opposite side of the home and are adjoined with a bathroom. Upstairs you will find the 4th bedroom and 1/2 bath, approximately 300 sqft. Within 10 minutes to shopping, dinning, parks, and schools. Zoned for Harmony Schools. Excellent opportunity to own your own piece of paradise! Call today!

    This property is off market, which means it's not currently listed for sale or rent on Zillow. This may be different from what's available on other websites or public sources.

    Originating MLS: Osceola

    Facts & features

    Interior

    Bedrooms & bathrooms
    • Bedrooms: 4
    • Bathrooms: 3
    • Full bathrooms: 2
    • 1/2 bathrooms: 1
    Heating
    • Forced air
    Cooling
    • Central
    Appliances
    • Included: Dishwasher, Dryer, Range / Oven, Refrigerator, Washer
    • Laundry: Inside
    Features
    • Ceiling Fans(s), High Ceiling(s), Master Bedroom Downstairs, Split Bedroom, Walk-In Closet(s), Solid Wood Cabinets, Cathedral Ceiling(s), Vaulted Ceiling(s), Tray Ceiling(s)
    • Flooring: Tile, Carpet, Laminate
    • Windows: Blinds
    • Has fireplace: Yes
    • Fireplace features: Living Room, Wood Burning
    Interior area
    • Structure area source: Owner
    • Total interior livable area: 2,243 sqft

    Property

    Parking
    • Total spaces: 4
    • Parking features: Garage - Attached
    Features
    • Levels: Two
    • Patio & porch: Deck, Patio, Porch, Screened, Covered
    • Exterior features: Other
    • Pool features: Gunite, In Ground, Salt Water, Screen Enclosure
    Lot
    • Size: 2.07 Acres
    • Features: In County, Oversized Lot, Street Paved, Zoned for Horses
    • Residential vegetation: Mature Landscaping, Oak Trees
    Details
    • Additional structures: Shed(s), Workshop
    • Parcel number: 062632259800011540
    • Zoning: OAR2

    Construction

    Type & style
    • Home type: SingleFamily
    • Architectural style: Ranch
    • Property subtype: Single Family Residence
    Materials
    • Foundation: Footing
    • Roof: Composition
    Condition
    • Year built: 1996

    Utilities & green energy

    • Sewer: Septic Tank
    • Water: Well
    • Utilities for property: Cable Available

    Community & HOA

    Community
    • Security: Smoke Detector(s)
    • Subdivision: BAY LAKE RANCH
    Location
    • Region: Saint Cloud

    Financial & listing details

    • Price per square foot: $295/sqft
    • Tax assessed value: $468,400
    • Annual tax amount: $713
    • Listing terms: Cash, Conventional, VA Loan
    • Ownership: Fee Simple

    Price history

    DateEventPrice
    1/25/2021Sold$440,000-6.4%$196/sqft
    Source: Public Record Report a problem
    12/16/2020Pending sale$469,900$209/sqft
    Source: Stellar MLS #S5041201 Report a problem
    12/8/2020Price change$469,9000%$209/sqft
    Source: REMAX PREMIER PROPERTIES #S5041201 Report a problem
    11/23/2020Price change$470,000-1.1%$210/sqft
    Source: REMAX PREMIER PROPERTIES #S5041201 Report a problem
    11/17/2020Listed for sale$475,000$212/sqft
    Source: REMAX PREMIER PROPERTIES #S5041201 Report a problem
    11/12/2020Pending sale$475,000$212/sqft
    Source: REMAX PREMIER PROPERTIES #S5041201 Report a problem
    11/2/2020Listed for sale$475,000+53.2%$212/sqft
    Source: REMAX PREMIER PROPERTIES #S5041201 Report a problem
    3/15/2016Sold$310,000+40.8%$138/sqft
    Source: Stellar MLS #S4826399 Report a problem
    3/12/2009Sold$220,100-47%$98/sqft
    Source: Public Record Report a problem
    2/14/2006Sold$415,000+1283.3%$185/sqft
    Source: Public Record Report a problem
    10/31/1995Sold$30,000$13/sqft
    Source: Public Record Report a problem

    Public tax history

    YearProperty taxesTax assessment
    2025$713 +13%$468,400 +0.1%
    2024$631 +1.5%$468,000 +12.5%
    2023$622 +7.9%$415,900 +11.7%
    2022$576 -85.1%$372,500 +21.3%
    2021$3,856 +6.9%$307,000 +16.9%
    2020$3,608 +1.4%$262,600 +6.8%
    2019$3,560 $245,900 -5%
    2018$3,560 -17.3%$258,900 +3.5%
    2017$4,304 +1%$250,100 +51.7%
    2016$4,260 $164,844
    Find assessor info on the county website

    Neighborhood: 34771

    Nearby schools

    GreatSchools rating
    Schools provided by the listing agent
    • Elementary: Harmony Community School (K-8)
    • Middle: Harmony Middle
    • High: Harmony High

    Source: The MLS. This data may not be complete. We recommend contacting the local school district to confirm school assignments for this home.

    Get a cash offer in 3 minutes
    Find out how much your home could sell for in as little as 3 minutes with a no-obligation cash offer.
    Estimated market value
    $661,100
    Get a cash offer in 3 minutes
    Find out how much your home could sell for in as little as 3 minutes with a no-obligation cash offer.
    Estimated market value
    $661,100