This Modern Craftsman Ranch home is sitting on a half acre of land and is just right for the pickiest buyers. Welcome home to this beautifully updated four-bedroom retreat featuring a spacious open floor plan highlighted by neutral tones, that translate into class and elegance. The expansive main area flows from the Foyer and formal Dining Room past a striking Grand piano into the comfortable Living Room. It all comes together seamlessly with this chef-inspired Mocha Kitchen with BRAND NEW stainless steel APPLIANCES (Refrigerator, Dishwasher, Stove), granite island surfaces, and a captivating, stylish mosaic glass backsplash. Step into your Primary Bedroom that offers French door access to the covered Lanai that extends the living area to an outdoor oasis. The owner has invested in a customized, electric Dropshade for the large sliding glass doors leading onto lanai, while the secondary bedrooms include a flexible space configured as a bright home office and another as a charming bunk room. Enjoy your mature backyard that includes a serene atmosphere with a firepit, raised vegetable gardens, and a countered courtyard. Need extra space? A Brand New OUTDOOR SHED installed in 2023. Other upgrades include a well water tank 2025, a water Softener in 2025. Brand NEW A/C. The layout is one of a kind; in that every area has its own bathroom. The owner's suite, the 2-bed suite, and the private princess suite behind the barn doors are perfect for overnight guests. This established, manicured community with a neighborhood pond and access to a nearby lake provides the perfect blend of style, function in St. Cloud, close to highways, Brand New state of the art AAA High school , beaches, shopping, the airport, and set apart from the chaos of downtown living.Take advantage of 100% financing opportunity. SAVE BIG: 1% Lender credit toward closing costs or rate buy-down with seller’s preferred Mortgage Broker."
Sold for $575,000
$575,000
1312 NOVA PARK COURT, ST CLOUD, FL 34771
4beds
2,526sqft
Single Family Residence
Built in 2017
0.51 Acres Lot
$607,400 Zestimate®
$228/sqft
$2,786 Estimated rent
Home value
$607,400
$577,000 - $638,000
$2,786/mo
Zestimate® history
Owner options
List your home for rent
$2,786/mo
Rent Zestimate®
Find your next renter with Zillow Rental Manager. Plus, with online applications, you can quickly screen prospective tenants – for free.
$2,786/mo
Rent Zestimate®
Refinance and save
$3,829/mo
Est. payment
Refinancing to a lower rate could help reduce your monthly payments and save thousands over the life of the loan.
$3,829/mo
Est. payment
Explore your selling options
Work with a Zillow partner agent
Leverage their expertise and Zillow's premium Showcase listings to get your home seen by more buyers.
Get startedList with your own agent
Get your home in front of millions of buyers by listing it on Zillow.
Learn how to do itSell it yourself
Take full control of how buyers see your home on Zillow by listing For Sale by Owner (FSBO).
List your homeWhat's special
Zillow last checked:
Listing updated:
Listed by:
Karlene Grimes 646-732-2730,
KELLER WILLIAMS ADVANTAGE III 407-207-0825
Bought with:
Marc Collazo, 3463969
REDFIN CORPORATION
Source: Stellar MLS,MLS#: O6357609 Originating MLS: Orlando Regional
Originating MLS: Orlando Regional
Facts & features
Interior
Bedrooms & bathrooms
- Bedrooms: 4
- Bathrooms: 3
- Full bathrooms: 3
Primary bedroom
- Features: Walk-In Closet(s)
- Level: First
- Area: 270 Square Feet
- Dimensions: 18x15
Bedroom 2
- Features: Built-in Closet
- Level: First
- Area: 144 Square Feet
- Dimensions: 12x12
Bedroom 3
- Features: Built-in Closet
- Level: First
- Area: 132 Square Feet
- Dimensions: 12x11
Bedroom 4
- Features: Built-in Closet
- Level: First
- Area: 132 Square Feet
- Dimensions: 12x11
Primary bathroom
- Level: First
- Area: 210 Square Feet
- Dimensions: 15x14
Bathroom 2
- Level: First
- Area: 42 Square Feet
- Dimensions: 6x7
Bathroom 3
- Level: First
- Area: 40 Square Feet
- Dimensions: 8x5
Balcony porch lanai
- Level: First
- Area: 264 Square Feet
- Dimensions: 24x11
Dining room
- Level: First
- Area: 135 Square Feet
- Dimensions: 9x15
Foyer
- Level: First
- Area: 270 Square Feet
- Dimensions: 18x15
Kitchen
- Level: First
- Area: 165 Square Feet
- Dimensions: 15x11
Laundry
- Level: First
- Area: 60 Square Feet
- Dimensions: 10x6
Living room
- Level: First
- Area: 324 Square Feet
- Dimensions: 18x18
Heating
- Central
Cooling
- Central Air
Appliances
- Included: Dishwasher, Range, Refrigerator
- Laundry: Laundry Room
Features
- Ceiling Fan(s), Primary Bedroom Main Floor, Walk-In Closet(s)
- Flooring: Ceramic Tile, Tile
- Doors: Sliding Doors
- Windows: Window Treatments
- Has fireplace: No
Interior area
- Total structure area: 3,454
- Total interior livable area: 2,526 sqft
Property
Parking
- Total spaces: 2
- Parking features: Garage - Attached
- Attached garage spaces: 2
Features
- Levels: One
- Stories: 1
Lot
- Size: 0.51 Acres
Details
- Parcel number: 352531443800010090
- Zoning: RESI
- Special conditions: None
Construction
Type & style
- Home type: SingleFamily
- Property subtype: Single Family Residence
Materials
- Block
- Foundation: Slab
- Roof: Shingle
Condition
- New construction: No
- Year built: 2017
Utilities & green energy
- Sewer: Septic Tank
- Water: Well
- Utilities for property: Public
Community & HOA
Community
- Pet fee: $0 monthly
- Subdivision: NOVA BAY
HOA
- Has HOA: Yes
- HOA fee: $38 monthly
- HOA name: Dona Asher and Associates
- HOA phone: 407-425-4561
Location
- Region: Saint Cloud
Financial & listing details
- Price per square foot: $228/sqft
- Tax assessed value: $478,400
- Annual tax amount: $5,345
- Date on market: 11/5/2025
- Cumulative days on market: 52 days
- Listing terms: Cash,FHA,USDA Loan,VA Loan
- Ownership: Fee Simple
- Total actual rent: 0
- Road surface type: Asphalt
Price history
| Date | Event | Price |
|---|---|---|
| 8/7/2026 | Listing removed | $624,500$247/sqft |
Source:  Stellar MLS #TB8499904 Report a problem Stellar MLS #TB8499904 Report a problem | ||
| 4/28/2026 | Listed for sale | $624,500+8.6%$247/sqft |
Source: Stellar MLS #TB8499904 Report a problem | ||
| 1/27/2026 | Sold | $575,000-1.7%$228/sqft |
Source: Stellar MLS #O6357609 Report a problem | ||
| 12/30/2025 | Pending sale | $585,000$232/sqft |
Source: Stellar MLS #O6357609 Report a problem | ||
| 11/25/2025 | Price change | $585,000-2.3%$232/sqft |
Source: Stellar MLS #O6357609 Report a problem | ||
| 11/5/2025 | Listed for sale | $599,000+2.4%$237/sqft |
Source: Stellar MLS #O6357609 Report a problem | ||
| 9/15/2022 | Sold | $585,000-1.7%$232/sqft |
Source: Public Record Report a problem | ||
| 7/3/2022 | Pending sale | $595,000$236/sqft |
Source: Stellar MLS #O6029246 Report a problem | ||
| 6/26/2022 | Listing removed | -- |
Source: Stellar MLS #O6029246 Report a problem | ||
| 6/21/2022 | Price change | $595,000-2.3%$236/sqft |
Source: Stellar MLS #O6029246 Report a problem | ||
| 6/9/2022 | Price change | $608,900-3.2%$241/sqft |
Source: Stellar MLS #O6029246 Report a problem | ||
| 5/27/2022 | Listed for sale | $628,900+99.7%$249/sqft |
Source: Stellar MLS #O6029246 Report a problem | ||
| 6/30/2017 | Sold | $315,000$125/sqft |
Source: Public Record Report a problem | ||
Public tax history
| Year | Property taxes | Tax assessment |
|---|---|---|
| 2025 | $5,906 +10.5% | $478,400 +5.2% |
| 2024 | $5,345 -1.1% | $454,900 +18.9% |
| 2023 | $5,403 +53.7% | $382,500 +14.4% |
| 2022 | $3,516 | $334,300 +9% |
| 2021 | -- | $306,800 +5.1% |
| 2020 | -- | $291,900 +2.9% |
| 2019 | -- | $283,800 +23.4% |
| 2018 | $3,390 +3.2% | $230,067 +411.3% |
| 2017 | $3,285 +219.7% | $45,000 +28.6% |
| 2016 | $1,028 +100.7% | $35,000 +16.7% |
| 2015 | $512 +23% | $30,000 +15.4% |
| 2014 | $416 | $26,000 |
| 2013 | -- | $26,000 |
| 2012 | -- | $26,000 -7.1% |
| 2011 | -- | $28,000 |
| 2010 | -- | $28,000 -6.7% |
| 2009 | -- | $30,000 -30.2% |
| 2008 | -- | $43,000 |
Find assessor info on the county website
Neighborhood: 34771
Nearby homes
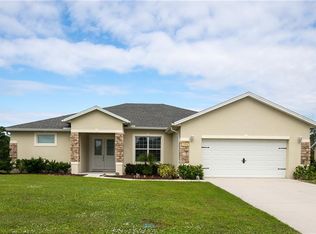
- $478,6004 bd2 ba2.1k sqft1310 Nova Park Ct, Saint Cloud, FL 34771Off Market
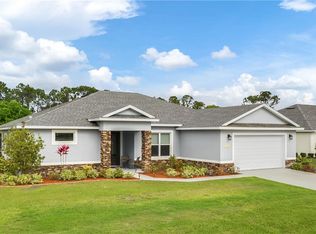
- $524,7004 bd2 ba2k sqft1314 Nova Park Ct, Saint Cloud, FL 34771Off Market
- $534,500-- bd-- ba-- sqft1314 Nova Park, Saint Cloud, FL 34771Off Market
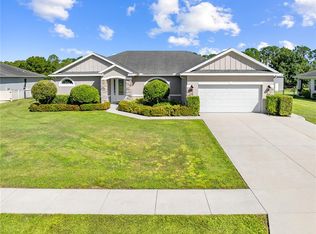
- $580,0004 bd2 ba2.4k sqft1308 Nova Park Ct, Saint Cloud, FL 34771Sold
- $545,7004 bd3 ba2.4k sqft1316 Nova Park Ct, Saint Cloud, FL 34771Off Market
- $761,7005 bd3 ba2.8k sqft1313 Nova Park Ct, Saint Cloud, FL 34771Off Market
- $555,1003 bd2 ba2.1k sqft1317 Nova Park Ct, Saint Cloud, FL 34771Off Market
- $512,2003 bd2 ba2.6k sqft1306 Nova Park Ct, Saint Cloud, FL 34771Off Market
Nearby schools
GreatSchools rating
- 5/10Hickory Tree Elementary SchoolGrades: PK-5Distance: 4.8 mi
- 6/10Middle School AAGrades: 6-8Distance: 6.4 mi
- 5/10Harmony High SchoolGrades: 9-12Distance: 6.1 mi
Schools provided by the listing agent
- Elementary: Harmony Community School (K-5)
- Middle: Harmony Middle
- High: Harmony High
Source: Stellar MLS. This data may not be complete. We recommend contacting the local school district to confirm school assignments for this home.
Get a cash offer in 3 minutes
Find out how much your home could sell for in as little as 3 minutes with a no-obligation cash offer.
Estimated market value
$607,400
Get a cash offer in 3 minutes
Find out how much your home could sell for in as little as 3 minutes with a no-obligation cash offer.
Estimated market value
$607,400
- Florida
- Osceola County
- Saint Cloud
- 34771
- 1312 NOVA PARK COURT
Nearby cities
Nearby neighborhoods
Nearby zip codes
Other Saint Cloud Topics
