Pride of ownership prevails in this beautiful home located in the Nova Park community of St. Cloud. This single-story home offers a rare combination of space, privacy, convenience and a balance of indoor comfort and outdoor living. Built on nearly half an acre, the design includes both formal and casual living spaces, of course with the option to use the formal area as an office or an additional flex space depending on your needs. The kitchen serves as the centerpiece of the home, finished with solid wood cabinetry, granite countertops, a wide island with seating, and a double pantry for storage. It flows naturally into the family room, creating a comfortable space where daily routines and gatherings come together. A separate dining room and living room provide additional areas for hosting or relaxing. The primary suite is set apart for privacy and includes a walk-in closet along with a spacious bath featuring dual sinks and an oversized shower. Three additional bedrooms and a full bathroom are located on the opposite side of the home, making the layout practical for families or overnight guests. The laundry room includes a sink and plenty of storage to help keep things organized. Outdoor living is a highlight, with sliding doors that open to a covered back porch measuring more than twenty feet wide. The oversized pool with splash pad is a standout feature, perfect for entertaining and everyday enjoyment. With no rear neighbors, the yard feels private and offers plenty of room for future projects. A two-car garage, landscaped grounds, and sturdy block construction complete the home. Nova Park is a quiet neighborhood with low dues and access to a community gazebo overlooking nearby Coon Lake. Its location offers a peaceful setting while remaining close to schools, shopping, and commuter routes. Set your private showing appointment today!
Sold for $580,000
$580,000
1308 NOVA PARK COURT, ST CLOUD, FL 34771
4beds
2,444sqft
Single Family Residence
Built in 2016
0.51 Acres Lot
$573,300 Zestimate®
$237/sqft
$3,449 Estimated rent
Home value
$573,300
$522,000 - $631,000
$3,449/mo
Zestimate® history
Owner options
List your home for rent
$3,449/mo
Rent Zestimate®
Find your next renter with Zillow Rental Manager. Plus, with online applications, you can quickly screen prospective tenants – for free.
$3,449/mo
Rent Zestimate®
Refinance and save
$3,905/mo
Est. payment
Refinancing to a lower rate could help reduce your monthly payments and save thousands over the life of the loan.
$3,905/mo
Est. payment
Explore your selling options
Work with a Zillow partner agent
Leverage their expertise and Zillow's premium Showcase listings to get your home seen by more buyers.
Get startedList with your own agent
Get your home in front of millions of buyers by listing it on Zillow.
Learn how to do itSell it yourself
Take full control of how buyers see your home on Zillow by listing For Sale by Owner (FSBO).
List your homeWhat's special
Wide island with seatingGranite countertopsFamily roomSeparate dining roomPrimary suiteDouble pantry for storageSolid wood cabinetry
Zillow last checked:
Listing updated:
Listed by:
Robert Davis 407-709-5052,
LA ROSA REALTY LLC 321-939-3748,
Renee Kumar LLC 407-756-4422,
LA ROSA REALTY LLC
Bought with:
Rafael Ortiz Pena, 3509903
KELLER WILLIAMS LEGACY REALTY
Source: Stellar MLS,MLS#: S5134670 Originating MLS: Osceola
Originating MLS: Osceola
Facts & features
Interior
Bedrooms & bathrooms
- Bedrooms: 4
- Bathrooms: 2
- Full bathrooms: 2
Rooms
- Room types: Family Room, Utility Room
Primary bedroom
- Features: Walk-In Closet(s)
- Level: First
- Area: 224 Square Feet
- Dimensions: 16x14
Bedroom 2
- Features: Built-in Closet
- Level: First
- Area: 156 Square Feet
- Dimensions: 13x12
Bedroom 3
- Features: Built-in Closet
- Level: First
- Area: 144 Square Feet
- Dimensions: 12x12
Bedroom 4
- Features: Built-in Closet
- Level: First
- Area: 143 Square Feet
- Dimensions: 13x11
Primary bathroom
- Features: Dual Sinks, Shower No Tub
- Level: First
Balcony porch lanai
- Level: First
- Area: 220 Square Feet
- Dimensions: 22x10
Dining room
- Level: First
- Area: 144 Square Feet
- Dimensions: 12x12
Family room
- Level: First
- Area: 342 Square Feet
- Dimensions: 19x18
Kitchen
- Features: Breakfast Bar, Pantry
- Level: First
- Area: 270 Square Feet
- Dimensions: 18x15
Living room
- Level: First
- Area: 288 Square Feet
- Dimensions: 24x12
Utility room
- Level: First
- Area: 60 Square Feet
- Dimensions: 10x6
Heating
- Central
Cooling
- Central Air
Appliances
- Included: Dishwasher, Disposal, Microwave, Refrigerator
- Laundry: Inside
Features
- Ceiling Fan(s), Crown Molding, High Ceilings, Kitchen/Family Room Combo, Living Room/Dining Room Combo, Primary Bedroom Main Floor, Solid Surface Counters, Solid Wood Cabinets, Split Bedroom, Walk-In Closet(s)
- Flooring: Carpet, Ceramic Tile
- Doors: Sliding Doors
- Has fireplace: No
Interior area
- Total structure area: 3,284
- Total interior livable area: 2,444 sqft
Property
Parking
- Total spaces: 2
- Parking features: Garage Door Opener
- Attached garage spaces: 2
- Details: Garage Dimensions: 21x20
Features
- Levels: One
- Stories: 1
- Patio & porch: Covered, Deck, Patio, Porch
- Exterior features: Irrigation System
- Has private pool: Yes
- Pool features: In Ground, Screen Enclosure
Lot
- Size: 0.51 Acres
- Features: Cul-De-Sac, In County, Level, Sidewalk
- Residential vegetation: Trees/Landscaped
Details
- Parcel number: 352531443800010070
- Zoning: RS-1C
- Special conditions: None
Construction
Type & style
- Home type: SingleFamily
- Architectural style: Florida
- Property subtype: Single Family Residence
- Attached to another structure: Yes
Materials
- Block, Stone, Stucco
- Foundation: Slab
- Roof: Shingle
Condition
- Completed
- New construction: No
- Year built: 2016
Utilities & green energy
- Sewer: Septic Tank
- Water: Well
- Utilities for property: Cable Available
Green energy
- Energy efficient items: Appliances
- Indoor air quality: Ventilation
Community & HOA
Community
- Features: Deed Restrictions
- Security: Smoke Detector(s)
- Pet fee: $0 monthly
- Subdivision: NOVA PARK
HOA
- Has HOA: Yes
- HOA fee: $38 monthly
- HOA name: DANNY BLACK
Location
- Region: Saint Cloud
Financial & listing details
- Price per square foot: $237/sqft
- Tax assessed value: $465,900
- Annual tax amount: $6,120
- Date on market: 9/16/2025
- Cumulative days on market: 135 days
- Listing terms: Cash,Conventional,FHA,USDA Loan,VA Loan
- Ownership: Fee Simple
- Total actual rent: 0
- Road surface type: Paved, Asphalt
Price history
| Date | Event | Price |
|---|---|---|
| 3/18/2026 | Sold | $580,000+0%$237/sqft |
Source:  Stellar MLS #S5134670 Report a problem Stellar MLS #S5134670 Report a problem | ||
| 2/14/2026 | Contingent | $579,950$237/sqft |
Source: My State MLS #11575879 Report a problem | ||
| 2/14/2026 | Pending sale | $579,950$237/sqft |
Source: Stellar MLS #S5134670 Report a problem | ||
| 1/29/2026 | Listed for sale | $579,950$237/sqft |
Source: Stellar MLS #S5134670 Report a problem | ||
| 1/20/2026 | Contingent | $579,950$237/sqft |
Source: My State MLS #11575879 Report a problem | ||
| 1/20/2026 | Pending sale | $579,950$237/sqft |
Source: Stellar MLS #S5134670 Report a problem | ||
| 1/14/2026 | Listed for sale | $579,950$237/sqft |
Source: Stellar MLS #S5134670 Report a problem | ||
| 1/11/2026 | Contingent | $579,950$237/sqft |
Source: My State MLS #11575879 Report a problem | ||
| 1/11/2026 | Pending sale | $579,950$237/sqft |
Source: Stellar MLS #S5134670 Report a problem | ||
| 12/5/2025 | Price change | $579,950-1.5%$237/sqft |
Source: Stellar MLS #S5134670 Report a problem | ||
| 11/25/2025 | Price change | $589,000-1.6%$241/sqft |
Source: Stellar MLS #S5134670 Report a problem | ||
| 10/20/2025 | Price change | $598,500-4.2%$245/sqft |
Source: Stellar MLS #S5134670 Report a problem | ||
| 9/16/2025 | Listed for sale | $625,000+13.6%$256/sqft |
Source: Stellar MLS #S5134670 Report a problem | ||
| 8/10/2022 | Sold | $550,000$225/sqft |
Source: Public Record Report a problem | ||
| 6/28/2022 | Pending sale | $550,000$225/sqft |
Source: Owner Report a problem | ||
| 6/25/2022 | Listed for sale | $550,000+83.6%$225/sqft |
Source: Owner Report a problem | ||
| 12/31/2016 | Sold | $299,500$123/sqft |
Source: Stellar MLS #S4837267 Report a problem | ||
Public tax history
| Year | Property taxes | Tax assessment |
|---|---|---|
| 2025 | $7,168 +5.6% | $465,900 -0.2% |
| 2024 | $6,788 +10.9% | $466,600 +18.5% |
| 2023 | $6,120 +44.5% | $393,700 +12.8% |
| 2022 | $4,234 +12.2% | $349,000 +19.6% |
| 2021 | $3,775 +1.5% | $291,800 +5.2% |
| 2020 | $3,721 +1.3% | $277,400 +2.9% |
| 2019 | $3,672 | $269,700 +8.4% |
| 2018 | $3,672 +3% | $248,771 +3% |
| 2017 | $3,565 +1% | $241,500 +590% |
| 2016 | $3,531 +589.5% | $35,000 +16.7% |
| 2015 | $512 +23% | $30,000 +15.4% |
| 2014 | $416 | $26,000 |
| 2013 | -- | $26,000 |
| 2012 | -- | $26,000 -7.1% |
| 2011 | -- | $28,000 |
| 2010 | -- | $28,000 -6.7% |
| 2009 | -- | $30,000 -30.2% |
| 2008 | -- | $43,000 |
Find assessor info on the county website
Neighborhood: 34771
Nearby homes
- $512,2003 bd2 ba2.6k sqft1306 Nova Park Ct, Saint Cloud, FL 34771Off Market

- $478,6004 bd2 ba2.1k sqft1310 Nova Park Ct, Saint Cloud, FL 34771Off Market
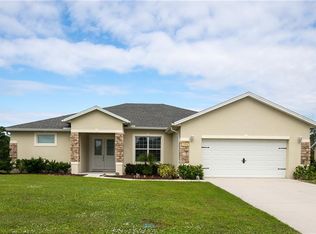
- $575,0004 bd3 ba2.5k sqft1312 Nova Park Ct, Saint Cloud, FL 34771Sold
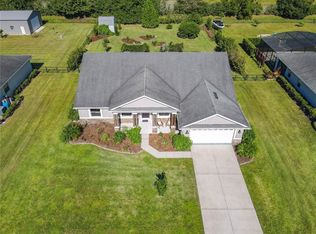
- $499,4004 bd2 ba2k sqft1304 Nova Park Ct, Saint Cloud, FL 34771Off Market
- $482,8005 bd2 ba2.2k sqft1305 Nova Park Ct, Saint Cloud, FL 34771Off Market
- $543,0004 bd2 ba2.2k sqft1309 Nova Park Ct, Saint Cloud, FL 34771Sold
- $526,5003 bd2 ba2.1k sqft1302 Nova Park Ct, Saint Cloud, FL 34771Off Market
- $524,7004 bd2 ba2k sqft1314 Nova Park Ct, Saint Cloud, FL 34771Off Market
Nearby schools
GreatSchools rating
- 5/10Hickory Tree Elementary SchoolGrades: PK-5Distance: 4.7 mi
- 6/10Middle School AAGrades: 6-8Distance: 6.4 mi
- 5/10Harmony High SchoolGrades: 9-12Distance: 6.1 mi
Get a cash offer in 3 minutes
Find out how much your home could sell for in as little as 3 minutes with a no-obligation cash offer.
Estimated market value
$573,300
Get a cash offer in 3 minutes
Find out how much your home could sell for in as little as 3 minutes with a no-obligation cash offer.
Estimated market value
$573,300
- Florida
- Osceola County
- Saint Cloud
- 34771
- 1308 NOVA PARK COURT
Nearby cities
Nearby neighborhoods
Nearby zip codes
Other Saint Cloud Topics
