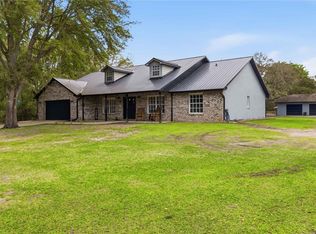
Market Price Adjustment! Seller is MOTIVATED AND SAID SELL THIS HOUSE! Welcome to your private slice of country living with all the conveniences of town! This stunning 4-bedroom 2.5-bath pool home sits on 4.8 of beautifully fenced and cross-fenced acres in the desirable St. Cloud Manor neighborhood. Offering three separate pastures, a center aisle 6 stall barn with electric, water, and tack/feed room, plus an impressive 50x50 shop complete with water, electric, and 30 & 50 amp service perfect for your RV. The home welcomes you with a charming wrap around front porch that flows into the screened in pool area ideal for relaxing or entertaining. New roof installed last year giving you peace of mind for years to come. You can even enjoy rocket launches from the backyard! Inside, enjoy soaring ceilings, a cozy wood-burning fireplace and new flooring throughout the home. There is a spacious kitchen with lots of natural lighting that features granite countertops, new stainless steel appliances, and a stunning view of the pool area and backyard. The primary suite is conveniently located downstairs and boasts a recently remodeled ensuite bath with dual sinks, walk-in shower, jacuzzi soaking tub, and dual closets. With NO HOA and close proximity to shopping, restaurants, schools, and everything growing St. Cloud has to offer this property delivers the perfect blend of space, function, and lifestyle. Bring your animals (big and small), your toys, and your dreams. Buyer and/or buyers agent responsible for verifying any/all information.
For sale
Price cut: $10K (8/25)
$834,900
3255 TUCKER AVENUE, ST CLOUD, FL 34772
4beds
2,273sqft
Single Family Residence
Built in 2003
4.85 Acres Lot
$817,500 Zestimate®
$367/sqft
$-- HOA
What's special
- 278 days
- 1,038
- 81
Zillow last checked:
Listing updated:
Listed by:
Christina Jordan Davis 407-334-3593,
HERITAGE REAL ESTATE AGENCY LLC 407-334-3593
Source: Stellar MLS,MLS#: S5142175 Originating MLS: Osceola
Originating MLS: Osceola
Facts & features
Interior
Bedrooms & bathrooms
- Bedrooms: 4
- Bathrooms: 3
- Full bathrooms: 2
- 1/2 bathrooms: 1
Rooms
- Room types: Dining Room
Primary bedroom
- Features: Dual Sinks, En Suite Bathroom, Tub with Separate Shower Stall, Walk-In Closet(s)
- Level: First
- Area: 208 Square Feet
- Dimensions: 16x13
Bedroom 2
- Features: Built-in Closet
- Level: Second
- Area: 225 Square Feet
- Dimensions: 15x15
Bedroom 3
- Features: Built-in Closet
- Level: Second
- Area: 154 Square Feet
- Dimensions: 14x11
Bedroom 4
- Features: Built-in Closet
- Level: Second
- Area: 132 Square Feet
- Dimensions: 12x11
Dinette
- Level: First
- Area: 165 Square Feet
- Dimensions: 15x11
Dining room
- Level: First
- Area: 110 Square Feet
- Dimensions: 11x10
Kitchen
- Features: Breakfast Bar, Pantry, Granite Counters
- Level: First
- Area: 195 Square Feet
- Dimensions: 15x13
Living room
- Features: Ceiling Fan(s), Other
- Level: First
- Area: 420 Square Feet
- Dimensions: 21x20
Heating
- Central
Cooling
- Central Air
Appliances
- Included: Dishwasher, Electric Water Heater, Microwave, Range, Refrigerator
- Laundry: Inside, Laundry Closet
Features
- Cathedral Ceiling(s), Ceiling Fan(s), Crown Molding, Eating Space In Kitchen, High Ceilings, Primary Bedroom Main Floor, Solid Surface Counters, Split Bedroom, Stone Counters, Vaulted Ceiling(s), Walk-In Closet(s)
- Flooring: Carpet, Laminate, Tile
- Doors: French Doors, Outdoor Shower
- Has fireplace: Yes
- Fireplace features: Living Room, Wood Burning
Interior area
- Total structure area: 3,279
- Total interior livable area: 2,273 sqft
Video & virtual tour
Property
Parking
- Total spaces: 2
- Parking features: Garage Door Opener
- Attached garage spaces: 2
Features
- Levels: Two
- Stories: 2
- Patio & porch: Front Porch, Patio, Rear Porch
- Exterior features: Balcony, Dog Run, Outdoor Shower, Rain Gutters, RV Hookup, Storage
- Has private pool: Yes
- Pool features: In Ground, Screen Enclosure
- Fencing: Fenced
Lot
- Size: 4.85 Acres
- Dimensions: 332 x 634
- Features: Cleared, In County, Pasture, Street Dead-End, Zoned for Horses
Details
- Additional structures: Barn(s), Kennel/Dog Run, Storage, Workshop
- Parcel number: 302631507000010180
- Zoning: OAC
- Special conditions: None
Construction
Type & style
- Home type: SingleFamily
- Architectural style: Traditional
- Property subtype: Single Family Residence
Materials
- Stone, Wood Frame
- Foundation: Other
- Roof: Metal,Shingle
Condition
- New construction: No
- Year built: 2003
Utilities & green energy
- Sewer: Septic Tank
- Water: Well
- Utilities for property: BB/HS Internet Available, Cable Available, Electricity Available, Fiber Optics, Water Available
Community & HOA
Community
- Security: Smoke Detector(s)
- Pet fee: $0 monthly
- Subdivision: ST CLOUD MANOR ESTATES UNIT 1
HOA
- Has HOA: No
Location
- Region: Saint Cloud
Financial & listing details
- Price per square foot: $367/sqft
- Tax assessed value: $559,600
- Annual tax amount: $6,247
- Date on market: 1/20/2026
- Cumulative days on market: 278 days
- Listing terms: Cash,Conventional,VA Loan
- Ownership: Fee Simple
- Total actual rent: 0
- Electric utility on property: Yes
- Road surface type: Paved
Estimated market value
$817,500
$777,000 - $858,000
$3,154/mo
Price history
| Date | Event | Price |
|---|---|---|
| 8/25/2026 | Price change | $834,900-1.2%$367/sqft |
Source:  Stellar MLS #S5142175 Report a problem Stellar MLS #S5142175 Report a problem | ||
| 6/25/2026 | Price change | $844,900-0.6%$372/sqft |
Source: Stellar MLS #S5142175 Report a problem | ||
| 5/12/2026 | Price change | $849,900-1.2%$374/sqft |
Source: Stellar MLS #S5142175 Report a problem | ||
| 3/12/2026 | Price change | $859,900-0.6%$378/sqft |
Source: Stellar MLS #S5142175 Report a problem | ||
| 1/21/2026 | Listed for sale | $864,900-1.2%$381/sqft |
Source: Stellar MLS #S5142175 Report a problem | ||
| 9/8/2025 | Listing removed | $875,000$385/sqft |
Source: Stellar MLS #S5125145 Report a problem | ||
| 7/22/2025 | Price change | $875,000-4.9%$385/sqft |
Source: Stellar MLS #S5125145 Report a problem | ||
| 7/8/2025 | Price change | $919,900-0.6%$405/sqft |
Source: Stellar MLS #S5125145 Report a problem | ||
| 5/21/2025 | Price change | $925,000-2.6%$407/sqft |
Source: Stellar MLS #S5125145 Report a problem | ||
| 4/25/2025 | Listed for sale | $950,000+140.5%$418/sqft |
Source: Stellar MLS #S5125145 Report a problem | ||
| 3/10/2017 | Sold | $395,000-12.2%$174/sqft |
Source: Public Record Report a problem | ||
| 11/27/2016 | Pending sale | $449,997$198/sqft |
Source: Keller Williams - Orlando Lake Nona #S4837604 Report a problem | ||
| 10/22/2016 | Price change | $449,997+2.3%$198/sqft |
Source: KELLER WILLIAMS ADVANTAGE III #S4837604 Report a problem | ||
| 6/27/2016 | Price change | $440,000-4.3%$194/sqft |
Source: BHHS RESULTS REALTY #S4828637 Report a problem | ||
| 6/9/2016 | Price change | $460,000-3.2%$202/sqft |
Source: BHHS RESULTS REALTY #S4828637 Report a problem | ||
| 3/26/2016 | Listed for sale | $475,000+666.1%$209/sqft |
Source: BHHS RESULTS REALTY #S4828637 Report a problem | ||
| 7/9/2001 | Sold | $62,000$27/sqft |
Source: Public Record Report a problem | ||
Public tax history
| Year | Property taxes | Tax assessment |
|---|---|---|
| 2025 | $6,247 +4.4% | $559,600 +3.4% |
| 2024 | $5,981 +2% | $541,000 +3.4% |
| 2023 | $5,863 +3.7% | $523,100 +10.6% |
| 2022 | $5,653 +0.5% | $472,900 +13.7% |
| 2021 | $5,626 +1.1% | $416,000 +7.7% |
| 2020 | $5,564 -3.7% | $386,200 +8.4% |
| 2019 | $5,775 | $356,400 +7.7% |
| 2018 | $5,775 +7.3% | $331,000 +4.9% |
| 2017 | $5,383 +2.3% | $315,400 +11.4% |
| 2016 | $5,261 +25.1% | $283,121 +0.7% |
| 2015 | $4,207 -0.4% | $281,153 +0.8% |
| 2014 | $4,225 | $278,922 +1.5% |
| 2013 | -- | $274,800 +1.3% |
| 2012 | -- | $271,200 -1.6% |
| 2011 | -- | $275,600 -7% |
| 2010 | -- | $296,200 -22.6% |
| 2009 | -- | $382,700 -25.6% |
| 2007 | -- | $514,200 +34.9% |
| 2006 | -- | $381,300 +39.4% |
| 2005 | -- | $273,600 +531.9% |
| 2004 | -- | $43,300 |
Find assessor info on the county website
Monthly payment
Est. payment
Payment breakdown
Explore the cost of this home by adjusting the details. Changes won't be saved.Climate risks
Neighborhood: 34772
- $413,900-- bd1 ba1.2k sqft3245 Tucker Ave, Saint Cloud, FL 34772Off Market
- $298,6002 bd2 ba1.9k sqft3540 Hickory Tree Rd, Saint Cloud, FL 34772Off Market
- $549,1004 bd2 ba2.2k sqft3544 Hickory Tree Rd, Saint Cloud, FL 34772Off Market
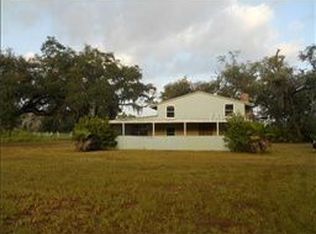
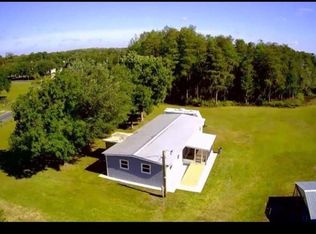
- $1,000,0003 bd2 ba1.4k sqft3215 Tucker Ave, Saint Cloud, FL 34772For Sale
Similar homes
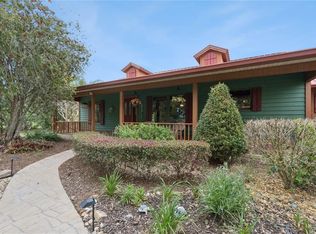
- $825,0003 bd3 ba1.8k sqft2925 GODWIN ROAD, ST CLOUD, FL 34772For Sale
 MLS ID #O6391013, Shannon Musgrave LLC, COLDWELL BANKER REALTY. Stellar MLS
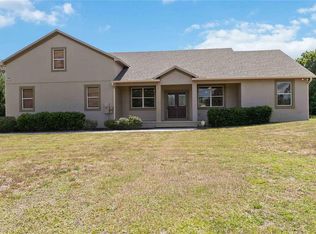
 - $795,0004 bd4 ba2.4k sqft1300 S NARCOOSSEE ROAD, ST CLOUD, FL 34771For Sale
 MLS ID #S5151436, Don Ruizzo, ASSIST 2 SELL ACE FULL SERVICE REALTY. Stellar MLS
 - $799,9003 bd3 ba2.5k sqft3050 S INDIANA AVENUE, ST CLOUD, FL 34769For Sale
 MLS ID #R4911398, Lee Beekman, MONUMENT RESOURCE PARTNERS LLC. Stellar MLS
 - $820,0003 bd2 ba2k sqft1785 SUNDANCE DRIVE, ST CLOUD, FL 34771For Sale
 MLS ID #S5146390, Kellie Brabant, WHITE OAK REALTY, LLC. Stellar MLS
 - $499,0004 bd3 ba2.4k sqft4899 SPARROW DRIVE, ST CLOUD, FL 34772For SaleMLS ID #S5156368, Rachel Santos, WEICHERT REALTORS HALLMARK PRO. Stellar MLS
- $1,250,0005 bd3 ba2.8k sqft4901 MANOR HOUSE LANE, ST CLOUD, FL 34772For SaleMLS ID #R4911242, Christie Artura, CENTRAL FLORIDA REAL ESTATE MANAGEMENT LLC. Stellar MLS
- $475,0004 bd3 ba2.2k sqft4920 BLANCHE COURT, ST CLOUD, FL 34772For SaleMLS ID #O6418420, Jorge F Alvarez Perez, JF STAR REALTY. Stellar MLS
- $749,9994 bd2 ba1.8k sqft875 EDEN DRIVE, ST CLOUD, FL 34771For SaleMLS ID #S5146429, Emilie Tomasina, LA ROSA REALTY KISSIMMEE. Stellar MLS
- $749,0004 bd4 ba2.6k sqft1803 CHARLES COURT, ST CLOUD, FL 34771For SaleMLS ID #S5155317, Lydia Morrison, TIE TEAM REALTY LLC. Stellar MLS
- $1,179,9006 bd3 ba3.3k sqft4450 KAISER AVE, ST CLOUD, FL 34772For SaleMLS ID #S5107140, Chris Woeste, TIE TEAM REALTY LLC. Stellar MLS
- $730,0004 bd3 ba1.9k sqft2830 HORTON RD, KISSIMMEE, FL 34744For SaleMLS ID #S5152781, Milinda Knollinger, CORCORAN CONNECT LLC. Stellar MLS
- $545,0003 bd2 ba1.9k sqft5381 ALLIGATOR LAKE ROAD, ST CLOUD, FL 34772For SaleMLS ID #S5152575, Deborah Moreno, EXP REALTY LLC. Stellar MLS
- $650,0003 bd2 ba1.8k sqft2235 BRONCO DRIVE, ST CLOUD, FL 34771For SaleMLS ID #O6440558, Domenica Ara Araguache, NAIM REAL ESTATE LLC. Stellar MLS
- $589,9003 bd3 ba2.2k sqft2740 SOUTHLAND STREET, ST CLOUD, FL 34772For SaleMLS ID #S5150598, Sherry Feck, WEICHERT REALTORS HALLMARK PRO. Stellar MLS
- $420,0004 bd3 ba1.9k sqft2207 DEATA COURT, ST CLOUD, FL 34772For SaleMLS ID #S5152665, Kristin Bearce, AVANTI WAY REALTY LLC. Stellar MLS
- $509,9003 bd3 ba2.3k sqft2724 SOUTHLAND STREET, ST CLOUD, FL 34772For SaleMLS ID #S5151662, Sherry Feck, WEICHERT REALTORS HALLMARK PRO. Stellar MLS
- $540,0005 bd3 ba3.3k sqft5051 PLYMOUTH TURTLE CIRCLE, ST CLOUD, FL 34772For SaleMLS ID #S5151581, Steve Pugh, EXP REALTY LLC. Stellar MLS
- $675,0004 bd3 ba3k sqft6770 BAY SHORE DRIVE, ST CLOUD, FL 34771For SaleMLS ID #O6400979, Marie A Collins PA, FLORIDA REALTY RESULTS LLC. Stellar MLS
- $429,0005 bd4 ba2.5k sqft3707 BRAMBLY AVENUE, ST CLOUD, FL 34772For SaleMLS ID #S5151808, Rachel Santos, WEICHERT REALTORS HALLMARK PRO. Stellar MLS
- $479,9904 bd3 ba2.6k sqft4035 SOUTHERN VISTA LOOP, ST CLOUD, FL 34772For SaleMLS ID #S5152847, Ivan Roman, DREAM BUILDERS REALTY. Stellar MLS
