CHECK IT OUT!! Don't miss out on this extraordinary RARE one owner property! Welcome to your ultimate countryside retreat! This stunning property sprawls over 5 acres with grandfather oaks and includes not one, but two homes. The main residence boasts a spacious 4-bedroom, 2-bathroom split floor plan layout, a metal roof, and an A/C unit that was replaced in 2021, as well as a full replumb in 2021. Inside, you'll find an expansive living area and ample space for all your needs. upgraded kitchen features wood cabinets, granite countertops, an eating space, and Stainless Steel appliances. Additionally, it offers two living rooms and a large dining room area that is perfect for family gatherings. Step outside to enjoy an inviting large pool with Spa that was just resurfaced, along with a newly renovated pool deck and back porch with a new pool heater installed in 2023. The in-law suite offers an additional 2 bedrooms and 1 bathroom, making it ideal for extended family or guests. It features a large storage room and a separate laundry room that doubles as a mudroom, all leading to a cozy screened porch and a convenient carport. For horse enthusiasts, the property includes an impressive 8-stall horse barn equipped with power and water, and a concrete center aisle, making it a perfect setup for equestrian activities or an income producing Opportunity.. The barn also includes a tack room, hay storage, and a wash rack for horses, ensuring that your equine companions have everything they need. extraordinary property combines the peace of rural living with the convenience of modern amenities. Moreover, the estate features lush pastures and a riding arena, making it an equestrian's dream. The property's location offers easy access to nearby highways, golf courses, riding trails and Floridas Theme parks, enhancing the outdoor experience. This picturesque estate is the perfect haven for families and their four-legged friends. Don't miss the chance to make this exceptional property your new home! Call today for your private showing!
For sale
$1,179,900
4450 KAISER AVE, ST CLOUD, FL 34772
6beds
3,365sqft
Single Family Residence
Built in 1991
4.93 Acres Lot
$-- Zestimate®
$351/sqft
$-- HOA
What's special
Tack roomRiding arenaBack porchWash rack for horsesMetal roofSeparate laundry roomGranite countertops
- 856 days
- 488
- 35
Zillow last checked:
Listing updated:
Listed by:
Chris Woeste 407-908-2716,
TIE TEAM REALTY LLC 321-805-4392
Source: Stellar MLS,MLS#: S5107140 Originating MLS: Osceola
Originating MLS: Osceola
Facts & features
Interior
Bedrooms & bathrooms
- Bedrooms: 6
- Bathrooms: 3
- Full bathrooms: 3
Rooms
- Room types: Utility Room
Primary bedroom
- Features: Dual Closets
- Level: First
- Area: 210 Square Feet
- Dimensions: 14x15
Other
- Features: Walk-In Closet(s)
- Level: First
- Area: 156 Square Feet
- Dimensions: 12x13
Bedroom 2
- Features: Coat Closet
- Level: First
- Area: 132 Square Feet
- Dimensions: 11x12
Bedroom 3
- Features: Coat Closet
- Level: First
- Area: 132 Square Feet
- Dimensions: 11x12
Bedroom 4
- Features: Coat Closet
- Level: First
- Area: 121 Square Feet
- Dimensions: 11x11
Bedroom 5
- Features: Coat Closet
- Level: First
- Area: 132 Square Feet
- Dimensions: 12x11
Dining room
- Level: First
- Area: 208 Square Feet
- Dimensions: 13x16
Foyer
- Level: First
- Area: 60 Square Feet
- Dimensions: 6x10
Kitchen
- Level: First
- Area: 208 Square Feet
- Dimensions: 13x16
Living room
- Level: First
- Area: 238 Square Feet
- Dimensions: 14x17
Heating
- Central
Cooling
- Central Air
Appliances
- Included: Dishwasher, Disposal, Electric Water Heater, Microwave, Range, Refrigerator
- Laundry: Inside, Laundry Room
Features
- Ceiling Fan(s), Eating Space In Kitchen, Kitchen/Family Room Combo, Split Bedroom, Stone Counters, Vaulted Ceiling(s)
- Flooring: Laminate, Reclaimed Wood, Tile
- Doors: Sliding Doors
- Has fireplace: Yes
- Fireplace features: Family Room, Wood Burning
Interior area
- Total structure area: 4,306
- Total interior livable area: 3,365 sqft
Video & virtual tour
Property
Parking
- Total spaces: 2
- Parking features: Driveway, Garage Door Opener, Garage Faces Side, RV Access/Parking, Workshop in Garage
- Attached garage spaces: 2
- Has uncovered spaces: Yes
- Details: Garage Dimensions: 21x24
Features
- Levels: One
- Stories: 1
- Patio & porch: Front Porch, Rear Porch, Screened
- Has private pool: Yes
- Pool features: Gunite, Heated, In Ground, Screen Enclosure
- Has spa: Yes
- Spa features: Heated, In Ground
- Fencing: Board,Cross Fenced,Wire,Wood
- Has view: Yes
- View description: Trees/Woods
Lot
- Size: 4.93 Acres
- Features: Farm, In County, Level, Oversized Lot, Pasture, Street Dead-End, Zoned for Horses
- Residential vegetation: Mature Landscaping, Oak Trees
Details
- Additional structures: Barn(s), Guest House, Storage
- Parcel number: 122730495000010140
- Zoning: OAC
- Special conditions: None
Construction
Type & style
- Home type: SingleFamily
- Property subtype: Single Family Residence
Materials
- Block
- Foundation: Block
- Roof: Metal
Condition
- New construction: No
- Year built: 1991
Utilities & green energy
- Sewer: Septic Tank
- Water: Well
- Utilities for property: BB/HS Internet Available, Electricity Connected
Community & HOA
Community
- Pet fee: $0 monthly
- Subdivision: S L & I C
HOA
- Has HOA: No
Location
- Region: Saint Cloud
Financial & listing details
- Price per square foot: $351/sqft
- Tax assessed value: $576,800
- Annual tax amount: $3,510
- Date on market: 6/20/2024
- Cumulative days on market: 856 days
- Listing terms: Cash,Conventional,VA Loan
- Ownership: Fee Simple
- Total actual rent: 0
- Electric utility on property: Yes
- Road surface type: Unimproved
Estimated market value
Not available
Estimated sales range
Not available
Not available
Price history
| Date | Event | Price |
|---|---|---|
| 7/22/2026 | Listed for sale | $1,179,9000%$351/sqft |
Source:  Stellar MLS #S5107140 Report a problem Stellar MLS #S5107140 Report a problem | ||
| 1/12/2026 | Listed for sale | $1,179,999-0.4%$351/sqft |
Source: Stellar MLS #S5107140 Report a problem | ||
| 6/30/2025 | Price change | $1,185,000-1.2%$352/sqft |
Source: Stellar MLS #S5107140 Report a problem | ||
| 1/9/2025 | Price change | $1,199,9000%$357/sqft |
Source: Stellar MLS #S5107140 Report a problem | ||
| 9/10/2024 | Price change | $1,199,999-4%$357/sqft |
Source: Stellar MLS #S5107140 Report a problem | ||
| 6/20/2024 | Listed for sale | $1,250,000$371/sqft |
Source: Stellar MLS #S5107140 Report a problem | ||
Public tax history
| Year | Property taxes | Tax assessment |
|---|---|---|
| 2025 | $3,925 +5.1% | $576,800 +0.1% |
| 2024 | $3,733 +2.2% | $576,300 +14.5% |
| 2023 | $3,655 +4.2% | $503,400 +10.6% |
| 2022 | $3,507 +0.7% | $455,300 +15.5% |
| 2021 | $3,482 +1.5% | $394,300 +5.7% |
| 2020 | $3,429 +1.4% | $373,100 +13% |
| 2019 | $3,381 | $330,200 +43.9% |
| 2018 | $3,381 +3.2% | $229,483 +2.1% |
| 2017 | $3,277 +0.1% | $224,763 +2.1% |
| 2016 | $3,274 +1.3% | $220,141 +0.7% |
| 2015 | $3,231 -1.4% | $218,611 +0.8% |
| 2014 | $3,276 | $216,876 +1.5% |
| 2013 | -- | $213,671 +1.7% |
| 2012 | -- | $210,100 -9.7% |
| 2011 | -- | $232,700 -8.7% |
| 2010 | -- | $254,900 -22.5% |
| 2009 | -- | $328,900 -24.7% |
| 2008 | -- | $436,600 -2.6% |
| 2007 | -- | $448,300 +17% |
| 2006 | -- | $383,200 +39.3% |
| 2005 | -- | $275,100 +31.5% |
| 2004 | -- | $209,200 |
| 2003 | -- | $209,200 +18.6% |
| 2002 | $2,471 +1.9% | $176,422 +1.6% |
| 2001 | $2,425 +15.7% | $173,644 +15.2% |
| 2000 | $2,097 | $150,751 |
Find assessor info on the county website
Monthly payment
Est. payment
Payment breakdown
Explore the cost of this home by adjusting the details. Changes won't be saved.Climate risks
Neighborhood: 34772
Similar homes
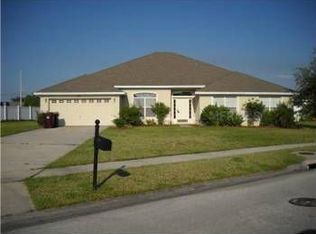
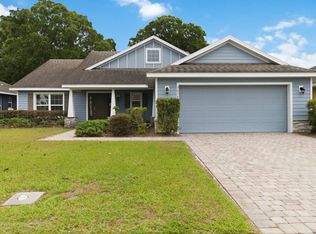
- $999,0006 bd6 ba3.5k sqft4410 MILDRED BASS ROAD, ST CLOUD, FL 34772For Sale

 MLS ID #S5156832, Jolene Sheive, LEGACY REALTY OF CENTRAL FLORIDA LLC. Stellar MLS
 - $1,250,0005 bd3 ba2.8k sqft4901 MANOR HOUSE LANE, ST CLOUD, FL 34772For Sale
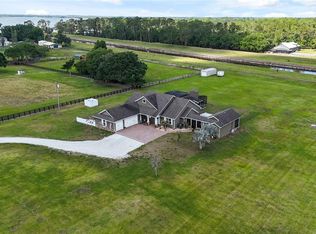 MLS ID #R4911242, Christie Artura, CENTRAL FLORIDA REAL ESTATE MANAGEMENT LLC. Stellar MLS
 - $999,9905 bd4 ba3.8k sqft4657 HICKORY TREE ROAD, ST CLOUD, FL 34772For Sale
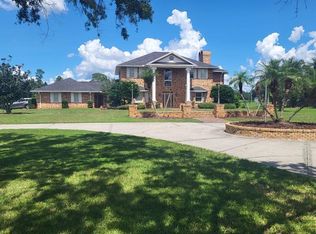 MLS ID #O6431733, Nicole Perpillant, LA ROSA REALTY LLC. Stellar MLS
 - $1,250,0003 bd3 ba2.5k sqft4460 RUNWAY LANE, ST CLOUD, FL 34772For Sale
 MLS ID #O6417205, Jennifer Bolanos, LIFESTYLE INTERNATIONAL REALTY. Stellar MLS
 - $1,200,0004 bd4 ba3.2k sqft3060 TOHOPEKALIGA DRIVE, ST CLOUD, FL 34772For SaleMLS ID #O6444473, Doug Atkins, RE/MAX TOWN & COUNTRY REALTY. Stellar MLS
- $1,200,0004 bd3 ba1.6k sqft2270 OLD HICKORY TREE ROAD, ST CLOUD, FL 34772For SaleMLS ID #O6391067, Rosa Montoya Jerez, KELLER WILLIAMS LEGACY REALTY. Stellar MLS
- $850,0006 bd6 ba3.7k sqft4055 EDSEL AVENUE, ST CLOUD, FL 34772For SaleMLS ID #O6360829, Marie A Collins PA, FLORIDA REALTY RESULTS LLC. Stellar MLS
- $1,295,0003 bd4 ba2.9k sqft4024 SYLVESTER DRIVE, ST CLOUD, FL 34772For SaleMLS ID #S5154281, Mark Snyder, CHARLES RUTENBERG REALTY ORLANDO. Stellar MLS
- $1,499,9994 bd3 ba3.5k sqft4594 HICKORY TREE RD, ST CLOUD, FL 34772For SaleMLS ID #S5157195, Jeanine Corcoran, CORCORAN CONNECT LLC. Stellar MLS
- $1,599,0004 bd5 ba3.3k sqft4664 HICKORY TREE LN, ST CLOUD, FL 34772For SaleMLS ID #S5153120, Stephanie Peterson, PA, TIE TEAM REALTY LLC. Stellar MLS
- $825,0004 bd3 ba2.5k sqft4441 DEER RUN ROAD, ST CLOUD, FL 34772For SaleMLS ID #G5116927, Keith Caulk, PREMIER SOTHEBYS INT'L REALTY. Stellar MLS
- $834,9004 bd3 ba2.2k sqft3255 TUCKER AVENUE, ST CLOUD, FL 34772For SaleMLS ID #S5142175, Christina Jordan Davis, HERITAGE REAL ESTATE AGENCY LLC. Stellar MLS
- $699,9005 bd3 ba2.6k sqft4730 QUAIL ROOST ROAD, ST CLOUD, FL 34772For SaleMLS ID #O6398808, Chad Vaughan, REAL BROKER, LLC. Stellar MLS
- $1,095,0004 bd6 ba4.1k sqft2075 MUSTANG COURT, ST CLOUD, FL 34771For SaleMLS ID #O6410792, Alex Vastardis, COLDWELL BANKER REALTY. Stellar MLS
- $825,0003 bd3 ba1.8k sqft2925 GODWIN ROAD, ST CLOUD, FL 34772For SaleMLS ID #O6391013, Shannon Musgrave LLC, COLDWELL BANKER REALTY. Stellar MLS
- $799,9003 bd3 ba2.5k sqft3050 S INDIANA AVENUE, ST CLOUD, FL 34769For SaleMLS ID #R4911398, Lee Beekman, MONUMENT RESOURCE PARTNERS LLC. Stellar MLS
- $795,0004 bd4 ba2.4k sqft1300 S NARCOOSSEE ROAD, ST CLOUD, FL 34771For SaleMLS ID #S5151436, Don Ruizzo, ASSIST 2 SELL ACE FULL SERVICE REALTY. Stellar MLS
- $1,290,0004 bd4 ba3.5k sqft6805 BASS HIGHWAY, ST CLOUD, FL 34771For SaleMLS ID #R4911243, Christie Artura, CENTRAL FLORIDA REAL ESTATE MANAGEMENT LLC. Stellar MLS
- $739,0004 bd3 ba3.2k sqft4874 OLD OAK TRAIL, ST CLOUD, FL 34771For SaleMLS ID #O6438358, Thomas Nickley, Jr, KELLER WILLIAMS REALTY AT THE PARKS. Stellar MLS
