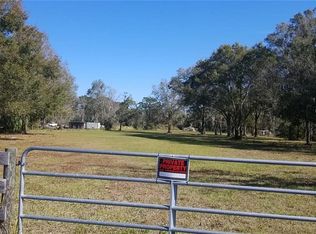
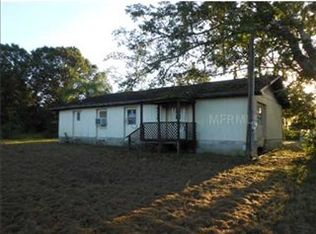
Experience the perfect blend of privacy, sophistication, and versatility on this fully fenced and gated 2.385-acre estate, offering two beautifully appointed residences, exceptional outdoor amenities, and extensive workshop and garage space. The main home is 2800 sq ft. showcasing thoughtful craftsmanship with a metal roof and Hardie board siding. The first floor has LVP flooring, a welcoming living area, bedroom and full bath, a family room, and an elegant ensuite with dual sinks. Lighted stairs lead to the upper level, with hardwood floors and Travertine tile in the wet areas. The 2nd floor is where you’ll find a spacious laundry and mudroom, 2 additional bedrooms, primary suite with a walk-in closet and formal dining room. The upstairs kitchen features soft close cabinets, soapstone counters, a pull-out spice drawer, pantry, recessed lighting, and eating space, opening to a travertine-tile 9 x 17 balcony equipped with a hoist for effortless convenience. Spray-foam insulation and integrated security cameras enhance efficiency and peace of mind. Perfect for multigenerational living or extended-stay guests, the in-law suite is 991 heated sq ft. and offers refined comfort with ceramic plank tile flooring, a granite kitchen with farm sink, a generous laundry room with abundant storage, a large walk-in closet with additional storage, a great room concept and a private one-car garage that measures 13 by 23 with garage door opener. Car enthusiasts and hobbyists will appreciate the air-conditioned garage with insulated doors, ceiling fans, full bath, attic storage, water, and electric, and 3 roll up doors. A separate 30' x 50' workshop expands the possibilities with roll-up doors at both ends, ceiling fans, water access, and 220-amp electric. The grounds are equally exceptional, featuring a stocked pond, raised garden beds, a chicken coop, and a collection of mature fruit trees including mango, avocado, mulberry, and banana. Additional upgrades include a water softener system and submersible well. This remarkable property offers a rare opportunity to enjoy luxury living, multigenerational flexibility, and unmatched functionality—an estate designed to elevate everyday life.
For sale
Price cut: $24K (7/28)
$850,000
4055 EDSEL AVENUE, ST CLOUD, FL 34772
6beds
3,791sqft
Single Family Residence
Built in 2017
2.39 Acres Lot
$826,700 Zestimate®
$224/sqft
$-- HOA
What's special
Chicken coopStocked pondMetal roofRaised garden bedsLighted stairsTwo beautifully appointed residencesGreat room concept
- 331 days
- 331
- 36
Zillow last checked:
Listing updated:
Listed by:
Marie A Collins PA 407-791-8232,
FLORIDA REALTY RESULTS LLC 407-498-3838
Source: Stellar MLS,MLS#: O6360829 Originating MLS: Osceola
Originating MLS: Osceola
Facts & features
Interior
Bedrooms & bathrooms
- Bedrooms: 6
- Bathrooms: 6
- Full bathrooms: 6
Rooms
- Room types: Family Room, Dining Room, Living Room, Great Room, Utility Room
Primary bedroom
- Features: Ceiling Fan(s), Walk-In Closet(s)
- Level: Second
- Area: 170.4 Square Feet
- Dimensions: 14.2x12
Bedroom 2
- Features: Ceiling Fan(s), Walk-In Closet(s)
- Level: First
- Area: 169 Square Feet
- Dimensions: 13x13
Bedroom 3
- Features: Ceiling Fan(s), En Suite Bathroom, Walk-In Closet(s)
- Level: First
- Area: 247 Square Feet
- Dimensions: 13x19
Bedroom 4
- Features: Ceiling Fan(s), Built-in Closet
- Level: Second
- Area: 132 Square Feet
- Dimensions: 12x11
Bedroom 5
- Features: Ceiling Fan(s), Built-in Closet
- Level: Second
- Area: 117.7 Square Feet
- Dimensions: 11x10.7
Primary bathroom
- Features: Dual Sinks, Shower No Tub
- Level: First
- Area: 25 Square Feet
- Dimensions: 5x5
Bathroom 1
- Features: Dual Sinks, Shower No Tub
- Level: First
- Area: 69.68 Square Feet
- Dimensions: 6.7x10.4
Balcony porch lanai
- Features: Ceiling Fan(s)
- Level: Second
- Area: 148.72 Square Feet
- Dimensions: 8.8x16.9
Dining room
- Features: Ceiling Fan(s)
- Level: Second
- Area: 110 Square Feet
- Dimensions: 11x10
Family room
- Features: Ceiling Fan(s)
- Level: First
- Area: 252 Square Feet
- Dimensions: 12.6x20
Kitchen
- Features: Pantry, Stone Counters
- Level: Second
- Area: 240 Square Feet
- Dimensions: 12x20
Laundry
- Level: Second
- Area: 67 Square Feet
- Dimensions: 6.7x10
Living room
- Level: Second
- Area: 67 Square Feet
- Dimensions: 6.7x10
Living room
- Features: Ceiling Fan(s)
- Level: First
- Area: 260 Square Feet
- Dimensions: 13x20
Heating
- Central, Heat Pump
Cooling
- Central Air, Ductless
Appliances
- Included: Dishwasher, Disposal, Dryer, Electric Water Heater, Microwave, Range, Refrigerator, Washer, Water Softener
- Laundry: Electric Dryer Hookup, Inside, Laundry Closet, Laundry Room, Upper Level, Washer Hookup
Features
- Built-in Features, Ceiling Fan(s), Eating Space In Kitchen, High Ceilings, Living Room/Dining Room Combo, Open Floorplan, Primary Bedroom Main Floor, PrimaryBedroom Upstairs, Solid Surface Counters, Split Bedroom, Stone Counters, Walk-In Closet(s)
- Flooring: Carpet, Ceramic Tile, Luxury Vinyl, Travertine, Hardwood
- Doors: Sliding Doors
- Windows: Window Treatments
- Has fireplace: No
Interior area
- Total structure area: 5,400
- Total interior livable area: 3,791 sqft
Video & virtual tour
Property
Parking
- Total spaces: 4
- Parking features: Bath In Garage, Boat, Driveway, Garage Door Opener, Guest, Oversized, Split Garage, Workshop in Garage
- Attached garage spaces: 4
- Has uncovered spaces: Yes
Features
- Levels: Two
- Stories: 2
- Patio & porch: Covered, Rear Porch
- Exterior features: Balcony, Lighting, Private Mailbox, Storage
- Fencing: Chain Link,Fenced,Wire
- Has view: Yes
- View description: Trees/Woods, Pond
- Has water view: Yes
- Water view: Pond
- Waterfront features: Pond, Pond Access
Lot
- Size: 2.39 Acres
- Dimensions: 164 x 635 x 164 x 634
- Features: Conservation Area, In County, Oversized Lot, Pasture, Zoned for Horses
- Residential vegetation: Bamboo, Fruit Trees, Mature Landscaping, Oak Trees, Trees/Landscaped, Wooded
Details
- Additional structures: Residence, Guest House, Shed(s), Storage, Workshop
- Parcel number: 012730495000010220
- Zoning: OA2M
- Special conditions: None
Construction
Type & style
- Home type: SingleFamily
- Property subtype: Single Family Residence
Materials
- HardiPlank Type, Metal Siding, Wood Frame
- Foundation: Slab
- Roof: Metal
Condition
- New construction: No
- Year built: 2017
Utilities & green energy
- Sewer: Septic Tank
- Water: Well
- Utilities for property: Cable Available, Electricity Connected, Phone Available
Community & HOA
Community
- Security: Closed Circuit Camera(s), Security Gate, Smoke Detector(s)
- Pet fee: $0 monthly
- Subdivision: S L & I C
HOA
- Has HOA: No
Location
- Region: Saint Cloud
Financial & listing details
- Price per square foot: $224/sqft
- Tax assessed value: $402,700
- Annual tax amount: $3,235
- Date on market: 11/17/2025
- Cumulative days on market: 318 days
- Listing terms: Cash,Conventional
- Ownership: Fee Simple
- Total actual rent: 0
- Electric utility on property: Yes
- Road surface type: Paved, Asphalt
Estimated market value
$826,700
$785,000 - $868,000
$3,489/mo
Price history
| Date | Event | Price |
|---|---|---|
| 7/28/2026 | Price change | $850,000-2.7%$224/sqft |
Source:  Stellar MLS #O6360829 Report a problem Stellar MLS #O6360829 Report a problem | ||
| 7/2/2026 | Price change | $874,000-2.8%$231/sqft |
Source: Stellar MLS #O6360829 Report a problem | ||
| 5/8/2026 | Price change | $899,000-2.6%$237/sqft |
Source: Stellar MLS #O6360829 Report a problem | ||
| 3/10/2026 | Price change | $923,000-2.8%$243/sqft |
Source: Stellar MLS #O6360829 Report a problem | ||
| 1/7/2026 | Price change | $950,000-2.6%$251/sqft |
Source: Stellar MLS #O6360829 Report a problem | ||
| 11/17/2025 | Listed for sale | $975,000+2221.4%$257/sqft |
Source: Stellar MLS #O6360829 Report a problem | ||
| 12/2/2014 | Sold | $42,000$11/sqft |
Source: Agent Provided Report a problem | ||
| 5/23/2014 | Sold | $42,000-28.8%$11/sqft |
Source: Stellar MLS #O5202257 Report a problem | ||
| 5/3/2014 | Price change | $59,000-14.5%$16/sqft |
Source: Kissimmee - WEICHERT, REALTORS - Hallmark Properties #O5202257 Report a problem | ||
| 4/23/2014 | Price change | $69,000-13.8%$18/sqft |
Source: Kissimmee - WEICHERT, REALTORS - Hallmark Properties #O5202257 Report a problem | ||
| 2/5/2014 | Price change | $80,000-11.1%$21/sqft |
Source: Kissimmee - WEICHERT, REALTORS - Hallmark Properties #O5202257 Report a problem | ||
| 1/9/2014 | Listed for sale | $90,000+176.9%$24/sqft |
Source: Kissimmee - WEICHERT, REALTORS - Hallmark Properties #O5202257 Report a problem | ||
| 5/4/2012 | Sold | $32,500-58.9%$9/sqft |
Source: Public Record Report a problem | ||
| 1/12/2000 | Sold | $79,000$21/sqft |
Source: Public Record Report a problem | ||
Public tax history
| Year | Property taxes | Tax assessment |
|---|---|---|
| 2025 | $3,411 +5.4% | $402,700 +0.2% |
| 2024 | $3,235 +2.2% | $402,000 +11% |
| 2023 | $3,165 +4.4% | $362,200 +15.2% |
| 2022 | $3,032 +0.8% | $314,400 +30.2% |
| 2021 | $3,007 +1.7% | $241,400 +4.8% |
| 2020 | $2,956 +1.5% | $230,400 +14.1% |
| 2019 | $2,911 | $202,000 -9.5% |
| 2018 | $2,911 -8.6% | $223,320 +452.3% |
| 2017 | $3,185 +379.9% | $40,431 +2.1% |
| 2016 | $664 +192.6% | $39,600 +0.7% |
| 2015 | $227 -81.8% | $39,325 -27.4% |
| 2014 | $1,243 | $54,200 -12.4% |
| 2013 | -- | $61,900 +6% |
| 2012 | -- | $58,400 -10.7% |
| 2011 | -- | $65,400 -22.7% |
| 2010 | -- | $84,600 -24.8% |
| 2009 | -- | $112,500 -23.8% |
| 2008 | -- | $147,700 -0.5% |
| 2007 | -- | $148,400 +7.8% |
| 2006 | -- | $137,600 +49.6% |
| 2005 | -- | $92,000 +41.5% |
| 2004 | -- | $65,000 |
| 2003 | -- | $65,000 +8% |
| 2002 | $574 -3.1% | $60,188 -1.9% |
| 2001 | $593 -26.4% | $61,340 +27% |
| 2000 | $805 | $48,305 |
Find assessor info on the county website
Monthly payment
Est. payment
Payment breakdown
Explore the cost of this home by adjusting the details. Changes won't be saved.Climate risks
Neighborhood: 34772

Similar homes
- $999,0006 bd6 ba3.5k sqft4410 MILDRED BASS ROAD, ST CLOUD, FL 34772For Sale

 MLS ID #S5156832, Jolene Sheive, LEGACY REALTY OF CENTRAL FLORIDA LLC. Stellar MLS
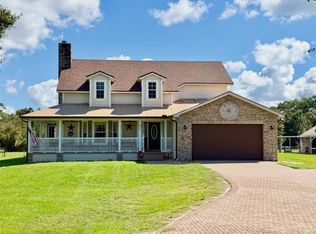
 - $834,9004 bd3 ba2.2k sqft3255 TUCKER AVENUE, ST CLOUD, FL 34772For Sale
 MLS ID #S5142175, Christina Jordan Davis, HERITAGE REAL ESTATE AGENCY LLC. Stellar MLS
 - $849,9005 bd5 ba2.9k sqft4855 LILLIAN BLACK ROAD, ST CLOUD, FL 34771For Sale
 MLS ID #O6445085, Rodrigo Marsal, LIFESTYLE INTERNATIONAL REALTY. Stellar MLS
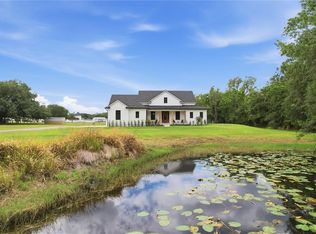
 - $699,9005 bd3 ba2.6k sqft4730 QUAIL ROOST ROAD, ST CLOUD, FL 34772For Sale
 MLS ID #O6398808, Chad Vaughan, REAL BROKER, LLC. Stellar MLS
 - $555,0005 bd4 ba3.4k sqft3651 DAYDREAM PLACE, ST CLOUD, FL 34772For SaleMLS ID #O6416673, Vanesa Vega, SET HOMES REALTY LLC. Stellar MLS
- $649,0004 bd2 ba2.3k sqft1900 GRIFF WOOD CT COURT, ST CLOUD, FL 34772For SaleMLS ID #O6440051, Jason Asa, LPT REALTY, LLC. Stellar MLS
- $820,0003 bd2 ba2k sqft1785 SUNDANCE DRIVE, ST CLOUD, FL 34771For SaleMLS ID #S5146390, Kellie Brabant, WHITE OAK REALTY, LLC. Stellar MLS
- $462,0004 bd3 ba3k sqft3207 SLATE ROAD, ST CLOUD, FL 34772For SaleMLS ID #S5156201, Diana Perez, PROFESSIONAL REAL ESTATE TEAM. Stellar MLS
- $439,0003 bd3 ba2.3k sqft4918 DRAWDY COURT, ST CLOUD, FL 34772For SaleMLS ID #O6448333, Bala Mandla, KELLER WILLIAMS ADVANTAGE III. Stellar MLS
- $579,9004 bd4 ba2.8k sqft2709 GREENLANDS STREET, ST CLOUD, FL 34772For SaleMLS ID #S5155254, Sherry Feck, WEICHERT REALTORS HALLMARK PRO. Stellar MLS
- $499,9995 bd3 ba2.6k sqft3385 WAUSEON DRIVE, ST CLOUD, FL 34772For SaleMLS ID #O6417200, Adaniel Zoga, THE AGENCY FL. Stellar MLS
- $695,0004 bd2 ba2k sqft2065 MUSTANG COURT, ST CLOUD, FL 34771For SaleMLS ID #S5152162, Janine Rombouts, PA, EXP REALTY LLC. Stellar MLS
- $484,9905 bd3 ba3.1k sqft2832 NOTTEL DRIVE, ST CLOUD, FL 34772For SaleMLS ID #O6384700, Marian Benson, VALOR REALTY SERVICES LLC. Stellar MLS
- $494,9004 bd3 ba3.1k sqft730 HITCH LOOP, ST CLOUD, FL 34772For SaleMLS ID #O6443943, Julimar Barreiro Pastrana, EXP REALTY LLC. Stellar MLS
- $777,0003 bd3 ba2.3k sqft6281 HALABRIN ROAD, HAINES CITY, FL 33844For SaleMLS ID #S5159307, Tillis Churchill, II, LOKATION. Stellar MLS
- $730,0005 bd4 ba3.6k sqft1620 MARINA LAKE DR, KISSIMMEE, FL 34744For SaleMLS ID #S5150329, Lisa Bertossa, KEYSTONE RESIDENTIAL GROUP LLC. Stellar MLS
- $479,9904 bd3 ba2.6k sqft4035 SOUTHERN VISTA LOOP, ST CLOUD, FL 34772For SaleMLS ID #S5152847, Ivan Roman, DREAM BUILDERS REALTY. Stellar MLS
- $855,0006 bd4 ba3.3k sqft19062 BLUELEAF STREET, ORLANDO, FL 32827For SaleMLS ID #O6433905, Amanda Cancel, KELLER WILLIAMS ADVANTAGE III. Stellar MLS
- $750,0005 bd5 ba4.3k sqft1100 WINDLASS COURT, KISSIMMEE, FL 34746For SaleMLS ID #O6420849, Joseph Doher, BERKSHIRE HATHAWAY HOMESERVICES RESULTS REALTY. Stellar MLS
- $865,0007 bd4 ba4.1k sqft9531 OSPREY LANDING DRIVE, ORLANDO, FL 32832For SaleMLS ID #O6372096, Marshia Hale, LPT REALTY, LLC. Stellar MLS
