Price improvement, now $750,000. Gated half-acre lot, detached workshop, oversized 3-car garage, saltwater pool and outdoor kitchen, and true main-floor living. Worth a fresh look. Tucked inside the gated community of Ashley Cove, this one-owner home offers the kind of space, privacy, and lifestyle that's becoming increasingly difficult to find in Central Florida. Situated on over half an acre (.53 acres) in a community of approximately 100 homes, this 5-bedroom, 4-bathroom property was designed for both everyday living and unforgettable gatherings. The flexible floor plan features the primary suite plus an additional bedroom and full bathroom on the first floor, creating an ideal setup for multigenerational living, guests, or a home office. Upstairs, spacious secondary bedrooms and a large loft/game room provide room to spread out, work, play, and entertain. Inside, soaring ceilings, a grand staircase, and expansive living spaces create a welcoming atmosphere. Outside, the screened saltwater pool, resurfaced in 2019, outdoor kitchen with new grill (2025), oversized 10x40 covered lanai, and spacious backyard offer the perfect backdrop for relaxing or entertaining year-round. Car enthusiasts, hobbyists, and those needing additional storage will appreciate the oversized 3-car garage, extended paver driveway with side parking, and rare detached 20x20 workshop complete with electric, water, workbench, and double garage door opener. Major improvements provide peace of mind, including a 2018 roof, HVAC systems replaced in 2020 and 2022, and numerous additional upgrades throughout the property. As an added bonus, the pool table and game table will convey with the home. Conveniently located near NeoCity, SunRail, Orlando International Airport, Lake Nona Medical City, theme parks, and the Kissimmee Chain of Lakes, this property offers the perfect balance of peaceful gated-community living and easy access to everything Central Florida has to offer. Low HOA of just $900 annually. Rarely does a property combine this much indoor living space, outdoor enjoyment, workshop functionality, and move-in-ready confidence in one package.
For sale
Price cut: $40K (8/6)
$750,000
1620 MARINA LAKE DR, KISSIMMEE, FL 34744
5beds
3,643sqft
Single Family Residence
Built in 2000
0.54 Acres Lot
$-- Zestimate®
$206/sqft
$75/mo HOA
What's special
Screened saltwater poolSaltwater poolOutdoor kitchenSpacious secondary bedroomsDetached workshopSpacious backyardFlexible floor plan
- 93 days |
- 1,484 |
- 133 |
Zillow last checked:
Listing updated:
Listed by:
Lisa Bertossa 407-709-1447,
KEYSTONE RESIDENTIAL GROUP LLC 407-556-3249
Source: Stellar MLS,MLS#: S5150329 Originating MLS: Osceola
Originating MLS: Osceola
Facts & features
Interior
Bedrooms & bathrooms
- Bedrooms: 5
- Bathrooms: 4
- Full bathrooms: 4
Rooms
- Room types: Family Room, Dining Room, Living Room, Utility Room, Loft
Primary bedroom
- Description: Room7
- Features: Ceiling Fan(s), En Suite Bathroom, Walk-In Closet(s)
- Level: First
- Area: 255 Square Feet
- Dimensions: 15x17
Bedroom 2
- Description: Room8
- Features: Ceiling Fan(s), Built-in Closet
- Level: First
- Area: 121 Square Feet
- Dimensions: 11x11
Bedroom 3
- Description: Room9
- Features: Ceiling Fan(s), En Suite Bathroom, Built-in Closet
- Level: Second
- Area: 120 Square Feet
- Dimensions: 10x12
Bedroom 4
- Description: Room10
- Features: Ceiling Fan(s), Built-in Closet
- Level: Second
- Area: 120 Square Feet
- Dimensions: 10x12
Bedroom 5
- Description: Room11
- Features: Ceiling Fan(s), Built-in Closet
- Level: Second
- Area: 120 Square Feet
- Dimensions: 10x12
Balcony porch lanai
- Description: Room12
- Features: Ceiling Fan(s)
- Level: First
- Area: 400 Square Feet
- Dimensions: 10x40
Dinette
- Description: Room4
- Level: First
- Area: 110 Square Feet
- Dimensions: 11x10
Dining room
- Description: Room2
- Level: First
- Area: 168 Square Feet
- Dimensions: 12x14
Family room
- Description: Room3
- Features: Ceiling Fan(s)
- Level: First
- Area: 180 Square Feet
- Dimensions: 12x15
Kitchen
- Description: Room5
- Features: Pantry, Built-in Features, Kitchen Island
- Level: First
- Area: 187 Square Feet
- Dimensions: 11x17
Living room
- Description: Room1
- Level: First
- Area: 180 Square Feet
- Dimensions: 12x15
Loft
- Description: Room6
- Features: Ceiling Fan(s)
- Level: Second
- Area: 510 Square Feet
- Dimensions: 17x30
Heating
- Central, Electric
Cooling
- Central Air
Appliances
- Included: Bar Fridge, Oven, Cooktop, Dishwasher, Electric Water Heater, Microwave, Refrigerator
- Laundry: Electric Dryer Hookup, Inside, Laundry Room, Washer Hookup
Features
- Ceiling Fan(s), High Ceilings, Kitchen/Family Room Combo, Primary Bedroom Main Floor, Solid Surface Counters, Solid Wood Cabinets, Split Bedroom, Tray Ceiling(s), Walk-In Closet(s)
- Flooring: Carpet, Ceramic Tile
- Doors: Outdoor Grill, Outdoor Kitchen, Sliding Doors
- Windows: Window Treatments, Hurricane Shutters
- Has fireplace: No
Interior area
- Total structure area: 5,239
- Total interior livable area: 3,643 sqft
Property
Parking
- Total spaces: 3
- Parking features: Garage Door Opener, Oversized
- Attached garage spaces: 3
- Details: Garage Dimensions: 31x27
Features
- Levels: Two
- Stories: 2
- Patio & porch: Covered, Deck, Rear Porch, Screened
- Exterior features: Irrigation System, Outdoor Grill, Outdoor Kitchen, Rain Gutters
- Has private pool: Yes
- Pool features: Deck, Gunite, In Ground, Screen Enclosure
- Has spa: Yes
- Spa features: In Ground
Lot
- Size: 0.54 Acres
- Dimensions: 233 x 100
- Features: Landscaped, Oversized Lot
- Residential vegetation: Trees/Landscaped
Details
- Additional structures: Outdoor Kitchen, Workshop
- Parcel number: 352529257400010060
- Zoning: ORS1
- Special conditions: None
Construction
Type & style
- Home type: SingleFamily
- Architectural style: Traditional
- Property subtype: Single Family Residence
Materials
- Block, Stone, Stucco
- Foundation: Slab
- Roof: Shingle
Condition
- New construction: No
- Year built: 2000
Utilities & green energy
- Sewer: Public Sewer
- Water: Public
- Utilities for property: BB/HS Internet Available, Cable Connected, Electricity Connected, Public, Sewer Connected, Underground Utilities, Water Connected
Community & HOA
Community
- Features: Deed Restrictions, Gated Community - No Guard
- Security: Gated Community, Smoke Detector(s)
- Pet fee: $0 monthly
- Subdivision: ASHLEY COVE UNIT 1
HOA
- Has HOA: Yes
- HOA fee: $75 monthly
- HOA name: Sentry Management
- HOA phone: 407-846-6323
Location
- Region: Kissimmee
Financial & listing details
- Price per square foot: $206/sqft
- Tax assessed value: $589,300
- Annual tax amount: $5,686
- Date on market: 5/20/2026
- Cumulative days on market: 91 days
- Listing terms: Cash,Conventional,VA Loan
- Ownership: Fee Simple
- Total actual rent: 0
- Electric utility on property: Yes
- Road surface type: Paved, Asphalt
Estimated market value
Not available
Estimated sales range
Not available
Not available
Price history
| Date | Event | Price |
|---|---|---|
| 8/6/2026 | Price change | $750,000-5.1%$206/sqft |
Source:  Stellar MLS #S5150329 Report a problem Stellar MLS #S5150329 Report a problem | ||
| 5/20/2026 | Listed for sale | $790,000+1580.9%$217/sqft |
Source: Stellar MLS #S5150329 Report a problem | ||
| 8/27/1999 | Sold | $47,000$13/sqft |
Source: Public Record Report a problem | ||
Public tax history
| Year | Property taxes | Tax assessment |
|---|---|---|
| 2025 | $5,686 +4.6% | $589,300 +1.7% |
| 2024 | $5,438 +2% | $579,500 +4.2% |
| 2023 | $5,329 +3.8% | $556,000 +21% |
| 2022 | $5,134 +5.5% | $459,400 +26.2% |
| 2021 | $4,864 +1.2% | $363,900 +3.6% |
| 2020 | $4,805 +1.2% | $351,400 +6.9% |
| 2019 | $4,750 | $328,800 +2.6% |
| 2018 | $4,750 +2.4% | $320,400 +1.6% |
| 2017 | $4,637 -0.6% | $315,375 +2.1% |
| 2016 | $4,663 +1.2% | $308,889 +0.7% |
| 2015 | $4,606 -0.5% | $306,742 +0.8% |
| 2014 | $4,631 | $304,308 +1.5% |
| 2013 | -- | $299,811 +1.7% |
| 2012 | -- | $294,800 -14.3% |
| 2011 | -- | $343,800 -2.4% |
| 2010 | -- | $352,200 -9.6% |
| 2009 | -- | $389,700 -21.9% |
| 2008 | -- | $498,900 -3.5% |
| 2007 | -- | $516,800 +11.5% |
| 2006 | -- | $463,400 +27.9% |
| 2005 | -- | $362,200 +21% |
| 2004 | -- | $299,400 |
| 2003 | -- | $299,400 +5% |
| 2002 | $4,247 +1.8% | $285,191 +1.6% |
| 2001 | $4,171 | $280,700 |
Find assessor info on the county website
Monthly payment
Est. payment
Payment breakdown
Explore the cost of this home by adjusting the details. Changes won't be saved.Climate risks
Neighborhood: 34744
Nearby schools
GreatSchools rating
- 4/10Partin Settlement Elementary SchoolGrades: PK-5Distance: 3.2 mi
- 7/10Neptune Middle SchoolGrades: 6-8Distance: 2.6 mi
- 4/10Osceola High SchoolGrades: 9-12Distance: 3.4 mi
Schools provided by the listing agent
- Elementary: Partin Settlement Elem
- Middle: Neptune Middle (6-8)
Source: Stellar MLS. This data may not be complete. We recommend contacting the local school district to confirm school assignments for this home.
- $870,0006 bd4 ba4.1k sqft1622 Marina Lake Dr, Kissimmee, FL 34744Sold

- $611,1005 bd3 ba2.8k sqft1618 Marina Lake Dr, Kissimmee, FL 34744Off Market
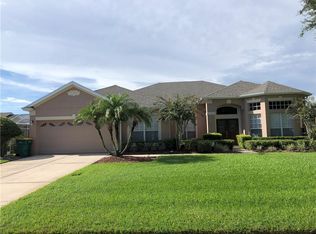
- $550,0004 bd3 ba2.4k sqft1614 Marina Lake Dr, Kissimmee, FL 34744Sold

- $466,3003 bd2 ba1.8k sqft1580 Anorada Blvd, Kissimmee, FL 34744Off Market
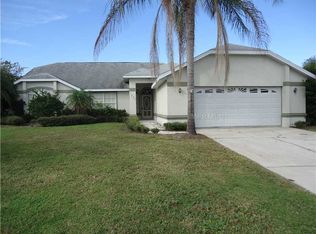
- $540,0004 bd3 ba2.4k sqft1624 Marina Lake Dr, Kissimmee, FL 34744Sold
- $390,8003 bd2 ba2k sqft1586 Anorada Blvd, Kissimmee, FL 34744Off Market
- $528,7004 bd3 ba2.4k sqft1621 Marina Lake Dr, Kissimmee, FL 34744Off Market
- $442,4003 bd2 ba1.9k sqft1574 Anorada Blvd, Kissimmee, FL 34744Off Market
A local agent can set up tours, give advice and negotiate with sellers.
Similar homes
- $585,0004 bd3 ba2.9k sqft1605 MARINA LAKE DRIVE, KISSIMMEE, FL 34744For Sale

 MLS ID #S5154773, Steve Pugh, EXP REALTY LLC. Stellar MLS
 - $695,0005 bd3 ba3.8k sqft219 STRATHMORE CIRCLE, KISSIMMEE, FL 34744For Sale
 MLS ID #O6419771, Jenaia Fowlkes, FOWLKES REALTY CO. Stellar MLS
 - $549,9004 bd4 ba2.8k sqft1799 RANGER HIGHLANDS ROAD, KISSIMMEE, FL 34744For Sale
 MLS ID #O6428548, Allan Dion, D & D PROPERTY MANAGEMENT SOLUTIONS LLC. Stellar MLS
 - $695,0005 bd5 ba2.8k sqft2803 BOATING BOULEVARD, KISSIMMEE, FL 34746For Sale
 MLS ID #TB8529270, Trinh Minh A Nguyen, LPT REALTY, LLC. Stellar MLS
 - $595,0005 bd4 ba3.7k sqft202 WOODSON COURT, KISSIMMEE, FL 34744For SaleMLS ID #O6414003, Juan Jose JR Sanchez, PA, KELLER WILLIAMS REALTY AT THE LAKES. Stellar MLS
- $765,0007 bd5 ba3.8k sqft2892 SPRING BREEZE WAY, KISSIMMEE, FL 34744For SaleMLS ID #O6416339, Ken Pozek, REAL BROKER, LLC. Stellar MLS
- $499,9993 bd3 ba2.6k sqft1980 SUMMER COURT, KISSIMMEE, FL 34744For SaleMLS ID #O6392643, Shawn Layton, SERHANT. Stellar MLS
- $499,0004 bd3 ba2.1k sqft1621 PARK SIDE AVENUE, KISSIMMEE, FL 34744For SaleMLS ID #O6431259, Laura Senzamici, ENGEL & VOELKERS LAKELAND. Stellar MLS
- $749,0004 bd4 ba2.6k sqft1803 CHARLES COURT, ST CLOUD, FL 34771For SaleMLS ID #S5155317, Lydia Morrison, TIE TEAM REALTY LLC. Stellar MLS
- $409,9004 bd2 ba2.2k sqft2264 VIEHMAN TRAIL, KISSIMMEE, FL 34746For SaleMLS ID #TB8541164, Angela Fowler, ANGELA FOWLER REAL ESTATE, LLC. Stellar MLS
- $750,0004 bd4 ba3.1k sqft10221 LUNDY COURT, ORLANDO, FL 32836For SaleMLS ID #O6417653, Karen Chen, LA ROSA REALTY LLC. Stellar MLS
- $759,0006 bd7 ba4.2k sqft4200 OAKTREE DRIVE, DAVENPORT, FL 33837For SaleMLS ID #O6423623, Cassidy McWherter, THE AGENCY FL. Stellar MLS
- $699,9994 bd3 ba2.6k sqft13494 FALCON POINTE DRIVE, ORLANDO, FL 32837For SaleMLS ID #O6423991, DeAnna Sechrest, DEANNA MARIE SECHREST. Stellar MLS
- $540,0005 bd4 ba3k sqft3540 VALLEYVIEW DR, KISSIMMEE, FL 34746For SaleMLS ID #S5152021, Franklin Baez, LA ROSA REALTY KISSIMMEE. Stellar MLS
- $610,0005 bd4 ba3.1k sqft3040 CARDILLINO WAY, KISSIMMEE, FL 34741For SaleMLS ID #S5120036, Bernie Negron, LA ROSA REALTY ORLANDO LLC. Stellar MLS
- $549,9005 bd3 ba2.8k sqft1831 WINDWARD OAKS COURT, KISSIMMEE, FL 34746For SaleMLS ID #O6383771, Alexander Thurdekoos, UNITED REALTY GROUP INC. Stellar MLS
- $699,0006 bd4 ba2.8k sqft7765 TOSTETH STREET, KISSIMMEE, FL 34747For SaleMLS ID #O6423586, Cristobal Murature Reggiardo, FLORIDA 360 REALTY LLC. Stellar MLS
- $470,0004 bd2 ba2k sqft2800 WOODSMERE COURT, KISSIMMEE, FL 34746For SaleMLS ID #O6404526, Jenaia Fowlkes, FOWLKES REALTY CO. Stellar MLS
- $540,0006 bd5 ba2.8k sqft2501 DHARMA CIRCLE, KISSIMMEE, FL 34746For SaleMLS ID #O6428666, Gayle Stanley, FLORIDA REALTY INVESTMENTS. Stellar MLS
- $475,0004 bd4 ba3.5k sqft2300 EAGLE TALON COURT, KISSIMMEE, FL 34746For SaleMLS ID #O6425263, John Cunningham, KELLER WILLIAMS CLASSIC. Stellar MLS
