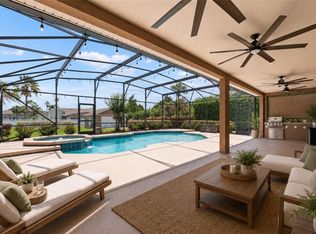
Private paradise! This tropical oasis called a “back yard” offers so many opportunities to escape and become grounded with nature. From the perfect fire pit patio area to a stroll through surroundings of fruit bearing trees including cocktail citrus trees, Florida peaches, loquat, passion fruit and pineapples. Enjoy the view of the oversized lot with blooming foliage of azaleas, bougainvillea's, ginger and tai. Perfect accents of foxtail palms and Robellini will not disappoint you. The landscaping Rachio H2O system is easy maintenance. The two-story screened in pool area is inviting with a well appointed outdoor kitchen featuring an Alfresco outdoor grill with an industrial overhead vent/fan. Two burner cooktop, bar sink and mini fridge. Bar seating area has a beautiful canvas accent cover. Paver driveway and 50x12 RV parking with 50 amp electrical service behind the gate. Foyer invites the entrance into the formal living room over looking pool area. Formal dining room and family room have Acacia hardwood flooring. Center island Chefs dream kitchen with double ovens, Bosch induction stove, beautiful travertine flooring and under counter lighting. Downstairs Master suite with oversized master shower and jacuzzi tub with jets. Upstairs bedrooms have zoned AC system. Flex space can be sixth bedroom space or large game/theater room. Gated community located within short commute to Turnpike. Must see!
Sold for $870,000
$870,000
1622 MARINA LAKE DRIVE, KISSIMMEE, FL 34744
6beds
4,163sqft
Single Family Residence
Built in 1999
0.53 Acres Lot
$884,300 Zestimate®
$209/sqft
$5,239 Estimated rent
Home value
$884,300
$840,000 - $937,000
$5,239/mo
Zestimate® history
Owner options
List your home for rent
$5,239/mo
Rent Zestimate®
Find your next renter with Zillow Rental Manager. Plus, with online applications, you can quickly screen prospective tenants – for free.
$5,239/mo
Rent Zestimate®
Refinance and save
$5,866/mo
Est. payment
Refinancing to a lower rate could help reduce your monthly payments and save thousands over the life of the loan.
$5,866/mo
Est. payment
Explore your selling options
Work with a Zillow partner agent
Leverage their expertise and Zillow's premium Showcase listings to get your home seen by more buyers.
Get startedList with your own agent
Get your home in front of millions of buyers by listing it on Zillow.
Learn how to do itSell it yourself
Take full control of how buyers see your home on Zillow by listing For Sale by Owner (FSBO).
List your homeWhat's special
Fruit bearing treesPassion fruitAlfresco outdoor grillFlex spaceFamily roomFormal dining roomBeautiful travertine flooring
Zillow last checked:
Listing updated:
Listed by:
Jo Marie Hemphill 407-908-4693,
ALL STAR PROPERTIES OF CENTRAL 407-846-9100,
Kevin Waldbieser 407-460-7993,
ALL STAR PROPERTIES OF CENTRAL
Bought with:
Farida Basil, 3328490
BLUE CHIP REALTY PREFERRED INC
Source: Stellar MLS,MLS#: S5091670 Originating MLS: Osceola
Originating MLS: Osceola
Facts & features
Interior
Bedrooms & bathrooms
- Bedrooms: 6
- Bathrooms: 4
- Full bathrooms: 3
- 1/2 bathrooms: 1
Primary bedroom
- Level: First
- Dimensions: 19x14
Other
- Level: Second
- Dimensions: 35x16
Bedroom 2
- Level: Second
- Dimensions: 14x14
Bedroom 3
- Level: Second
- Dimensions: 14x13
Bedroom 4
- Level: Second
- Dimensions: 14x10
Bedroom 5
- Level: Second
- Dimensions: 13x10
Dining room
- Level: First
- Dimensions: 16x11
Family room
- Level: First
- Dimensions: 21x17
Kitchen
- Level: First
- Dimensions: 24x14
Laundry
- Level: First
- Dimensions: 7x7
Living room
- Level: First
- Dimensions: 17x13
Heating
- Central, Electric, Zoned
Cooling
- Central Air
Appliances
- Included: Dishwasher, Microwave, Range, Refrigerator
- Laundry: Inside
Features
- Ceiling Fan(s), High Ceilings, Primary Bedroom Main Floor, Solid Wood Cabinets, Stone Counters, Walk-In Closet(s)
- Flooring: Carpet, Ceramic Tile, Hardwood
- Doors: French Doors, Outdoor Kitchen
- Windows: Hurricane Shutters
- Has fireplace: Yes
Interior area
- Total structure area: 5,472
- Total interior livable area: 4,163 sqft
Property
Parking
- Total spaces: 3
- Parking features: Garage - Attached
- Attached garage spaces: 3
- Details: Garage Dimensions: 31x24
Features
- Levels: Two
- Stories: 2
- Exterior features: Irrigation System, Lighting, Outdoor Kitchen, Rain Gutters, Sidewalk
- Has private pool: Yes
- Pool features: Gunite, Screen Enclosure
- Has spa: Yes
- Spa features: Heated, In Ground
- Fencing: Fenced
Lot
- Size: 0.53 Acres
- Dimensions: 100 x 232
- Features: In County
Details
- Parcel number: 352529257400010070
- Zoning: ORS1
- Special conditions: None
Construction
Type & style
- Home type: SingleFamily
- Property subtype: Single Family Residence
Materials
- Block, Stucco
- Foundation: Slab
- Roof: Shingle
Condition
- New construction: No
- Year built: 1999
Utilities & green energy
- Sewer: Public Sewer
- Water: Public
- Utilities for property: BB/HS Internet Available, Cable Available, Electricity Connected, Propane, Sewer Connected, Sprinkler Meter, Water Connected
Community & HOA
Community
- Features: Deed Restrictions, Gated Community - No Guard
- Security: Gated Community
- Pet fee: $0 monthly
- Subdivision: ASHLEY COVE UNIT 01 REP
HOA
- Has HOA: Yes
- Amenities included: Gated
- HOA fee: $67 monthly
- HOA name: Sentry Management
- HOA phone: 407-846-6323
Location
- Region: Kissimmee
Financial & listing details
- Price per square foot: $209/sqft
- Tax assessed value: $742,900
- Annual tax amount: $5,921
- Date on market: 9/19/2023
- Cumulative days on market: 23 days
- Listing terms: Cash,Conventional,FHA,VA Loan
- Ownership: Fee Simple
- Total actual rent: 0
- Electric utility on property: Yes
- Road surface type: Paved
Price history
| Date | Event | Price |
|---|---|---|
| 11/16/2023 | Sold | $870,000-1.1%$209/sqft |
Source:  Stellar MLS #S5091670 Report a problem Stellar MLS #S5091670 Report a problem | ||
| 10/16/2023 | Pending sale | $879,900$211/sqft |
Source: Stellar MLS #S5091670 Report a problem | ||
| 9/19/2023 | Listed for sale | $879,900+145%$211/sqft |
Source: Stellar MLS #S5091670 Report a problem | ||
| 10/5/1999 | Sold | $359,100$86/sqft |
Source: Public Record Report a problem | ||
Public tax history
| Year | Property taxes | Tax assessment |
|---|---|---|
| 2025 | $11,005 +1.6% | $742,900 +0.5% |
| 2024 | $10,836 +76.5% | $739,300 +4.4% |
| 2023 | $6,140 +3.7% | $708,000 +20.6% |
| 2022 | $5,922 +0.5% | $587,200 +20.7% |
| 2021 | $5,894 +1.1% | $486,600 +3.9% |
| 2020 | $5,831 +1.1% | $468,300 +6.2% |
| 2019 | $5,770 | $441,000 +13.6% |
| 2018 | $5,770 +2.1% | $388,161 +2.1% |
| 2017 | $5,650 -0.1% | $380,178 +2.1% |
| 2016 | $5,656 +1.2% | $372,359 +0.7% |
| 2015 | $5,590 -0.8% | $369,771 +0.8% |
| 2014 | $5,632 | $366,837 +1.5% |
| 2013 | -- | $361,416 +1.7% |
| 2012 | -- | $355,375 -9.7% |
| 2011 | -- | $393,600 -2.5% |
| 2010 | -- | $403,800 -9.5% |
| 2009 | -- | $446,400 -22.3% |
| 2008 | -- | $574,500 -3.6% |
| 2007 | -- | $595,800 +11.9% |
| 2006 | -- | $532,400 +27.9% |
| 2005 | -- | $416,400 +22.4% |
| 2004 | -- | $340,200 |
| 2003 | -- | $340,200 +20.2% |
| 2002 | $4,210 +1.8% | $282,923 +1.6% |
| 2001 | $4,135 +1.1% | $278,468 +3% |
| 2000 | $4,091 | $270,357 |
Find assessor info on the county website
Neighborhood: 34744
Nearby homes
- $750,0005 bd4 ba3.6k sqft1620 Marina Lake Dr, Kissimmee, FL 34744For Sale
- $540,0004 bd3 ba2.4k sqft1624 Marina Lake Dr, Kissimmee, FL 34744Sold

- $390,8003 bd2 ba2k sqft1586 Anorada Blvd, Kissimmee, FL 34744Off Market
- $659,4004 bd4 ba3k sqft1626 Marina Lake Dr, Kissimmee, FL 34744Off Market
- $611,1005 bd3 ba2.8k sqft1618 Marina Lake Dr, Kissimmee, FL 34744Off Market
- $466,3003 bd2 ba1.8k sqft1580 Anorada Blvd, Kissimmee, FL 34744Off Market
- $532,9004 bd3 ba2.4k sqft1592 Anorada Blvd, Kissimmee, FL 34744Off Market
- $652,4004 bd4 ba3.5k sqft1683 Marina Lake Dr, Kissimmee, FL 34744Off Market
Nearby schools
GreatSchools rating
- 4/10Partin Settlement Elementary SchoolGrades: PK-5Distance: 3.2 mi
- 7/10Neptune Middle SchoolGrades: 6-8Distance: 2.6 mi
- 4/10Osceola High SchoolGrades: 9-12Distance: 3.4 mi
Schools provided by the listing agent
- Elementary: Partin Settlement Elem
- Middle: Neptune Middle (6-8)
- High: Osceola High School
Source: Stellar MLS. This data may not be complete. We recommend contacting the local school district to confirm school assignments for this home.
Get a cash offer in 3 minutes
Find out how much your home could sell for in as little as 3 minutes with a no-obligation cash offer.
Estimated market value
$884,300
Get a cash offer in 3 minutes
Find out how much your home could sell for in as little as 3 minutes with a no-obligation cash offer.
Estimated market value
$884,300
- Florida
- Osceola County
- Kissimmee
- 34744
- 1622 MARINA LAKE DRIVE
