Skip main navigation
Sold for $540,000
  • $540,000

    1624 MARINA LAKE DRIVE, KISSIMMEE, FL 34744

    4beds
    2,453sqft
    Single Family Residence
    Built in 1999
    0.53 Acres Lot
    $565,600 Zestimate®
    $220/sqft
    $3,019 Estimated rent

    Home value

    $565,600

    $537,000 - $594,000

    $3,019/mo

    Zestimate® history
    Loading
    Loading...

    Owner options

    List your home for rent

    $3,019/mo

    Rent Zestimate®

    Find your next renter with Zillow Rental Manager. Plus, with online applications, you can quickly screen prospective tenants – for free.

    Learn more

    $3,019/mo

    Rent Zestimate®

    Refinance and save

    $3,700/mo

    Est. payment

    Refinancing to a lower rate could help reduce your monthly payments and save thousands over the life of the loan.

    See today's rates

    $3,700/mo

    Est. payment

    Explore your selling options

    Work with a Zillow partner agent

    Leverage their expertise and Zillow's premium Showcase listings to get your home seen by more buyers.

    Get started

    List with your own agent

    Get your home in front of millions of buyers by listing it on Zillow.

    Learn how to do it

    Sell it yourself

    Take full control of how buyers see your home on Zillow by listing For Sale by Owner (FSBO).

    List your home

    What's special

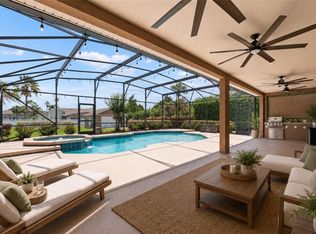
    This former model home in gated Ashley Cove must be seen to appreciate the attention given to the details of this immaculate property! This 4 bedroom, 3 bath split plan has 10' and 12' soaring ceilings, marble tile in the baths and ensuite master bedroom. The master bath has split vanities, a separate shower and a jacuzzi tub. A few of the artistic touches include: ceiling medallions, crystal door handles, transom windows, pocket doors, window treatments and an extravagant amount of trim work throughout. The foyer has a fresco-style ceiling and the formal dining room with a coffered ceiling and library/music room branch off the foyer. The kitchen has been completely upgraded with high-end appliances, granite counters, breakfast bar, double oven, pantry and even a breakfast nook overlooking the garden. The living room with a gas fireplace, built-ins and double doors is expansive for entertaining your many guests. The home is situated on over a half an acre and the back yard is your own private garden oasis. The covered, professionally designed patio leads to a screened in koi pond, 2 waterfalls and an in-ground, 10 person, gas heated spa for your relaxation. The pump and heater have been replaced in 2023 and 2024 respectively. The tropical garden is absolutely gorgeous with an abundance of orchids, ferns, bromeliads and a plethora of fruit trees including: mango, Brazilian cherry, star fruit, citrus, plum, soursop, tangelo, papaya and loquat. You will never want to leave your backyard! A new roof was installed in 2020. All this with the convenience of being minutes from the theme parks and easy access to the Turnpike and within a 30 minute drive of Orlando International Airport will make this move in ready home your true dream house! Room Feature: Linen Closet In Bath (Primary Bedroom).

    Zillow last checked:

    Listing updated:

    Listed by:

    Cheryl Grieb 407-922-2000,

    OLDE KISSIMMEE REALTY 407-944-4822,

    Kelly Yerkes 407-460-8268,

    OLDE KISSIMMEE REALTY

    Bought with:

    Jen Morreale, 3508696

    REDFIN CORPORATION

    Source: Stellar MLS,MLS#: S5100793MLS LogoOriginating MLS: Osceola

    Facts & features

    Interior

    Bedrooms & bathrooms
    • Bedrooms: 4
    • Bathrooms: 3
    • Full bathrooms: 3
    Primary bedroom
    • Features: Dual Sinks, En Suite Bathroom, Split Vanities, Tub with Separate Shower Stall, Water Closet/Priv Toilet, Walk-In Closet(s)
    • Level: First
    • Dimensions: 15x15
    Bedroom 2
    • Features: Ceiling Fan(s), Built-in Closet
    • Level: First
    • Dimensions: 11x12
    Bedroom 3
    • Features: Ceiling Fan(s), Built-in Closet
    • Level: First
    • Dimensions: 11x12
    Bedroom 4
    • Features: Ceiling Fan(s), Built-in Closet
    • Level: First
    • Dimensions: 11x13
    Dining room
    • Level: First
    • Dimensions: 12x12
    Kitchen
    • Features: Breakfast Bar, Pantry, Granite Counters
    • Level: First
    • Dimensions: 13x11
    Library
    • Level: First
    • Dimensions: 12x12
    Living room
    • Features: Built-In Shelving
    • Level: First
    • Dimensions: 17x19
    Heating
    • Central, Electric
    Cooling
    • Central Air
    Appliances
    • Included: Dishwasher, Disposal, Dryer, Electric Water Heater, Microwave, Range, Refrigerator, Washer
    • Laundry: Inside, Laundry Room
    Features
    • Built-in Features, Ceiling Fan(s), Coffered Ceiling(s), Crown Molding, Eating Space In Kitchen, High Ceilings, Primary Bedroom Main Floor, Solid Surface Counters, Split Bedroom, Thermostat, Walk-In Closet(s)
    • Flooring: Carpet, Luxury Vinyl, Marble, Tile
    • Doors: French Doors
    • Windows: Blinds, Drapes, Window Treatments
    • Has fireplace: Yes
    • Fireplace features: Gas
    Interior area
    • Total structure area: 3,499
    • Total interior livable area: 2,453 sqft

    Property

    Parking
    • Total spaces: 2
    • Parking features: Garage Door Opener
    • Attached garage spaces: 2
    Features
    • Levels: One
    • Stories: 1
    • Patio & porch: Covered, Front Porch, Patio
    • Exterior features: Garden, Irrigation System, Rain Gutters, Sidewalk
    • Has spa: Yes
    • Spa features: Heated, In Ground
    • Fencing: Vinyl
    Lot
    • Size: 0.53 Acres
    • Features: In County
    • Residential vegetation: Fruit Trees, Mature Landscaping, Trees/Landscaped
    Details
    • Parcel number: 352529257400010080
    • Zoning: ORS1
    • Special conditions: None

    Construction

    Type & style
    • Home type: SingleFamily
    • Property subtype: Single Family Residence
    Materials
    • Block, Stucco
    • Foundation: Slab
    • Roof: Shingle
    Condition
    • New construction: No
    • Year built: 1999

    Utilities & green energy

    • Sewer: Public Sewer
    • Water: Public
    • Utilities for property: Electricity Connected, Public

    Community & HOA

    Community
    • Features: Gated Community - No Guard
    • Pet fee: $0 monthly
    • Subdivision: ASHLEY COVE UNIT 01 REP
    HOA
    • Has HOA: Yes
    • HOA fee: $75 monthly
    • HOA name: Sentry Management
    • HOA phone: 407-846-6323
    Location
    • Region: Kissimmee

    Financial & listing details

    • Price per square foot: $220/sqft
    • Tax assessed value: $428,400
    • Annual tax amount: $3,733
    • Date on market: 3/6/2024
    • Cumulative days on market: 119 days
    • Listing terms: Cash,Conventional
    • Ownership: Fee Simple
    • Total actual rent: 0
    • Electric utility on property: Yes
    • Road surface type: Paved, Asphalt

    Price history

    DateEventPrice
    8/8/2024Sold$540,000-4.3%$220/sqft
    Source: Stellar MLS #S5100793 Report a problem
    7/3/2024Pending sale$564,000$230/sqft
    Source: Stellar MLS #S5100793 Report a problem
    6/6/2024Price change$564,000-0.9%$230/sqft
    Source: Stellar MLS #S5100793 Report a problem
    4/30/2024Price change$569,000-1.9%$232/sqft
    Source: Stellar MLS #S5100793 Report a problem
    3/12/2024Price change$579,900-6.5%$236/sqft
    Source: Stellar MLS #S5100793 Report a problem
    3/6/2024Listed for sale$619,900-4.6%$253/sqft
    Source: Stellar MLS #S5100793 Report a problem
    3/5/2024Listing removed--
    Source: Owner Report a problem
    2/22/2024Listed for sale$650,000+170.4%$265/sqft
    Source: Owner Report a problem
    5/18/2000Sold$240,400$98/sqft
    Source: Public Record Report a problem

    Public tax history

    YearProperty taxesTax assessment
    2025$6,082 +59.5%$428,400 +4.2%
    2024$3,814 +2.1%$411,200 +3.6%
    2023$3,733 +4.2%$396,800 +22%
    2022$3,584 +0.7%$325,200 +20.3%
    2021$3,558 +1.5%$270,300 +3.1%
    2020$3,505 +1.4%$262,200 +7.9%
    2019$3,457 $243,000 +3.6%
    2018$3,457 +3.1%$234,506 +2.1%
    2017$3,352 +0.1%$229,683 +2.1%
    2016$3,350 +1.3%$224,959 +0.7%
    2015$3,306 0%$223,396 +0.8%
    2014$3,307 $221,624 +1.5%
    2013-- $218,349 +1.7%
    2012-- $214,700 -14.6%
    2011-- $251,300 -2.3%
    2010-- $257,100 -9.9%
    2009-- $285,500 -21.7%
    2008-- $364,600 -3.3%
    2007-- $377,100 +11.1%
    2006-- $339,400 +27.8%
    2005-- $265,500 +24.4%
    2004-- $213,400
    2003-- $213,400 +1.5%
    2002$3,022 +1.9%$210,152 +1.6%
    2001$2,966 +3.3%$206,843 +20.1%
    2000$2,872 $172,240
    Find assessor info on the county website

    Neighborhood: 34744

    Nearby schools

    GreatSchools rating
    Schools provided by the listing agent
    • Elementary: Partin Settlement Elem
    • Middle: Neptune Middle (6-8)
    • High: Osceola High School

    Source: Stellar MLS. This data may not be complete. We recommend contacting the local school district to confirm school assignments for this home.

    Get a cash offer in 3 minutes
    Find out how much your home could sell for in as little as 3 minutes with a no-obligation cash offer.
    Estimated market value
    $565,600
    Get a cash offer in 3 minutes
    Find out how much your home could sell for in as little as 3 minutes with a no-obligation cash offer.
    Estimated market value
    $565,600