Welcome to this stunning, Mediterranean-inspired 5-bed, 4-bath masterpiece in the gated Bellalago community, offering over 3,000 sq. ft. of thoughtfully designed living space in Kissimmee’s premier lifestyle neighborhood. Step inside to an open floorplan with all-tile flooring, fresh interior paint, and designer light fixtures. The chef’s kitchen is well-appointed with modern cabinetry, granite countertops, stainless steel appliances, and custom backsplash, creating a bright, modern heart of the home. The main-level primary suite is a private retreat complete with natural light, walk-in closet, and spa-style bath with garden tub and separate shower. A versatile upstairs flex space with full bath offers endless possibilities — home office, media room, guest suite or play area. Outdoor living is effortless on the screened-in patio overlooking lush preserve, ideal for relaxing or entertaining. Additional highlights include a three-car garage with tile floor, cathedral ceilings, and split bedroom plan. Life in Bellalago means resort-style amenities — two clubhouses, community pools with slides, tennis & pickleball courts, fitness center, walking trails, boardwalk over Lake Toho with fishing piers and boat docks, on-site restaurant, and 24/7 manned gates for peace of mind. Convenient to shopping, dining, schools and major attractions, this home offers a perfect blend of luxury, comfort and community living. (Motivated Client)
For sale
$540,000
3540 VALLEYVIEW DR, KISSIMMEE, FL 34746
5beds
3,037sqft
Single Family Residence
Built in 2005
8,886 Square Feet Lot
$-- Zestimate®
$178/sqft
$355/mo HOA
What's special
Granite countertopsFresh interior paintOpen floorplanModern cabinetryMain-level primary suitePrivate retreatSplit bedroom plan
- 80 days
- 186
- 15
Zillow last checked:
Listing updated:
Listed by:
Franklin Baez 347-339-5999,
LA ROSA REALTY KISSIMMEE 407-930-3530,
Rene Ladera 407-800-1987,
LA ROSA REALTY KISSIMMEE
Source: Stellar MLS,MLS#: S5152021 Originating MLS: Osceola
Originating MLS: Osceola
Facts & features
Interior
Bedrooms & bathrooms
- Bedrooms: 5
- Bathrooms: 4
- Full bathrooms: 3
- 1/2 bathrooms: 1
Primary bedroom
- Features: Tub with Separate Shower Stall, Walk-In Closet(s)
- Level: First
Other
- Features: Tub With Shower, Storage Closet
- Level: Second
Bedroom 2
- Features: Walk-In Closet(s)
- Level: First
Bedroom 3
- Features: Jack & Jill Bathroom, Walk-In Closet(s)
- Level: First
Bedroom 4
- Features: Jack & Jill Bathroom, Walk-In Closet(s)
- Level: First
Kitchen
- Level: First
Kitchen
- Features: Granite Counters
- Level: First
Living room
- Level: First
Heating
- Central
Cooling
- Central Air
Appliances
- Included: Dishwasher, Disposal, Dryer, Electric Water Heater, Microwave, Range, Refrigerator, Washer
- Laundry: Inside
Features
- Cathedral Ceiling(s), Ceiling Fan(s), High Ceilings, Kitchen/Family Room Combo, Living Room/Dining Room Combo, Primary Bedroom Main Floor, Split Bedroom, Stone Counters, Thermostat, Walk-In Closet(s)
- Flooring: Ceramic Tile
- Doors: Sliding Doors
- Windows: Window Treatments
- Has fireplace: No
Interior area
- Total structure area: 4,078
- Total interior livable area: 3,037 sqft
Property
Parking
- Total spaces: 3
- Parking features: Garage - Attached
- Attached garage spaces: 3
- Details: Garage Dimensions: 30X26
Features
- Levels: Two
- Stories: 2
- Waterfront features: Lake
Lot
- Size: 8,886 Square Feet
Details
- Parcel number: 292629264600010950
- Zoning: OPUD
- Special conditions: None
Construction
Type & style
- Home type: SingleFamily
- Architectural style: Mediterranean
- Property subtype: Single Family Residence
Materials
- Block, Stucco
- Foundation: Block
- Roof: Tile
Condition
- Completed
- New construction: No
- Year built: 2005
Utilities & green energy
- Sewer: Public Sewer
- Water: Public
- Utilities for property: BB/HS Internet Available, Cable Available, Cable Connected, Fiber Optics, Street Lights
Community & HOA
Community
- Features: Community Boat Ramp, Dock, Fishing, Lake, Water Access, Clubhouse, Deed Restrictions, Dog Park, Fitness Center, Gated Community - Guard, Golf Carts OK, Irrigation-Reclaimed Water, Park, Playground, Pool, Restaurant, Sidewalks, Tennis Court(s)
- Pet fee: $0 monthly
- Subdivision: BELLALAGO PH 3M
HOA
- Has HOA: Yes
- Services included: 24-Hour Guard, Cable TV, Community Pool, Internet, Maintenance Grounds
- HOA fee: $355 monthly
- HOA name: First Service Residential
- HOA phone: 407-846-3014
Location
- Region: Kissimmee
Financial & listing details
- Price per square foot: $178/sqft
- Tax assessed value: $424,000
- Annual tax amount: $7,000
- Date on market: 6/19/2026
- Cumulative days on market: 127 days
- Listing terms: Cash,Conventional,FHA,VA Loan
- Ownership: Fee Simple
- Total actual rent: 0
- Road surface type: Asphalt
Estimated market value
Not available
Estimated sales range
Not available
Not available
Price history
| Date | Event | Price |
|---|---|---|
| 6/19/2026 | Listed for sale | $540,000$178/sqft |
Source:  Stellar MLS #S5152021 Report a problem Stellar MLS #S5152021 Report a problem | ||
| 4/25/2026 | Listing removed | $540,000$178/sqft |
Source: Stellar MLS #S5143932 Report a problem | ||
| 3/31/2026 | Price change | $540,000-1.8%$178/sqft |
Source: Stellar MLS #S5143932 Report a problem | ||
| 2/16/2026 | Listed for sale | $550,000+0.2%$181/sqft |
Source: Stellar MLS #S5143932 Report a problem | ||
| 11/16/2025 | Listing removed | $549,000$181/sqft |
Source: Stellar MLS #S5132826 Report a problem | ||
| 10/27/2025 | Price change | $549,000-0.2%$181/sqft |
Source: Stellar MLS #S5132826 Report a problem | ||
| 9/29/2025 | Price change | $549,990-5.2%$181/sqft |
Source: Stellar MLS #S5132826 Report a problem | ||
| 8/16/2025 | Listed for sale | $579,990+65.7%$191/sqft |
Source: Stellar MLS #S5132826 Report a problem | ||
| 11/1/2020 | Listing removed | $350,000$115/sqft |
Source: COMBS PREMIER REALTY GROUP #O5881707 Report a problem | ||
| 10/1/2020 | Price change | $350,000-4.1%$115/sqft |
Source: COMBS PREMIER REALTY GROUP #O5881707 Report a problem | ||
| 8/4/2020 | Listed for sale | $365,000-6.4%$120/sqft |
Source: COMBS PREMIER REALTY GROUP #O5881707 Report a problem | ||
| 12/17/2019 | Listing removed | $389,900$128/sqft |
Source: PROPERTY OUTLET INTERNATIONAL #O5784445 Report a problem | ||
| 5/17/2019 | Listed for sale | $389,900+16.7%$128/sqft |
Source: PROPERTY OUTLET INTERNATIONAL #O5784445 Report a problem | ||
| 1/9/2006 | Sold | $334,100$110/sqft |
Source: Public Record Report a problem | ||
Public tax history
| Year | Property taxes | Tax assessment |
|---|---|---|
| 2025 | $7,000 -4.6% | $424,000 -7.2% |
| 2024 | $7,337 +104.4% | $456,700 +7.7% |
| 2023 | $3,589 +4.2% | $424,200 +23.8% |
| 2022 | $3,446 +0.8% | $342,600 +19.5% |
| 2021 | $3,417 +1.5% | $286,800 +4.4% |
| 2020 | $3,367 +0.7% | $274,700 +3.7% |
| 2019 | $3,343 | $265,000 +31.5% |
| 2018 | $3,343 +3.3% | $201,543 +2.1% |
| 2017 | $3,236 +1% | $197,398 +2.1% |
| 2016 | $3,202 +1.3% | $193,338 +0.7% |
| 2015 | $3,162 +0.1% | $191,995 +0.8% |
| 2014 | $3,158 | $190,472 +1.5% |
| 2013 | -- | $187,658 +1.7% |
| 2012 | -- | $184,522 +2.7% |
| 2011 | -- | $179,700 +1.8% |
| 2010 | -- | $176,500 -18.3% |
| 2009 | -- | $216,100 -34.1% |
| 2008 | -- | $327,700 -11.4% |
| 2007 | -- | $369,900 +15.9% |
| 2006 | -- | $319,200 |
Find assessor info on the county website
Monthly payment
Est. payment
Payment breakdown
Explore the cost of this home by adjusting the details. Changes won't be saved.Climate risks
Neighborhood: 34746
Nearby schools
Schools provided by the listing agent
- Elementary: Bellalago Charter Academy (K-8)
- Middle: Bellalago Charter Academy (K-8)
- High: Osceola County School for Arts
Source: Stellar MLS. This data may not be complete. We recommend contacting the local school district to confirm school assignments for this home.

Similar homes
- $485,0004 bd3 ba2.7k sqft3817 GOLDEN FEATHER WAY, KISSIMMEE, FL 34746For Sale
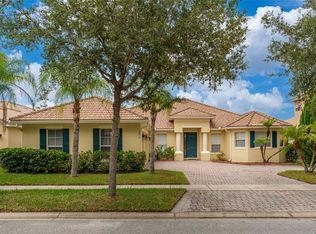
 MLS ID #O6429442, Franklin Mateo, KELLER WILLIAMS LEGACY REALTY. Stellar MLS
 - $499,0004 bd4 ba2.7k sqft3910 REDFIN PLACE, KISSIMMEE, FL 34746For Sale
 MLS ID #S5150540, Antonio Fuentes, Jr, EXP REALTY LLC. Stellar MLS
 - $450,0004 bd4 ba3.5k sqft2300 EAGLE TALON COURT, KISSIMMEE, FL 34746For Sale
 MLS ID #O6425263, John Cunningham, KELLER WILLIAMS CLASSIC. Stellar MLS
 - $427,0004 bd3 ba2.7k sqft3827 GOLDEN KNOT DRIVE, KISSIMMEE, FL 34746For Sale
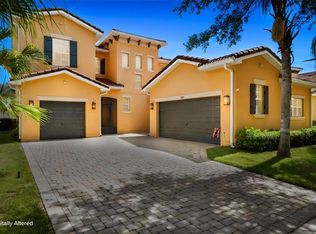 MLS ID #S5154671, Maria Batista, LPT REALTY, LLC. Stellar MLS
 - $419,0003 bd3 ba2.5k sqft3905 BOWFIN TRAIL, KISSIMMEE, FL 34746For SaleMLS ID #S5153371, Hans Tank, MI CASITA REALTY. Stellar MLS
- $470,0004 bd2 ba2k sqft2800 WOODSMERE COURT, KISSIMMEE, FL 34746For SaleMLS ID #O6404526, Jenaia Fowlkes, FOWLKES REALTY CO. Stellar MLS
- $429,0004 bd3 ba2.2k sqft2901 SWEETSPIRE CIRCLE, KISSIMMEE, FL 34746For SaleMLS ID #O6412898, Roselin Diaz, ELITE REALTY, LLC. Stellar MLS
- $375,0004 bd3 ba2.1k sqft4089 NAVIGATOR WAY, KISSIMMEE, FL 34746For SaleMLS ID #O6430859, Franklin Mateo, KELLER WILLIAMS LEGACY REALTY. Stellar MLS
- $359,0004 bd3 ba2.1k sqft4039 NAVIGATOR WAY, KISSIMMEE, FL 34746For SaleMLS ID #P4936335, Janice Tyler, FLORIDA REALTY MARKETPLACE. Stellar MLS
- $419,9954 bd2 ba2k sqft2106 THE OAKS BOULEVARD, KISSIMMEE, FL 34746For SaleMLS ID #O6431874, Abdias Alexandre, CENTRIC REALTY SERVICES LLC. Stellar MLS
- $505,0005 bd4 ba3.6k sqft831 NEPTUNE POINTE LANE, KISSIMMEE, FL 34744For SaleMLS ID #S5149687, Jim McQuade, AVANTI WAY REALTY LLC. Stellar MLS
- $499,9003 bd4 ba2.5k sqft453 SORRENTO RD, KISSIMMEE, FL 34759For SaleMLS ID #O6408903, Corey Smallman, MARKET CONNECT REALTY LLC. Stellar MLS
- $459,9004 bd2 ba2.4k sqft4612 HURON BAY CIRCLE, KISSIMMEE, FL 34759For SaleMLS ID #S5149478, Gabe Porfilio, MELENTREE REALTY LLC. Stellar MLS
- $400,0004 bd3 ba1.9k sqft4700 CUMBRIAN LAKES DRIVE, KISSIMMEE, FL 34746For SaleMLS ID #O6416389, Simi Lakhani, KELLER WILLIAMS CLASSIC. Stellar MLS
- $389,9903 bd2 ba1.9k sqft4314 BIEL COURT, KISSIMMEE, FL 34746For SaleMLS ID #O6424298, Damaris Ortiz PA, SHAW SIGNATURE RE. Stellar MLS
- $395,0003 bd2 ba2.3k sqft1709 GOLFVIEW DRIVE, KISSIMMEE, FL 34746For SaleMLS ID #S5154295, Steve Pugh, EXP REALTY LLC. Stellar MLS
- $505,0005 bd4 ba2.3k sqft2808 LIDO KEY COURT, KISSIMMEE, FL 34747For SaleMLS ID #O6406836, Anna Cheng Cheung, FLORIDA TOP REALTY. Stellar MLS
- $490,0004 bd3 ba2.1k sqft1621 PARK SIDE AVENUE, KISSIMMEE, FL 34744For SaleMLS ID #O6431259, Laura Senzamici, ENGEL & VOELKERS LAKELAND. Stellar MLS
- $629,9008 bd7 ba3.5k sqft4416 SHIVA LOOP, KISSIMMEE, FL 34746For SaleMLS ID #O6427419, Johanna Chandler, LPT REALTY, LLC. Stellar MLS
- $410,0004 bd4 ba2.4k sqft410 LAS FUENTES DRIVE, KISSIMMEE, FL 34746For SaleMLS ID #TB8433448, Tony Giglio, REALTY COOPERATIVE. Stellar MLS
