Short Sale. *BANK APPROVED PRICE* This stunning 5-bedroom, 4-bathroom home is located in the highly desirable Bella Vida Resort, a private guard-gated community just minutes from shopping, dining, and Orlando’s world-famous attractions. Step inside to a bright and spacious open layout featuring a modern kitchen with stainless steel appliances, granite countertops, and a large center island that flows seamlessly into the dining and living areas. The first floor offers a luxurious primary suite with spa-style bathroom, plus an additional bedroom perfect for guests or multigenerational living. Upstairs, you’ll find three more bedrooms and baths, providing plenty of space for family and visitors. Outside, enjoy your own private screened-in pool and spa—ideal for Florida living. A converted garage offers endless possibilities as a game room, home gym, or media lounge. Living in Bella Vida means access to incredible resort amenities: a clubhouse, fitness center, resort-style pools, tennis courts, playgrounds, and scenic walking trails. Whether you’re looking for a vacation retreat, investment property, or full-time residence, this home combines comfort, convenience, and lifestyle in one perfect package.
For sale
Price cut: $15K (7/21)
$410,000
410 LAS FUENTES DRIVE, KISSIMMEE, FL 34746
4beds
2,451sqft
:
Get pre-qualified$3,025/mo
Single Family Residence
Built in 2008
5,924 Square Feet Lot
$-- Zestimate®
$167/sqft
$352/mo HOA
What's special
Large center islandGranite countertopsSpa-style bathroomLuxurious primary suite
- 300 days |
- 1,432 |
- 124 |
Zillow last checked:
Listing updated:
Listed by:
Tony Giglio 513-505-5222,
REALTY COOPERATIVE 800-704-6411
Source: Stellar MLS,MLS#: TB8433448 Originating MLS: Suncoast Tampa
Originating MLS: Suncoast Tampa
Facts & features
Interior
Bedrooms & bathrooms
- Bedrooms: 4
- Bathrooms: 4
- Full bathrooms: 3
- 1/2 bathrooms: 1
Primary bedroom
- Features: Walk-In Closet(s)
- Level: First
- Area: 208 Square Feet
- Dimensions: 16x13
Bedroom 2
- Features: Built-in Closet
- Level: Second
- Area: 195 Square Feet
- Dimensions: 13x15
Bedroom 3
- Features: Built-in Closet
- Level: Second
- Area: 132 Square Feet
- Dimensions: 12x11
Bedroom 4
- Features: Built-in Closet
- Level: Second
- Area: 120 Square Feet
- Dimensions: 12x10
Balcony porch lanai
- Level: First
- Area: 286 Square Feet
- Dimensions: 22x13
Dining room
- Level: First
- Area: 120 Square Feet
- Dimensions: 12x10
Kitchen
- Level: First
- Area: 120 Square Feet
- Dimensions: 12x10
Living room
- Level: First
- Area: 143 Square Feet
- Dimensions: 13x11
Heating
- Central, Electric
Cooling
- Central Air
Appliances
- Included: None
- Laundry: None
Features
- Ceiling Fan(s), High Ceilings, Kitchen/Family Room Combo, Living Room/Dining Room Combo, Open Floorplan, Primary Bedroom Main Floor, Solid Surface Counters, Solid Wood Cabinets, Split Bedroom, Walk-In Closet(s)
- Flooring: Laminate
- Doors: Sliding Doors
- Windows: Window Treatments
- Has fireplace: No
Interior area
- Total structure area: 3,229
- Total interior livable area: 2,451 sqft
Video & virtual tour
Property
Parking
- Total spaces: 2
- Parking features: Garage - Attached
- Attached garage spaces: 2
Features
- Levels: Two
- Stories: 2
- Exterior features: Irrigation System, Lighting, Sidewalk
- Has private pool: Yes
- Pool features: Gunite, Screen Enclosure
- Spa features: Heated, In Ground
Lot
- Size: 5,924 Square Feet
Details
- Parcel number: 242528101800013000
- Zoning: SFR
- Special conditions: Short Sale
Construction
Type & style
- Home type: SingleFamily
- Architectural style: Florida
- Property subtype: Single Family Residence
Materials
- Concrete, Stucco, Wood Frame
- Foundation: Slab
- Roof: Shingle
Condition
- New construction: No
- Year built: 2008
Utilities & green energy
- Sewer: Public Sewer
- Water: Public
- Utilities for property: BB/HS Internet Available, Cable Connected, Electricity Connected, Public, Sewer Connected, Street Lights, Underground Utilities
Community & HOA
Community
- Pet fee: $0 monthly
- Subdivision: BELLAVIDA PH 1
HOA
- Has HOA: Yes
- HOA fee: $352 monthly
- HOA name: Stephanie DiDomenico
- HOA phone: 407-997-1627
Location
- Region: Kissimmee
Financial & listing details
- Price per square foot: $167/sqft
- Tax assessed value: $434,300
- Annual tax amount: $7,548
- Date on market: 10/9/2025
- Cumulative days on market: 123 days
- Ownership: Fee Simple
- Total actual rent: 0
- Electric utility on property: Yes
- Road surface type: Asphalt, Paved
Estimated market value
Not available
Estimated sales range
Not available
Not available
Price history
| Date | Event | Price |
|---|---|---|
| 7/21/2026 | Price change | $410,000-3.5%$167/sqft |
Source:  Stellar MLS #TB8433448 Report a problem Stellar MLS #TB8433448 Report a problem | ||
| 6/29/2026 | Listed for sale | $425,000$173/sqft |
Source: Stellar MLS #TB8433448 Report a problem | ||
| 1/2/2026 | Pending sale | $425,000$173/sqft |
Source: Stellar MLS #TB8433448 Report a problem | ||
| 12/15/2025 | Price change | $425,000-3.4%$173/sqft |
Source: Stellar MLS #TB8433448 Report a problem | ||
| 11/20/2025 | Price change | $440,000-5.4%$180/sqft |
Source: Stellar MLS #TB8433448 Report a problem | ||
| 10/9/2025 | Listed for sale | $465,000-13.1%$190/sqft |
Source: Stellar MLS #TB8433448 Report a problem | ||
| 9/30/2025 | Listing removed | $4,000$2/sqft |
Source: Zillow Rentals Report a problem | ||
| 9/3/2025 | Listed for rent | $4,000+3.9%$2/sqft |
Source: Zillow Rentals Report a problem | ||
| 7/21/2024 | Listing removed | -- |
Source: Zillow Rentals Report a problem | ||
| 7/20/2024 | Listing removed | -- |
Source: Stellar MLS #S5101585 Report a problem | ||
| 7/13/2024 | Listed for sale | $535,000$218/sqft |
Source: Stellar MLS #S5101585 Report a problem | ||
| 7/5/2024 | Listed for rent | $3,850+6.9%$2/sqft |
Source: Zillow Rentals Report a problem | ||
| 7/1/2024 | Listing removed | -- |
Source: Stellar MLS #S5101585 Report a problem | ||
| 3/31/2024 | Price change | $535,000-2.7%$218/sqft |
Source: Stellar MLS #S5101585 Report a problem | ||
| 3/20/2024 | Listed for sale | $550,000+4.8%$224/sqft |
Source: Stellar MLS #S5101585 Report a problem | ||
| 2/6/2024 | Listing removed | -- |
Source: Zillow Rentals Report a problem | ||
| 1/27/2024 | Price change | $3,600-10%$1/sqft |
Source: Zillow Rentals Report a problem | ||
| 1/17/2024 | Listed for rent | $4,000-16.7%$2/sqft |
Source: Zillow Rentals Report a problem | ||
| 6/2/2023 | Listing removed | -- |
Source: Zillow Rentals Report a problem | ||
| 4/29/2023 | Price change | $4,800-4%$2/sqft |
Source: Zillow Rentals Report a problem | ||
| 4/7/2023 | Price change | $5,000-9.1%$2/sqft |
Source: Zillow Rentals Report a problem | ||
| 4/3/2023 | Listed for rent | $5,500+10%$2/sqft |
Source: Zillow Rentals Report a problem | ||
| 3/16/2023 | Sold | $525,000$214/sqft |
Source: Public Record Report a problem | ||
| 3/15/2023 | Listing removed | -- |
Source: Zillow Rentals Report a problem | ||
| 3/13/2023 | Listed for rent | $5,000$2/sqft |
Source: Zillow Rentals Report a problem | ||
| 1/9/2023 | Pending sale | $525,000+61.5%$214/sqft |
Source: Stellar MLS #S5078738 Report a problem | ||
| 7/26/2010 | Sold | $325,000$133/sqft |
Source: Public Record Report a problem | ||
Public tax history
| Year | Property taxes | Tax assessment |
|---|---|---|
| 2025 | $7,891 +4.5% | $434,300 -0.1% |
| 2024 | $7,553 +26.2% | $434,800 +2% |
| 2023 | $5,983 +11.2% | $426,300 +13.3% |
| 2022 | $5,381 +19.9% | $376,100 +50.6% |
| 2021 | $4,486 -2.9% | $249,800 +2.5% |
| 2020 | $4,619 -2.5% | $243,800 -0.2% |
| 2019 | $4,737 | $244,400 -6.5% |
| 2018 | $4,737 -7.5% | $261,300 -2.7% |
| 2017 | $5,123 -4.8% | $268,500 -1.6% |
| 2016 | $5,384 -2.6% | $273,000 -0.2% |
| 2015 | $5,529 +0.3% | $273,500 +3.5% |
| 2014 | $5,510 | $264,200 +0.1% |
| 2013 | -- | $264,000 +0.9% |
| 2012 | -- | $261,700 +7.3% |
| 2011 | -- | $244,000 -20.1% |
| 2010 | -- | $305,500 -8.3% |
| 2009 | -- | $333,100 +494.8% |
| 2008 | -- | $56,000 |
Find assessor info on the county website
Monthly payment
Est. payment
Payment breakdown
Explore the cost of this home by adjusting the details. Changes won't be saved.Climate risks
Neighborhood: Bella Vida
Nearby schools
GreatSchools rating
- 2/10Central Avenue Elementary SchoolGrades: PK-5Distance: 3.5 mi
- 5/10Kissimmee Middle SchoolGrades: 6-8Distance: 2.2 mi
- 4/10Poinciana High SchoolGrades: 9-12Distance: 4.5 mi
- $425,0004 bd3 ba1.6k sqft400 Las Fuentes Dr, Kissimmee, FL 34746Sold

- $185,0004 bd4 ba2k sqft420 Las Fuentes Dr, Kissimmee, FL 34746Sold
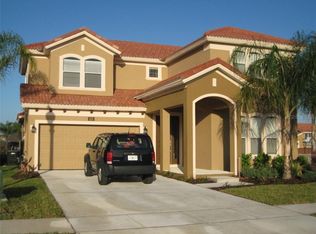
- $549,0006 bd6 ba3.5k sqft430 Las Fuentes Dr, Kissimmee, FL 34746For Sale

- $394,2004 bd3 ba1.6k sqft390 Las Fuentes Dr, Kissimmee, FL 34746Off Market
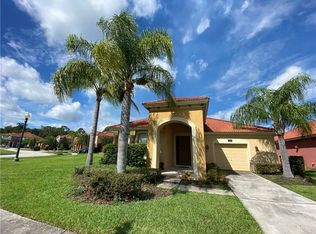
- $442,8004 bd4 ba2k sqft440 Las Fuentes Dr, Kissimmee, FL 34746Off Market
- $448,6004 bd4 ba2k sqft4532 Stella St, Kissimmee, FL 34746Off Market
- $564,8006 bd5 ba3.5k sqft4533 Stella St, Kissimmee, FL 34746Off Market
- $600,0006 bd7 ba3.5k sqft450 Las Fuentes Dr, Kissimmee, FL 34746Sold
A local agent can set up tours, give advice and negotiate with sellers.
Similar homes
- $419,0003 bd3 ba2.5k sqft3905 BOWFIN TRAIL, KISSIMMEE, FL 34746For Sale

 MLS ID #S5155075, Hans Tank, MI CASITA REALTY. Stellar MLS
 - $439,0004 bd3 ba2.2k sqft2901 SWEETSPIRE CIRCLE, KISSIMMEE, FL 34746For Sale
 MLS ID #O6412898, Roselin Diaz, ELITE REALTY, LLC. Stellar MLS
 - $399,9903 bd2 ba1.9k sqft4314 BIEL COURT, KISSIMMEE, FL 34746For Sale
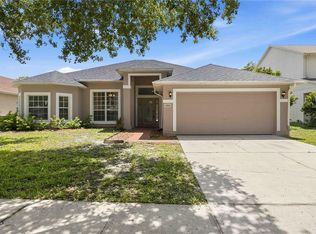 MLS ID #O6424298, Damaris Ortiz PA, SHAW SIGNATURE RE. Stellar MLS
 - $395,0004 bd3 ba2.1k sqft4039 NAVIGATOR WAY, KISSIMMEE, FL 34746For Sale
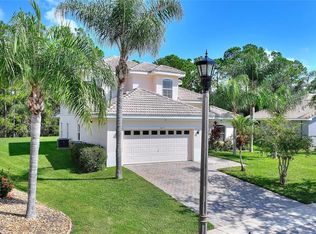 MLS ID #P4936335, Janice Tyler, FLORIDA REALTY MARKETPLACE. Stellar MLS
 - $395,0003 bd2 ba1.6k sqft5179 ROYAL POINT AVENUE, KISSIMMEE, FL 34746For SaleMLS ID #O6413455, Pablo Cintron, Jr PA, REDFIN CORPORATION. Stellar MLS
- $499,9994 bd4 ba2.7k sqft2165 The Oaks Blvd, Kissimmee, FL 34746For SaleMLS ID #11608763, Sheryl Cury, Pa, La Rosa Realty Llc. My State MLS
- $425,0004 bd3 ba2.1k sqft3703 MOON DANCER PLACE, ST CLOUD, FL 34772For SaleMLS ID #S5154771, Steve Pugh, EXP REALTY LLC. Stellar MLS
- $425,0004 bd2 ba1.8k sqft1687 PARK SIDE AVENUE, KISSIMMEE, FL 34744For SaleMLS ID #S5151674, Lisbeth Diaz De Rico, COLDWELL BANKER REALTY. Stellar MLS
- $339,9904 bd3 ba1.9k sqft850 BOCAVISTA COURT, DAVENPORT, FL 33896For SaleMLS ID #V4950560, Melchire St. Ville, KARIZA CAPITAL REALTY, LLC. Stellar MLS
- $479,9903 bd3 ba2.7k sqft3716 PARADISO CIRCLE, KISSIMMEE, FL 34746For SaleMLS ID #O6408454, Kimberley Beaudry, ORLANDO REGIONAL REALTY. Stellar MLS
- $394,0004 bd2 ba2k sqft3058 BAY LAUREL CIRCLE N, KISSIMMEE, FL 34744For SaleMLS ID #S5151672, Reinaldo Roman, ROMAN'S PRO REALTY LLC. Stellar MLS
- $421,0004 bd3 ba2.5k sqft472 BRUNSWICK DRIVE, DAVENPORT, FL 33837For SaleMLS ID #O6415405, Nicole Dege, REDFIN CORPORATION. Stellar MLS
- $320,0003 bd2 ba1.5k sqft4409 BLACKBIRD STREET, KISSIMMEE, FL 34746For SaleMLS ID #O6396649, John Guimaraes Beghini, YOUNG REAL ESTATE. Stellar MLS
- $395,9004 bd3 ba2.8k sqft206 TARANTO WAY, KISSIMMEE, FL 34758For SaleMLS ID #S5146771, Karla Price, COLDWELL BANKER REALTY. Stellar MLS
- $425,0004 bd3 ba2.2k sqft470 HAMLET LOOP, DAVENPORT, FL 33837For SaleMLS ID #S5147916, Beatriz Salvatella, ONE TEAM REALTY. Stellar MLS
- $344,0003 bd3 ba1.6k sqft2639 BUENA VIEW ROAD, KISSIMMEE, FL 34746For SaleMLS ID #S5147668, Lesly Echevarria, RESILIENT MIND REALTY GROUP. Stellar MLS
- $399,9003 bd2 ba1.2k sqft11429 KENLEY CIRCLE, ORLANDO, FL 32824For SaleMLS ID #O6429664, Mark D'Italia, PROPERTY LOGIC RE. Stellar MLS
- $464,9994 bd2 ba2.4k sqft4612 HURON BAY CIRCLE, KISSIMMEE, FL 34759For SaleMLS ID #S5149478, Gabe Porfilio, MELENTREE REALTY LLC. Stellar MLS
- $399,9904 bd2 ba2.2k sqft1863 Ashton Park Pl, Saint Cloud, FL 34771For SaleMLS ID #11584782, Vivian Pascual, Pa, La Rosa Realty Kissimmee. My State MLS
- $505,0005 bd4 ba2.3k sqft2808 LIDO KEY COURT, KISSIMMEE, FL 34747For SaleMLS ID #O6406836, Anna Cheng Cheung, FLORIDA TOP REALTY. Stellar MLS
