Welcome to your dream fully furnished home! Located in the highly sought after gated community of BellaVida, this luxurious 6 bed 5 and half bath pool home is Florida living at its finest! With over 3500 sq feet of indoor & outdoor living space, this home is spacious enough for any large family, and is also zoned for short term vacation rentals! Immediately when entering the home, you are greeted by a beautifully adorned front living space which leads you into the heart of the home. The central living space includes top tier stainless steel appliances and finishes, an expansive granite kitchen island perfect for entertaining, a beautifully designed butler’s kitchen and dedicated bar space. Double access sliding glass doors that lead to the covered lanai and screened pool & spa area which makes for the perfect space for relaxing on a beautiful evening with friends and family. The pool space has been updated with an iron safety fence to ensure safety for family and pets! Kitchen and dining areas display an open concept to allow for maximum entertaining potential! Moving to the 2nd level, you are greeted by newly updated vinyl flooring, a huge bonus living space, double owner suites with oversized en-suite bathrooms, as well as four additional overly spacious bedrooms, all of which include their own bathrooms! The community is conveniently located just 6 miles from Walt Disney World, and has tons of shopping, dining, and many exciting area attractions within a short walking distance! Resort-Style on-site community amenities include the 6,700 square feet clubhouse, volleyball, zero-entry pool, arcade, cybercafé, basketball court, picnic area, walking trails, and playground. This home will make you fall in love! Don’t wait to make it yours!
For sale
$549,000
430 LAS FUENTES DRIVE, KISSIMMEE, FL 34746
6beds
3,512sqft
:
Get pre-qualified$3,969/mo
Single Family Residence
Built in 2012
5,750 Square Feet Lot
$-- Zestimate®
$156/sqft
$431/mo HOA
What's special
Covered lanaiHuge bonus living spaceDedicated bar spaceNewly updated vinyl flooring
- 38 days |
- 380 |
- 27 |
Zillow last checked:
Listing updated:
Listed by:
Christina Dore 407-782-6318,
D & D PROPERTY MANAGEMENT SOLUTIONS LLC 407-434-1693,
Allan Dion 407-434-1693,
D & D PROPERTY MANAGEMENT SOLUTIONS LLC
Source: Stellar MLS,MLS#: O6421783 Originating MLS: Orlando Regional
Originating MLS: Orlando Regional
Facts & features
Interior
Bedrooms & bathrooms
- Bedrooms: 6
- Bathrooms: 6
- Full bathrooms: 5
- 1/2 bathrooms: 1
Primary bedroom
- Features: Walk-In Closet(s)
- Level: Second
- Area: 196 Square Feet
- Dimensions: 14x14
Primary bathroom
- Level: Second
- Area: 144 Square Feet
- Dimensions: 12x12
Dining room
- Level: First
- Area: 144 Square Feet
- Dimensions: 12x12
Kitchen
- Level: First
- Area: 154 Square Feet
- Dimensions: 14x11
Living room
- Level: First
- Area: 546 Square Feet
- Dimensions: 26x21
Heating
- Central
Cooling
- Central Air
Appliances
- Included: Dishwasher, Microwave, Refrigerator, Washer
- Laundry: Laundry Closet
Features
- Ceiling Fan(s), Kitchen/Family Room Combo, Living Room/Dining Room Combo
- Flooring: Carpet, Tile
- Doors: Sliding Doors
- Windows: Window Treatments
- Has fireplace: No
- Furnished: Yes
Interior area
- Total structure area: 4,223
- Total interior livable area: 3,512 sqft
Video & virtual tour
Property
Parking
- Total spaces: 2
- Parking features: Garage - Attached
- Attached garage spaces: 2
Features
- Levels: Two
- Stories: 2
- Exterior features: Sidewalk
- Has private pool: Yes
- Pool features: Child Safety Fence, In Ground
Lot
- Size: 5,750 Square Feet
- Dimensions: 50 x 115
Details
- Parcel number: 242528101800013020
- Zoning: RES
- Special conditions: None
Construction
Type & style
- Home type: SingleFamily
- Property subtype: Single Family Residence
Materials
- Block, Stucco, Wood Frame
- Foundation: Slab
- Roof: Tile
Condition
- New construction: No
- Year built: 2012
Utilities & green energy
- Sewer: Public Sewer
- Water: Public
- Utilities for property: Cable Available, Electricity Available, Sewer Available, Water Available
Community & HOA
Community
- Pet fee: $0 monthly
- Subdivision: BELLAVIDA PH 1
HOA
- Has HOA: Yes
- HOA fee: $431 monthly
- HOA name: Bellavida Homeowners Association
- HOA phone: 407-233-2560
Location
- Region: Kissimmee
Financial & listing details
- Price per square foot: $156/sqft
- Tax assessed value: $524,100
- Annual tax amount: $9,523
- Date on market: 7/2/2026
- Cumulative days on market: 37 days
- Ownership: Fee Simple
- Total actual rent: 0
- Electric utility on property: Yes
- Road surface type: Asphalt
Estimated market value
Not available
Estimated sales range
Not available
Not available
Price history
| Date | Event | Price |
|---|---|---|
| 7/2/2026 | Listed for sale | $549,000-7.7%$156/sqft |
Source:  Stellar MLS #O6421783 Report a problem Stellar MLS #O6421783 Report a problem | ||
| 5/1/2026 | Listing removed | $595,000$169/sqft |
Source: Stellar MLS #O6376723 Report a problem | ||
| 4/23/2026 | Price change | $595,000-2.5%$169/sqft |
Source: Stellar MLS #O6376723 Report a problem | ||
| 1/25/2026 | Listed for sale | $610,000+52.5%$174/sqft |
Source: Stellar MLS #O6376723 Report a problem | ||
| 7/12/2024 | Listing removed | $399,995-2.4%$114/sqft |
Source: Stellar MLS #S5050524 Report a problem | ||
| 6/22/2021 | Sold | $410,000+2.5%$117/sqft |
Source: Stellar MLS #S5050524 Report a problem | ||
| 5/22/2021 | Pending sale | $399,995$114/sqft |
Source: Stellar MLS #S5050524 Report a problem | ||
| 5/21/2021 | Listed for sale | $399,995-4.8%$114/sqft |
Source: Stellar MLS #S5050524 Report a problem | ||
| 8/16/2013 | Sold | $420,000+2.2%$120/sqft |
Source: Public Record Report a problem | ||
| 1/11/2013 | Sold | $410,815$117/sqft |
Source: Public Record Report a problem | ||
Public tax history
| Year | Property taxes | Tax assessment |
|---|---|---|
| 2025 | $9,524 -0.5% | $524,100 -4.9% |
| 2024 | $9,572 -3.1% | $551,100 -2.2% |
| 2023 | $9,878 +33.7% | $563,500 +33.8% |
| 2022 | $7,388 +42.5% | $421,100 +26.8% |
| 2021 | $5,184 +0.8% | $332,000 +1.9% |
| 2020 | $5,144 -1.6% | $325,900 -0.1% |
| 2019 | $5,225 | $326,300 -7% |
| 2018 | $5,225 -8.9% | $351,000 -2.7% |
| 2017 | $5,738 -5% | $360,600 -1.7% |
| 2016 | $6,038 -13.7% | $366,900 -0.1% |
| 2015 | $6,995 +1% | $367,200 +3.8% |
| 2014 | $6,923 | $353,600 |
| 2013 | -- | $353,600 +830.5% |
| 2012 | -- | $38,000 |
| 2011 | -- | $38,000 -17.4% |
| 2010 | -- | $46,000 -17.9% |
| 2009 | -- | $56,000 |
| 2008 | -- | $56,000 |
Find assessor info on the county website
Monthly payment
Est. payment
Payment breakdown
Explore the cost of this home by adjusting the details. Changes won't be saved.Climate risks
Neighborhood: Bella Vida
Nearby schools
GreatSchools rating
- 2/10Central Avenue Elementary SchoolGrades: PK-5Distance: 3.5 mi
- 5/10Kissimmee Middle SchoolGrades: 6-8Distance: 2.2 mi
- 4/10Poinciana High SchoolGrades: 9-12Distance: 4.5 mi
- $442,8004 bd4 ba2k sqft440 Las Fuentes Dr, Kissimmee, FL 34746Off Market
- $185,0004 bd4 ba2k sqft420 Las Fuentes Dr, Kissimmee, FL 34746Sold
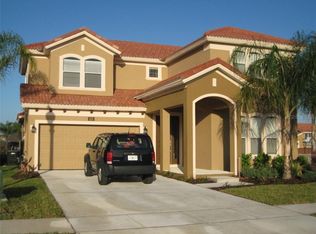
- $600,0006 bd7 ba3.5k sqft450 Las Fuentes Dr, Kissimmee, FL 34746Sold
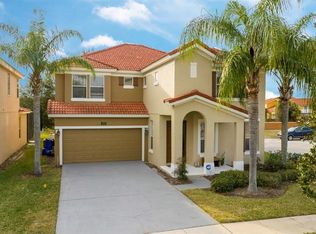
- $410,0004 bd4 ba2.4k sqft410 Las Fuentes Dr, Kissimmee, FL 34746For Sale

- $425,0004 bd3 ba1.6k sqft400 Las Fuentes Dr, Kissimmee, FL 34746Sold
- $564,8006 bd5 ba3.5k sqft4533 Stella St, Kissimmee, FL 34746Off Market
- $448,6004 bd4 ba2k sqft4532 Stella St, Kissimmee, FL 34746Off Market
- $394,2004 bd3 ba1.6k sqft390 Las Fuentes Dr, Kissimmee, FL 34746Off Market
A local agent can set up tours, give advice and negotiate with sellers.
Similar homes
- $550,0005 bd5 ba2.8k sqft2625 SANTOSH COVE, KISSIMMEE, FL 34746For Sale

 MLS ID #O6400516, Jessica Souza Meuli, WRA BUSINESS & REAL ESTATE. Stellar MLS
 - $690,0008 bd6 ba3.8k sqft302 MARCELLO BOULEVARD, KISSIMMEE, FL 34746For Sale
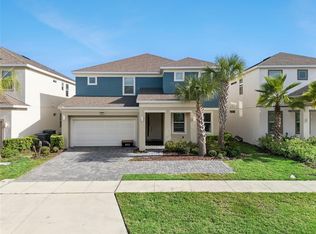 MLS ID #S5155134, James Donovan, TEAM DONOVAN. Stellar MLS
 - $599,9005 bd5 ba2.9k sqft2791 PUNCTUATION PLACE, KISSIMMEE, FL 34746For Sale
 MLS ID #O6305622, Wenyu Wang, ANTS REALTY LLC. Stellar MLS
 - $619,9006 bd5 ba3.3k sqft2936 PROTAGONIST STREET, KISSIMMEE, FL 34746For Sale
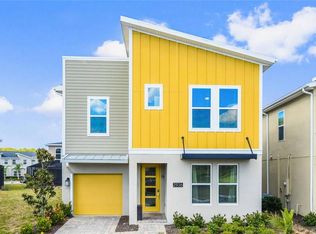 MLS ID #O6305442, Wenyu Wang, ANTS REALTY LLC. Stellar MLS
 - $720,0008 bd7 ba3.5k sqft4443 SHIVA LOOP, KISSIMMEE, FL 34746For SaleMLS ID #O6407672, Luiz Lessa, WRA BUSINESS & REAL ESTATE. Stellar MLS
- $629,0005 bd4 ba3.9k sqft3814 SHORESIDE DRIVE, KISSIMMEE, FL 34746For SaleMLS ID #P4939263, Ashley Lopez, KELLER WILLIAMS REALTY SMART 1. Stellar MLS
- $549,9994 bd3 ba1.9k sqft4830 MEMORIES LANE, KISSIMMEE, FL 34746For SaleMLS ID #O6199304, John Oliveira, REALTY ONE GROUP INSPIRATION. Stellar MLS
- $575,0008 bd6 ba4k sqft1836 NICE COURT, KISSIMMEE, FL 34747For SaleMLS ID #O6429118, Andre Kressler, KRESSLER REAL ESTATE. Stellar MLS
- $465,0004 bd3 ba2.3k sqft2658 SAN SIMEON WAY, KISSIMMEE, FL 34741For SaleMLS ID #O6421563, Rosana Almeida, FLORIDA CONNEXION PROPERTIES. Stellar MLS
- $759,9006 bd6 ba3.7k sqft2916 SIMILE STREET, KISSIMMEE, FL 34746For SaleMLS ID #O6305401, Wenyu Wang, ANTS REALTY LLC. Stellar MLS
- $695,0005 bd6 ba3.3k sqft7564 MARKER AVENUE, KISSIMMEE, FL 34747For SaleMLS ID #O6430064, Andy Neal, THE AGENCY FL. Stellar MLS
- $519,9004 bd3 ba1.9k sqft4983 WINDERMERE AVENUE, KISSIMMEE, FL 34746For SaleMLS ID #O6305791, Shailesh Lakkad, REALTY 100. Stellar MLS
- $579,9006 bd5 ba2.9k sqft8917 COCONUT BREEZE DRIVE, KISSIMMEE, FL 34747For SaleMLS ID #O6391081, Alejandro Azuero, PA, AUTHENTIC REAL ESTATE TEAM. Stellar MLS
- $579,0006 bd5 ba3.1k sqft7352 OAKMOSS LOOP, DAVENPORT, FL 33837For SaleMLS ID #S5154617, Cameron Matoska, RE/MAX REALTEC GROUP INC. Stellar MLS
- $578,0007 bd6 ba3.3k sqft2438 TANGER DRIVE, KISSIMMEE, FL 34747For SaleMLS ID #O6347903, Richard Lee, DOUBLE PINES REALTY, LLC. Stellar MLS
- $805,0009 bd5 ba4.2k sqft4541 TARGET BOULEVARD, KISSIMMEE, FL 34746For SaleMLS ID #O6378600, Monica Gallo, MS LAND & BUILDING LLC. Stellar MLS
- $610,0006 bd5 ba2.9k sqft8918 TROPICAL HAVEN COURT, KISSIMMEE, FL 34747For SaleMLS ID #O6391430, Julio Ospina, PA, RELATED GENERAL REALTY, LLC.. Stellar MLS
- $525,0003 bd3 ba2.3k sqft7956 HANSON BAY PLACE, KISSIMMEE, FL 34747For SaleMLS ID #O6384720, Susan Rinaldi, VIVA ORLANDO REALTY INC.. Stellar MLS
- $454,9004 bd3 ba1.9k sqft3083 TOM SAWYER DRIVE, KISSIMMEE, FL 34746For SaleMLS ID #O6309488, Elaine Garcia, GARCIA REALTY GROUP. Stellar MLS
- $660,0008 bd5 ba4k sqft1193 CHALLENGE DRIVE, DAVENPORT, FL 33896For SaleMLS ID #O6329381, Lisa Camphire, PREMIER SOTHEBYS INT'L REALTY. Stellar MLS
