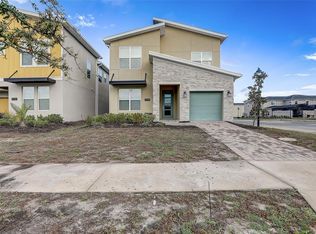
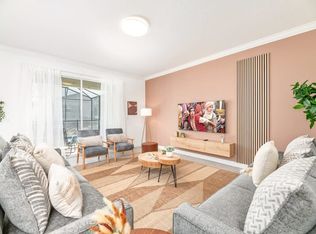
Welcome to this exceptional 6-bedroom, 5-bathroom luxury villa located in the highly desirable Storey Lake Resort community, just 7 miles from Walt Disney World. Perfectly designed for both personal enjoyment and as a high-performing vacation rental, this fully furnished home offers a blend of elegance, comfort, and family-friendly entertainment. The property features beautifully themed bedrooms—including Frozen, Harry Potter, and Star Wars—as well as spacious king suites and versatile bunk/twin layouts to accommodate guests of all ages. The open-concept ground floor includes a state-of-the-art kitchen, an elegant dining area that seats eight, a stylish living room with Smart TVs, and access to a screened-in private pool and spa with a covered patio—perfect for enjoying Florida’s year-round sunshine. Upstairs, a large loft offers a second living area, ideal for relaxing or entertaining. With five modern bathrooms, luxurious furnishings, and lightning-fast Wi-Fi throughout, every detail has been thoughtfully curated for a high-end experience. Storey Lake Resort offers world-class amenities including a resort-style pool, lazy river, water park, fitness center, Tiki Bar, arcade, and more—all within a secure, gated community close to Orlando’s top attractions, shopping, and dining. This turn-key property presents a rare opportunity to own a premier vacation home in one of Central Florida’s top-performing short-term rental communities. Contact us today to schedule your private showing and experience the exceptional lifestyle this home has to offer!
For sale
$619,900
2936 PROTAGONIST STREET, KISSIMMEE, FL 34746
6beds
3,343sqft
Single Family Residence
Built in 2021
6,534 Square Feet Lot
$591,600 Zestimate®
$185/sqft
$568/mo HOA
What's special
Resort-style poolModern bathroomsLarge loftBeautifully themed bedroomsLazy riverLightning-fast wi-fiLuxurious furnishings
- 525 days
- 143
- 14
Zillow last checked:
Listing updated:
Listed by:
Wenyu Wang 407-505-9864,
ANTS REALTY LLC 689-800-8851
Source: Stellar MLS,MLS#: O6305442 Originating MLS: Orlando Regional
Originating MLS: Orlando Regional
Facts & features
Interior
Bedrooms & bathrooms
- Bedrooms: 6
- Bathrooms: 5
- Full bathrooms: 5
Primary bedroom
- Features: Walk-In Closet(s)
- Level: Second
- Area: 224 Square Feet
- Dimensions: 16x14
Bedroom 1
- Features: Built-in Closet
- Level: First
- Area: 120 Square Feet
- Dimensions: 12x10
Bedroom 2
- Features: Built-in Closet
- Level: Second
- Area: 192 Square Feet
- Dimensions: 12x16
Bedroom 3
- Features: Built-in Closet
- Level: Second
- Area: 143 Square Feet
- Dimensions: 13x11
Bedroom 4
- Features: Built-in Closet
- Level: Second
- Area: 120 Square Feet
- Dimensions: 12x10
Bedroom 5
- Features: Built-in Closet
- Level: Second
- Area: 110 Square Feet
- Dimensions: 11x10
Kitchen
- Level: First
- Area: 204 Square Feet
- Dimensions: 12x17
Living room
- Level: First
- Area: 272 Square Feet
- Dimensions: 16x17
Heating
- Central
Cooling
- Central Air
Appliances
- Included: Dishwasher, Disposal, Dryer, Microwave, Range, Refrigerator, Washer
- Laundry: Inside, Laundry Room
Features
- Kitchen/Family Room Combo, Open Floorplan, Stone Counters
- Flooring: Carpet, Ceramic Tile
- Doors: Sliding Doors
- Has fireplace: No
Interior area
- Total structure area: 3,856
- Total interior livable area: 3,343 sqft
Video & virtual tour
Property
Parking
- Total spaces: 1
- Parking features: Garage - Attached
- Attached garage spaces: 1
Features
- Levels: Two
- Stories: 2
- Patio & porch: Covered, Deck, Rear Porch, Screened
- Exterior features: Sidewalk
- Has private pool: Yes
- Pool features: Child Safety Fence, In Ground, Screen Enclosure
- Has spa: Yes
- Spa features: In Ground
Lot
- Size: 6,534 Square Feet
- Residential vegetation: Mature Landscaping, Trees/Landscaped
Details
- Parcel number: 072529517800015160
- Zoning: 0
- Special conditions: None
Construction
Type & style
- Home type: SingleFamily
- Architectural style: Traditional
- Property subtype: Single Family Residence
Materials
- Block, Stucco, Wood Frame (FSC Certified)
- Foundation: Slab
- Roof: Shingle
Condition
- New construction: No
- Year built: 2021
Utilities & green energy
- Sewer: Public Sewer
- Water: Public
- Utilities for property: Cable Connected, Electricity Connected, Fiber Optics
Community & HOA
Community
- Features: Clubhouse, Fitness Center, Gated Community - Guard, Irrigation-Reclaimed Water, Park, Playground, Pool, Restaurant, Sidewalks
- Pet fee: $0 monthly
- Subdivision: COVE AT STOREY LAKE 4
HOA
- Has HOA: Yes
- HOA fee: $568 monthly
- HOA name: The Icon Management / Sheila Nohar
- HOA phone: 321-999-7646
Location
- Region: Kissimmee
Financial & listing details
- Price per square foot: $185/sqft
- Tax assessed value: $664,000
- Annual tax amount: $10,767
- Date on market: 5/2/2025
- Cumulative days on market: 519 days
- Listing terms: Cash,Conventional
- Ownership: Fee Simple
- Total actual rent: 0
- Electric utility on property: Yes
- Road surface type: Asphalt
Estimated market value
$591,600
$562,000 - $621,000
$5,528/mo
Price history
| Date | Event | Price |
|---|---|---|
| 6/23/2026 | Listed for sale | $619,900-10%$185/sqft |
Source:  Stellar MLS #O6305442 Report a problem Stellar MLS #O6305442 Report a problem | ||
| 12/7/2025 | Listed for sale | $689,000-1.4%$206/sqft |
Source: Stellar MLS #O6305442 Report a problem | ||
| 5/2/2025 | Listed for sale | $699,000+20.6%$209/sqft |
Source: Stellar MLS #O6305442 Report a problem | ||
| 11/2/2021 | Sold | $579,600$173/sqft |
Source: Public Record Report a problem | ||
Public tax history
| Year | Property taxes | Tax assessment |
|---|---|---|
| 2025 | $11,741 +4.7% | $664,000 +0.6% |
| 2024 | $11,216 +4.9% | $659,900 +4.7% |
| 2023 | $10,688 +13.3% | $630,100 +27.3% |
| 2022 | $9,429 +215% | $495,000 +900% |
| 2021 | $2,994 | $49,500 |
Find assessor info on the county website
Monthly payment
Est. payment
Payment breakdown
Explore the cost of this home by adjusting the details. Changes won't be saved.Climate risks
Neighborhood: 34746
Nearby schools
Schools provided by the listing agent
- Elementary: Floral Ridge Elementary
- Middle: Kissimmee Middle
- High: Celebration High
Source: Stellar MLS. This data may not be complete. We recommend contacting the local school district to confirm school assignments for this home.
Similar homes
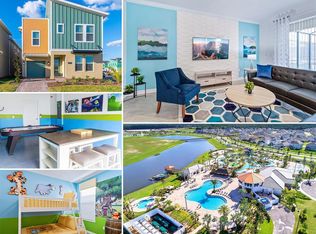
- $628,0006 bd5 ba3.3k sqft3032 PROTAGONIST STREET, KISSIMMEE, FL 34746For Sale
 MLS ID #O6371206, Veronica Li, RATIO REAL ESTATE, LLC. Stellar MLS
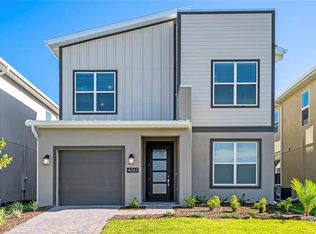
 - $649,0005 bd5 ba2.9k sqft4261 PROLOGUE WAY, KISSIMMEE, FL 34746For Sale
 MLS ID #O6339638, Yukey Hoo, U KEY REALTY. Stellar MLS
 - $634,9886 bd5 ba3.3k sqft2748 BOOKMARK DRIVE, KISSIMMEE, FL 34746For Sale
 MLS ID #O6424671, Eileen Li, TOPSKY REALTY INC. Stellar MLS
 - $660,0005 bd5 ba3.2k sqft2735 BOOKMARK DRIVE, KISSIMMEE, FL 34746For Sale
 MLS ID #O6436701, Karuna Singhvi, PRIMROSE REALTY. Stellar MLS
 - $750,0005 bd5 ba2.9k sqft2787 PUNCTUATION PLACE, KISSIMMEE, FL 34746For SaleMLS ID #O6398917, Marco Moretti, MAGNUS REALTY GROUP LLC. Stellar MLS
- $650,0005 bd5 ba3k sqft2678 CALISTOGA AVENUE, KISSIMMEE, FL 34741For SaleMLS ID #O6405139, Sol Leavell, WRA BUSINESS & REAL ESTATE. Stellar MLS
- $534,0006 bd6 ba3.5k sqft430 LAS FUENTES DRIVE, KISSIMMEE, FL 34746For SaleMLS ID #O6421783, Christina Dore, D & D PROPERTY MANAGEMENT SOLUTIONS LLC. Stellar MLS
- $699,9906 bd7 ba3.4k sqft2649 CALISTOGA AVENUE, KISSIMMEE, FL 34741For SaleMLS ID #S5157490, Diego De Carvalho Esteves, SEVEN REALTY LLC. Stellar MLS
- $519,9904 bd3 ba1.9k sqft5025 WINDERMERE AVENUE, KISSIMMEE, FL 34746For SaleMLS ID #O6424235, Adrian Antunes, Sr, NEWKEY REAL ESTATE LLC. Stellar MLS
- $720,0008 bd7 ba3.5k sqft4443 SHIVA LOOP, KISSIMMEE, FL 34746For SaleMLS ID #O6407672, Luiz Lessa, WRA BUSINESS & REAL ESTATE. Stellar MLS
- $829,9009 bd5 ba4.2k sqft2965 PROTAGONIST STREET, KISSIMMEE, FL 34746For SaleMLS ID #O6415462, Wenyu Wang, ANTS REALTY LLC. Stellar MLS
- $920,0008 bd5 ba4.2k sqft2993 PROTAGONIST STREET, KISSIMMEE, FL 34746For SaleMLS ID #O6398065, Daniel Valencia, THE CAVALIERI GROUP REALTY LLC. Stellar MLS
- $568,8887 bd5 ba2.9k sqft8947 AMELIA DOWNS TRAIL, KISSIMMEE, FL 34747For SaleMLS ID #TB8552137, Stephen Hachey, FLAT FEE MLS REALTY. Stellar MLS
- $509,9995 bd3 ba3.3k sqft2009 MYRTLE PINE STREET, KISSIMMEE, FL 34746New ConstructionMLS ID #O6432907, Nick Whitehouse, RE/MAX PRIME PROPERTIES. Stellar MLS
- $515,0005 bd4 ba2.1k sqft2961 SIMILE STREET, KISSIMMEE, FL 34746For SaleMLS ID #O6437598, Ping Song, SUNSHINE GROUP USA, INC. Stellar MLS
- $575,0005 bd4 ba3.9k sqft3814 SHORESIDE DRIVE, KISSIMMEE, FL 34746For SaleMLS ID #P4939263, Ashley Lopez, KELLER WILLIAMS REALTY SMART 1. Stellar MLS
- $915,0009 bd5 ba4.2k sqft4525 TARGET BOULEVARD, KISSIMMEE, FL 34746For SaleMLS ID #O6418919, Glauco Pochine, THE FLORIDA LOUNGE REALTY LLC. Stellar MLS
- $644,9004 bd3 ba1.9k sqft4399 SCENE LANE, KISSIMMEE, FL 34746For SaleMLS ID #S5147311, Jorge Ruiz, AGENT TRUST REALTY CORPORATION. Stellar MLS
- $530,0004 bd3 ba1.9k sqft4383 SCENE LANE, KISSIMMEE, FL 34746For SaleMLS ID #G5116041, Madelynn Markle, MARKLE MANAGEMENT. Stellar MLS
- $569,0007 bd6 ba3.1k sqft8503 LA ISLA DRIVE, KISSIMMEE, FL 34747For SaleMLS ID #S5157624, James Donovan, TEAM DONOVAN. Stellar MLS
