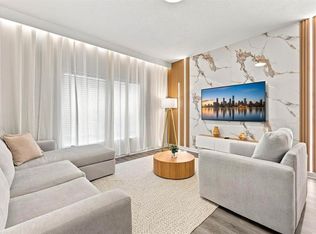
Amazing opportunity to own this 5-bedroom, 4-bathroom end unit townhome at a highly sought-after Community at Story Lake! Selling fully furnished and TurnKey property. This homesite sits on a great corner lot which is closed by the main entrance, walkable distance to the new clubhouse for the homeowner and their guests to enjoy the amenities. This townhome is very spacious and inviting layout offering a modern and open-concept living and dining space. It offers stainless steel appliances and quartz countertops. The highlight is it has a bedroom on the first floor with a full bathroom, as well as a private, screened-in pool, ideal for entertaining and relaxing. Storey Lake offers unparalleled Amenities. Resort-Style Living: Tiki bar/grille, canoe/kayak rental, lazy river, fitness center, and miniature golf, quiet pool, splash pad, double slide, volleyball court & sport court e convenient access to Disney World, Universal Studios, SeaWorld, and Orlando International Airport. Prime Location: Minutes from Disney World park entrance and close proximity to International Drive, Premium Outlet Malls, and top attractions Fully furnished and decorated with impeccable style. Schedule your private showing today!
For sale
$515,000
2961 SIMILE STREET, KISSIMMEE, FL 34746
5beds
2,168sqft
Townhouse
Built in 2021
2,178 Square Feet Lot
$500,200 Zestimate®
$238/sqft
$460/mo HOA
What's special
Quartz countertopsPrivate screened-in poolGreat corner lotSpacious and inviting layoutStainless steel appliances
- 52 days
- 105
- 11
Zillow last checked:
Listing updated:
Listed by:
Ping Song 407-969-3567,
SUNSHINE GROUP USA, INC 321-394-5749
Source: Stellar MLS,MLS#: O6437598 Originating MLS: Orlando Regional
Originating MLS: Orlando Regional
Facts & features
Interior
Bedrooms & bathrooms
- Bedrooms: 5
- Bathrooms: 4
- Full bathrooms: 4
Primary bedroom
- Features: Walk-In Closet(s)
- Level: Second
- Area: 180 Square Feet
- Dimensions: 15x12
Bedroom 3
- Features: Walk-In Closet(s)
- Level: First
- Area: 144 Square Feet
- Dimensions: 12x12
Bedroom 4
- Features: Built-in Closet
- Level: Second
- Area: 132 Square Feet
- Dimensions: 12x11
Bedroom 5
- Features: Built-in Closet
- Level: Second
- Area: 132 Square Feet
- Dimensions: 12x11
Bathroom 2
- Level: First
- Area: 156 Square Feet
- Dimensions: 13x12
Dining room
- Level: First
- Area: 96 Square Feet
- Dimensions: 12x8
Kitchen
- Level: First
- Area: 42 Square Feet
- Dimensions: 7x6
Living room
- Level: First
- Area: 208 Square Feet
- Dimensions: 13x16
Heating
- Central
Cooling
- Central Air
Appliances
- Included: Dishwasher, Disposal, Dryer, Microwave, Range, Refrigerator, Washer
- Laundry: Laundry Closet
Features
- Living Room/Dining Room Combo, Open Floorplan, Stone Counters, Thermostat, Walk-In Closet(s)
- Flooring: Carpet, Tile
- Windows: Window Treatments
- Has fireplace: No
- Furnished: Yes
Interior area
- Total structure area: 2,301
- Total interior livable area: 2,168 sqft
Video & virtual tour
Property
Features
- Levels: Two
- Stories: 2
- Exterior features: Balcony, Irrigation System, Lighting
- Has private pool: Yes
- Pool features: In Ground
Lot
- Size: 2,178 Square Feet
Details
- Parcel number: 012528510000015730
- Zoning: RES
- Special conditions: None
Construction
Type & style
- Home type: Townhouse
- Property subtype: Townhouse
Materials
- Block, Stucco
- Foundation: Slab
- Roof: Tile
Condition
- New construction: No
- Year built: 2021
Utilities & green energy
- Sewer: Public Sewer
- Water: Public
- Utilities for property: BB/HS Internet Available, Cable Connected, Electricity Connected, Sewer Connected, Street Lights, Water Connected
Community & HOA
Community
- Features: Clubhouse, Fitness Center, Gated Community - Guard, Irrigation-Reclaimed Water, Playground, Pool, Sidewalks, Tennis Court(s)
- Pet fee: $0 monthly
- Subdivision: STOREY LAKE PH 1B-2A
HOA
- Has HOA: Yes
- Services included: 24-Hour Guard, Cable TV, Common Area Taxes, Community Pool, Internet, Maintenance Structure, Pest Control, Security, Trash
- HOA fee: $460 monthly
- HOA name: Story Lake Resort Property Management
- HOA phone: 321-278-5486
Location
- Region: Kissimmee
Financial & listing details
- Price per square foot: $238/sqft
- Annual tax amount: $7,668
- Date on market: 8/29/2026
- Cumulative days on market: 52 days
- Listing terms: Cash,Conventional
- Ownership: Fee Simple
- Total actual rent: 0
- Electric utility on property: Yes
- Road surface type: Asphalt
Estimated market value
$500,200
$475,000 - $525,000
$3,934/mo
Price history
| Date | Event | Price |
|---|---|---|
| 8/29/2026 | Listed for sale | $515,000+33.1%$238/sqft |
Source:  Stellar MLS #O6437598 Report a problem Stellar MLS #O6437598 Report a problem | ||
| 5/21/2021 | Sold | $386,990-4.2%$179/sqft |
Source: Agent Provided Report a problem | ||
| 4/1/2021 | Price change | $403,990+0.5%$186/sqft |
Source: Stellar MLS #T3294925 Report a problem | ||
| 3/10/2021 | Listed for sale | $401,990$185/sqft |
Source: Stellar MLS #T3294925 Report a problem | ||
Public tax history
Tax history is unavailable.
Monthly payment
Est. payment
Payment breakdown
Explore the cost of this home by adjusting the details. Changes won't be saved.Climate risks
Neighborhood: 34747

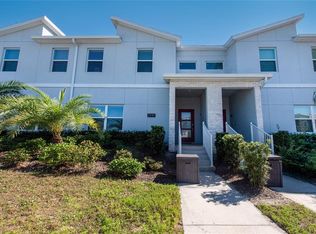
Similar homes
- $459,9005 bd4 ba2.1k sqft4811 BRIER ROSE LANE, KISSIMMEE, FL 34746For Sale
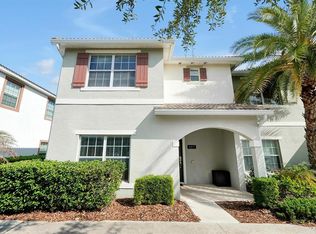
 MLS ID #S5158898, Brandy Rogers McDonald, FLORIDA SCANDI REALTY LLC. Stellar MLS
 - $519,9004 bd3 ba1.9k sqft4983 WINDERMERE AVENUE, KISSIMMEE, FL 34746For Sale
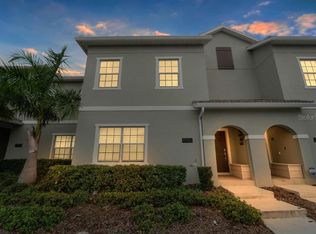 MLS ID #O6305791, Shailesh Lakkad, REALTY 100. Stellar MLS
 - $499,0004 bd3 ba1.9k sqft4879 CLOCK TOWER DRIVE, KISSIMMEE, FL 34746For Sale
 MLS ID #O6432058, Tiago Martins, LA ROSA REALTY LLC. Stellar MLS
 - $519,0005 bd3 ba2.4k sqft137 S ROMA WAY, KISSIMMEE, FL 34746For Sale
 MLS ID #TB8546909, Richard Carey, LOKATION. Stellar MLS
 - $495,0005 bd5 ba2.2k sqft2417 DUBAI STREET, KISSIMMEE, FL 34747For SaleMLS ID #O6426374, Guilherme Garcia Cavalcante, REALTY ONE GROUP INSPIRATION. Stellar MLS
- $399,0004 bd3 ba1.6k sqft2328 CARAVELLE CIRCLE, KISSIMMEE, FL 34746For SaleMLS ID #O6433617, Kelly De Lima Perez, VANTASURE REALTY LLC. Stellar MLS
- $522,0005 bd5 ba3k sqft2985 BUCCANEER PALM ROAD, KISSIMMEE, FL 34747For SaleMLS ID #O6446531, Victor Kubrusly, WRA BUSINESS & REAL ESTATE. Stellar MLS
- $474,9996 bd6 ba2.9k sqft1315 SEASONS BOULEVARD, KISSIMMEE, FL 34746For SaleMLS ID #S5159362, James Donovan, TEAM DONOVAN. Stellar MLS
- $439,5005 bd5 ba2.2k sqft2147 COOPER BELL PLACE, KISSIMMEE, FL 34747For SaleMLS ID #O6436144, Andre Kressler, KRESSLER REAL ESTATE. Stellar MLS
- $490,0004 bd5 ba2.1k sqft1644 TROPICAL PALMS CIRCLE, KISSIMMEE, FL 34747For SaleMLS ID #O6295235, Liliana Valencia, MCL REALTY GROUP LLC. Stellar MLS
- $599,9996 bd5 ba2.9k sqft2009 TROPICAL PALMS CIRCLE, KISSIMMEE, FL 34747For SaleMLS ID #O6450986, Maggie Fung, HOME WISE REALTY GROUP, INC.. Stellar MLS
- $435,0005 bd5 ba2.2k sqft8838 GENEVE COURT, KISSIMMEE, FL 34747For SaleMLS ID #O6420591, Jeannette Lopez, ORLANDO REGIONAL PROPERTY MANAGEMENT. Stellar MLS
- $530,0004 bd4 ba2.5k sqft1832 SANDY PARK TRAIL, KISSIMMEE, FL 34747For SaleMLS ID #S5156197, Fabiana Cuevas, NEW HEIGHTS REALTY GROUP. Stellar MLS
- $475,0004 bd2 ba2k sqft1541 INDIAN OAKS TRAIL, KISSIMMEE, FL 34747For SaleMLS ID #O6447040, Lan Lee, REAL BROKER, LLC. Stellar MLS
- $425,0005 bd5 ba2.2k sqft8932 ADRIATICO LANE, KISSIMMEE, FL 34747For SaleMLS ID #O6411777, Liam Glover PA, KELLER WILLIAMS WINTER PARK. Stellar MLS
- $412,9005 bd5 ba2.2k sqft2015 MAJORCA DRIVE, KISSIMMEE, FL 34747For SaleMLS ID #S5148415, Fernando Peralta, REALTY ONE GROUP INSPIRATION. Stellar MLS
- $575,0006 bd5 ba2.7k sqft8009 ACADIA ESTATES COURT, KISSIMMEE, FL 34747For SaleMLS ID #S5156330, Cristian Gonzalez, CSG FLORIDA REALTY, INC.. Stellar MLS
- $320,0004 bd3 ba1.6k sqft3200 GUANA WAY, KISSIMMEE, FL 34747For SaleMLS ID #S5159141, Sandra Farias, AGENT TRUST REALTY CORPORATION. Stellar MLS
- $416,9994 bd4 ba2.2k sqft1987 MAJORCA DRIVE, KISSIMMEE, FL 34747For SaleMLS ID #O6397361, Laura Teixeira, PA, NOBSKA REAL ESTATE LLC. Stellar MLS
- $647,9005 bd5 ba3k sqft2661 CALISTOGA, KISSIMMEE, FL 34741For SaleMLS ID #O6395610, Laercio Xavier, ALVES AND HOWELL REALTY. Stellar MLS
