A rare opportunity to own a fully furnished turnkey pool home in one of Orlando’s most desirable resort communities, perfectly positioned for personal use, vacation living, or exceptional short-term rental income. This beautifully appointed 5-bedroom, 5-bathroom home offers the ideal blend of comfort, style, and versatility. The spacious open-concept layout features a modern kitchen, elegant finishes, and inviting living and dining areas designed for both entertaining and everyday enjoyment. Each bedroom is tastefully furnished to provide a comfortable and relaxing retreat for owners and guests alike. Step outside to your own private screened-in pool, perfect for enjoying the Florida sunshine after a day at the parks or hosting family and friends. Located in a short-term rental approved resort-style community, residents and guests enjoy access to outstanding amenities and a prime Central Florida location just 21 minutes from Walt Disney World and only 30 minutes from Universal Studios. Whether you are seeking a primary residence, vacation getaway, or turnkey income-producing investment, this property is ready to impress. Offered fully furnished and move-in/rent-ready, it presents an exceptional opportunity in one of Orlando’s strongest and most sought-after vacation rental markets.
For sale
$718,000
2661 CALISTOGA, KISSIMMEE, FL 34741
5beds
3,067sqft
Single Family Residence
Built in 2018
5,750 Square Feet Lot
$-- Zestimate®
$234/sqft
$597/mo HOA
What's special
Private screened-in poolElegant finishesSpacious open-concept layoutModern kitchen
- 136 days |
- 65 |
- 6 |
Zillow last checked:
Listing updated:
Listed by:
Laercio Xavier 321-353-4477,
ALVES AND HOWELL REALTY 407-920-7150,
Renato Alves 407-808-1878,
ALVES AND HOWELL REALTY
Source: Stellar MLS,MLS#: O6395610 Originating MLS: Osceola
Originating MLS: Osceola
Facts & features
Interior
Bedrooms & bathrooms
- Bedrooms: 5
- Bathrooms: 5
- Full bathrooms: 5
Primary bedroom
- Features: Water Closet/Priv Toilet, Built-in Closet
- Level: Second
- Area: 238 Square Feet
- Dimensions: 14x17
Bedroom 1
- Features: Built-in Closet
- Level: First
- Area: 156 Square Feet
- Dimensions: 13x12
Bedroom 3
- Features: Built-in Closet
- Level: Second
- Area: 156 Square Feet
- Dimensions: 13x12
Bedroom 4
- Features: Built-in Closet
- Level: Second
- Area: 182 Square Feet
- Dimensions: 13x14
Bedroom 5
- Features: Built-in Closet
- Level: Second
- Area: 156 Square Feet
- Dimensions: 13x12
Kitchen
- Features: Granite Counters
- Level: First
- Area: 168 Square Feet
- Dimensions: 14x12
Living room
- Level: First
- Area: 300 Square Feet
- Dimensions: 15x20
Media room
- Level: First
- Area: 234 Square Feet
- Dimensions: 13x18
Heating
- Heat Pump
Cooling
- Central Air
Appliances
- Included: Dishwasher, Disposal, Dryer, Electric Water Heater, Freezer, Microwave
- Laundry: Laundry Room
Features
- Eating Space In Kitchen, Kitchen/Family Room Combo, Open Floorplan, Solid Wood Cabinets, Thermostat
- Flooring: Carpet, Ceramic Tile
- Doors: Sliding Doors
- Has fireplace: No
- Furnished: Yes
Interior area
- Total structure area: 3,815
- Total interior livable area: 3,067 sqft
Video & virtual tour
Property
Parking
- Total spaces: 2
- Parking features: Garage - Attached
- Attached garage spaces: 2
Features
- Levels: Two
- Stories: 2
- Exterior features: Private Entrance, Sidewalk, Storage
- Has private pool: Yes
- Pool features: In Ground
Lot
- Size: 5,750 Square Feet
Details
- Parcel number: 072529216600010300
- Zoning: 200
- Special conditions: None
Construction
Type & style
- Home type: SingleFamily
- Property subtype: Single Family Residence
Materials
- Block, Wood Frame
- Foundation: Slab
- Roof: Shingle
Condition
- New construction: No
- Year built: 2018
Utilities & green energy
- Sewer: Public Sewer
- Water: Public
- Utilities for property: Cable Connected, Sewer Connected, Water Connected
Community & HOA
Community
- Pet fee: $0 monthly
- Subdivision: SONOMA RESORT AT TAPESTRY
HOA
- Has HOA: Yes
- HOA fee: $597 monthly
- HOA name: Access Managemnt
- HOA phone: 407-480-4200
Location
- Region: Kissimmee
Financial & listing details
- Price per square foot: $234/sqft
- Tax assessed value: $550,700
- Annual tax amount: $9,841
- Date on market: 4/2/2026
- Cumulative days on market: 7 days
- Ownership: Fee Simple
- Total actual rent: 0
- Road surface type: Asphalt
Estimated market value
Not available
Estimated sales range
Not available
Not available
Price history
| Date | Event | Price |
|---|---|---|
| 4/2/2026 | Listed for sale | $718,000+52.6%$234/sqft |
Source:  Stellar MLS #O6395610 Report a problem Stellar MLS #O6395610 Report a problem | ||
| 12/5/2018 | Sold | $470,440$153/sqft |
Source: Public Record Report a problem | ||
Public tax history
| Year | Property taxes | Tax assessment |
|---|---|---|
| 2025 | $10,252 +6% | $550,700 -7.2% |
| 2024 | $9,676 +6.5% | $593,300 +3.6% |
| 2023 | $9,086 +13.8% | $572,900 +22.8% |
| 2022 | $7,984 +10.1% | $466,400 +19.3% |
| 2021 | $7,253 -1.4% | $391,100 -0.8% |
| 2020 | $7,359 -0.9% | $394,200 +0.3% |
| 2019 | $7,429 | $392,900 +685.8% |
| 2018 | $7,429 +673.1% | $50,000 +25% |
| 2017 | $961 +10.5% | $40,000 |
| 2016 | $870 +3.5% | $40,000 +53.8% |
| 2015 | $841 | $26,000 |
Find assessor info on the county website
Monthly payment
Est. payment
Payment breakdown
Explore the cost of this home by adjusting the details. Changes won't be saved.Climate risks
Neighborhood: Tapestry
Nearby schools
GreatSchools rating
- 4/10Flora Ridge Elementary SchoolGrades: PK-5Distance: 0.6 mi
- 5/10Kissimmee Middle SchoolGrades: 6-8Distance: 0.6 mi
- 5/10Celebration High SchoolGrades: 9-12Distance: 8 mi
Schools provided by the listing agent
- Elementary: Floral Ridge Elementary
- Middle: Kissimmee Middle
- High: Celebration High
Source: Stellar MLS. This data may not be complete. We recommend contacting the local school district to confirm school assignments for this home.
- $721,8006 bd6 ba3.4k sqft2663 Calistoga Ave, Kissimmee, FL 34741Off Market
- $737,9008 bd5 ba3.2k sqft2659 Calistoga Ave, Kissimmee, FL 34741For Sale
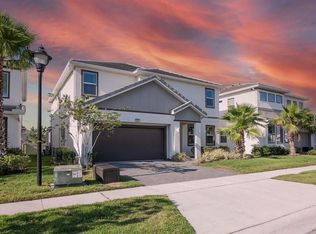
- $590,0005 bd5 ba3k sqft2665 Calistoga Ave, Kissimmee, FL 34741Sold
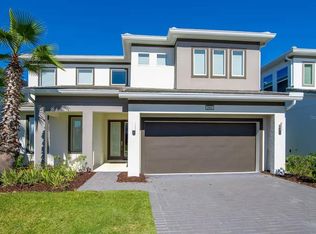
- $820,0006 bd7 ba3.4k sqft2657 Calistoga Ave, Kissimmee, FL 34741Sold

- $725,0006 bd6 ba3k sqft2667 Calistoga Ave, Kissimmee, FL 34741For Sale
- $499,0004 bd3 ba1.9k sqft2655 Calistoga Ave, Kissimmee, FL 34741Sold
- $575,0007 bd7 ba4k sqft2614 Yountville Ave, Kissimmee, FL 34741Sold
- $650,0005 bd5 ba3k sqft2669 Calistoga Ave, Kissimmee, FL 34741For Sale
A local agent can set up tours, give advice and negotiate with sellers.
A local lender can help you make sure your offer is ready when you are.
Similar homes
- $650,0005 bd5 ba3k sqft2678 CALISTOGA AVENUE, KISSIMMEE, FL 34741For Sale

 MLS ID #O6405139, Sol Leavell, WRA BUSINESS & REAL ESTATE. Stellar MLS
 - $666,0006 bd5 ba3.3k sqft3032 PROTAGONIST STREET, KISSIMMEE, FL 34746For Sale
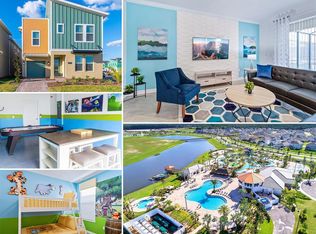 MLS ID #O6371206, Veronica Li, RATIO REAL ESTATE, LLC. Stellar MLS
 - $915,0008 bd5 ba4.2k sqft2746 OXYMORON WAY, KISSIMMEE, FL 34746For Sale
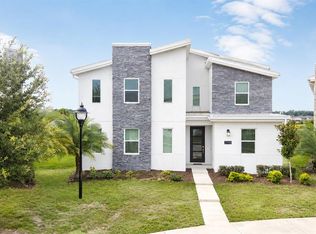 MLS ID #O6430382, Andrea Pointon, POINTON REALTY INC. Stellar MLS
 - $798,0007 bd6 ba3.7k sqft2701 BOOKMARK DRIVE, KISSIMMEE, FL 34746For Sale
 MLS ID #S5147113, Aria Pedroso, CHARLES RUTENBERG REALTY ORLANDO. Stellar MLS
 - $589,0006 bd6 ba3.5k sqft161 LAS FUENTES DRIVE, KISSIMMEE, FL 34746For SaleMLS ID #O6397248, Serena Kim, LIFESTYLE INTERNATIONAL REALTY. Stellar MLS
- $675,0008 bd7 ba3.4k sqft250 PENDANT COURT, KISSIMMEE, FL 34747For SaleMLS ID #S5119478, Christina Laidley, LA ROSA REALTY KISSIMMEE. Stellar MLS
- $640,0005 bd6 ba2.9k sqft7685 FAIRFAX DRIVE, KISSIMMEE, FL 34747For SaleMLS ID #O6427034, Simi Lakhani, KELLER WILLIAMS CLASSIC. Stellar MLS
- $648,0007 bd7 ba3.5k sqft1633 NASSAU POINT TRAIL, KISSIMMEE, FL 34747For SaleMLS ID #S5155421, James Donovan, TEAM DONOVAN. Stellar MLS
- $844,9008 bd5 ba4.4k sqft2874 STANZA CT, KISSIMMEE, FL 34746For SaleMLS ID #O6396220, Matt Dixon, COMPASS FLORIDA LLC. Stellar MLS
- $899,8008 bd5 ba4.2k sqft2876 SIMILE STREET, KISSIMMEE, FL 34746For SaleMLS ID #O6406569, Anna Shi, LPT REALTY, LLC. Stellar MLS
- $775,0006 bd5 ba3.8k sqft2850 SPRING BREEZE WAY, KISSIMMEE, FL 34744For SaleMLS ID #S5147876, Tommy Harris, DALTON WADE INC. Stellar MLS
- $899,0008 bd5 ba4.2k sqft2855 BOOKMARK DRIVE, KISSIMMEE, FL 34746For SaleMLS ID #A4697895, Bin Cao, FLORIDA MORNING REALTY LLC. Stellar MLS
- $649,9005 bd6 ba2.9k sqft7467 MARKER AVE, KISSIMMEE, FL 34747New ConstructionMLS ID #O6380729, Synthia De La Portilla, SDLP REAL ESTATE GROUP LLC. Stellar MLS
- $630,0006 bd4 ba2.8k sqft7759 TOSTETH STREET, KISSIMMEE, FL 34747For SaleMLS ID #O6398878, Paul Donovan, RE/MAX PRIME PROPERTIES. Stellar MLS
- $679,0006 bd5 ba2.9k sqft2004 FLEMING MIST PLACE, KISSIMMEE, FL 34747For SaleMLS ID #O6296919, Juliana Martins, SINGULAR REALTY LLC. Stellar MLS
- $655,0006 bd5 ba3.1k sqft1844 GOBI DRIVE, KISSIMMEE, FL 34747For SaleMLS ID #O6389603, Brian Hamaoui, REAL BROKER, LLC. Stellar MLS
- $789,9906 bd7 ba3.3k sqft428 SOUTHFIELD STREET, KISSIMMEE, FL 34747For SaleMLS ID #O6397268, Denise Batista, ALLUX REAL ESTATE LLC. Stellar MLS
- $669,1238 bd7 ba3.4k sqft331 PENDANT COURT, KISSIMMEE, FL 34747For SaleMLS ID #S5128341, James Donovan, TEAM DONOVAN. Stellar MLS
- $859,0008 bd7 ba3.6k sqft7454 MARKER AVENUE, KISSIMMEE, FL 34747For SaleMLS ID #S5154321, Samantha Cocati, LA ROSA REALTY LLC. Stellar MLS
- $544,9995 bd4 ba2.1k sqft4800 MEMORIES LANE, KISSIMMEE, FL 34746For SaleMLS ID #O6277363, Eddie Ferrei Ferreira, KAZA REAL ESTATE LLC. Stellar MLS
