Welcome to this exceptional 8-bedroom, 5-bathroom pool home located in the highly sought-after Sonoma Resort. Built in 2018, this fully furnished property offers over 3,200 square feet of thoughtfully designed living space, making it an excellent primary residence, vacation home, or investment opportunity. The open-concept floor plan features a spacious kitchen with granite countertops, stainless steel appliances, and a large island overlooking the dining and living areas. The first floor includes a private bedroom and full bath, while upstairs you’ll find a generous loft and additional bedrooms designed to comfortably accommodate family and guests. Step outside to your private screened-in pool, perfect for relaxing or entertaining year-round. Sonoma Resort offers outstanding amenities, including a resort-style pool, clubhouse, fitness center, and gated entrance. Conveniently located just minutes from Walt Disney World, Universal Orlando, shopping, dining, golf, and major highways, this home offers the ideal combination of comfort, location, and investment potential. Schedule your private showing today!
For sale
$737,900
2659 CALISTOGA AVENUE, KISSIMMEE, FL 34741
8beds
3,248sqft
:
Get pre-qualified$5,223/mo
Single Family Residence
Built in 2018
5,750 Square Feet Lot
$711,300 Zestimate®
$227/sqft
$412/mo HOA
What's special
Gated entranceFully furnished propertyResort-style poolPrivate screened-in poolOpen-concept floor planStainless steel appliances
- 11 days |
- 115 |
- 3 |
Likely to sell faster than
Zillow last checked:
Listing updated:
Listed by:
Katherine Perdomo 407-953-2272,
COLDWELL BANKER REALTY 407-647-1211
Source: Stellar MLS,MLS#: O6426265 Originating MLS: Orlando Regional
Originating MLS: Orlando Regional
Facts & features
Interior
Bedrooms & bathrooms
- Bedrooms: 8
- Bathrooms: 5
- Full bathrooms: 5
Primary bedroom
- Features: Walk-In Closet(s)
- Level: First
- Area: 192 Square Feet
- Dimensions: 12x16
Bedroom 2
- Features: Built-in Closet
- Level: First
- Area: 132 Square Feet
- Dimensions: 11x12
Bedroom 3
- Features: Built-in Closet
- Level: Second
- Area: 132 Square Feet
- Dimensions: 12x11
Bedroom 4
- Features: Built-in Closet
- Level: Second
- Area: 156 Square Feet
- Dimensions: 12x13
Bedroom 5
- Features: Built-in Closet
- Level: Second
- Area: 156 Square Feet
- Dimensions: 12x13
Bathroom 2
- Level: First
- Area: 72 Square Feet
- Dimensions: 9x8
Dining room
- Level: First
- Area: 156 Square Feet
- Dimensions: 13x12
Great room
- Level: First
- Area: 266 Square Feet
- Dimensions: 14x19
Kitchen
- Level: First
- Area: 144 Square Feet
- Dimensions: 12x12
Living room
- Level: Second
- Area: 117 Square Feet
- Dimensions: 13x9
Heating
- Central
Cooling
- Central Air
Appliances
- Included: Dishwasher, Dryer, Microwave, Range, Refrigerator, Washer
- Laundry: Laundry Room
Features
- Cathedral Ceiling(s), Ceiling Fan(s), Thermostat, Walk-In Closet(s)
- Flooring: Carpet, Ceramic Tile
- Doors: French Doors
- Has fireplace: No
Interior area
- Total structure area: 3,248
- Total interior livable area: 3,248 sqft
Video & virtual tour
Property
Parking
- Total spaces: 2
- Parking features: Garage - Attached
- Attached garage spaces: 2
Features
- Levels: Two
- Stories: 2
- Exterior features: Irrigation System, Other
- Has private pool: Yes
- Pool features: Heated, In Ground, Lighting, Screen Enclosure
Lot
- Size: 5,750 Square Feet
Details
- Parcel number: 072529216600010290
- Zoning: X
- Special conditions: None
Construction
Type & style
- Home type: SingleFamily
- Property subtype: Single Family Residence
Materials
- Block
- Foundation: Slab
- Roof: Tile
Condition
- New construction: No
- Year built: 2018
Utilities & green energy
- Sewer: Public Sewer
- Water: None, Public
- Utilities for property: Cable Connected
Community & HOA
Community
- Pet fee: $0 monthly
- Subdivision: SONOMA RESORT AT TAPESTRY PH 1
HOA
- Has HOA: Yes
- HOA fee: $412 monthly
- HOA name: Melrose Managment
- HOA phone: 407-228-4181
Location
- Region: Kissimmee
Financial & listing details
- Price per square foot: $227/sqft
- Tax assessed value: $578,500
- Annual tax amount: $10,753
- Date on market: 7/17/2026
- Cumulative days on market: 17 days
- Listing terms: Cash,Conventional,FHA,VA Loan
- Ownership: Fee Simple
- Total actual rent: 0
- Road surface type: Asphalt
Estimated market value
$711,300
$676,000 - $747,000
$5,010/mo
Price history
| Date | Event | Price |
|---|---|---|
| 7/23/2026 | Listed for sale | $737,900+0.4%$227/sqft |
Source:  Stellar MLS #O6426265 Report a problem Stellar MLS #O6426265 Report a problem | ||
| 7/18/2026 | Listed for rent | $5,250$2/sqft |
Source: Stellar MLS #O6426294 Report a problem | ||
| 4/1/2026 | Listing removed | $735,000$226/sqft |
Source: Stellar MLS #S5139951 Report a problem | ||
| 2/4/2026 | Price change | $735,000-2.6%$226/sqft |
Source: Stellar MLS #S5139951 Report a problem | ||
| 12/29/2025 | Listed for sale | $755,000-4.4%$232/sqft |
Source: Stellar MLS #S5139951 Report a problem | ||
| 8/14/2025 | Listing removed | $790,000$243/sqft |
Source: Stellar MLS #O6292907 Report a problem | ||
| 4/16/2025 | Listed for sale | $790,000-0.6%$243/sqft |
Source: Stellar MLS #O6292907 Report a problem | ||
| 3/21/2025 | Listing removed | $795,000$245/sqft |
Source: Stellar MLS #O6254384 Report a problem | ||
| 11/2/2024 | Listed for sale | $795,000+0%$245/sqft |
Source: Stellar MLS #O6254384 Report a problem | ||
| 7/11/2024 | Listing removed | $794,900$245/sqft |
Source: Stellar MLS #O6138922 Report a problem | ||
| 2/26/2024 | Price change | $794,900-0.6%$245/sqft |
Source: Stellar MLS #O6138922 Report a problem | ||
| 2/6/2024 | Listed for sale | $799,900$246/sqft |
Source: Stellar MLS #O6138922 Report a problem | ||
| 1/29/2024 | Pending sale | $799,900$246/sqft |
Source: Stellar MLS #O6138922 Report a problem | ||
| 1/27/2024 | Listed for sale | $799,900$246/sqft |
Source: Stellar MLS #O6138922 Report a problem | ||
| 12/23/2023 | Pending sale | $799,900$246/sqft |
Source: Stellar MLS #O6138922 Report a problem | ||
| 11/21/2023 | Listed for sale | $799,900$246/sqft |
Source: Stellar MLS #O6138922 Report a problem | ||
| 10/23/2023 | Listing removed | -- |
Source: Stellar MLS #O6138922 Report a problem | ||
| 9/23/2023 | Price change | $799,9000%$246/sqft |
Source: Stellar MLS #O6138922 Report a problem | ||
| 9/5/2023 | Listed for sale | $800,000-4.8%$246/sqft |
Source: Stellar MLS #O6138922 Report a problem | ||
| 8/27/2023 | Listing removed | -- |
Source: Stellar MLS #O6119657 Report a problem | ||
| 6/17/2023 | Listed for sale | $840,000+15.1%$259/sqft |
Source: Stellar MLS #O6119657 Report a problem | ||
| 3/28/2022 | Sold | $730,000$225/sqft |
Source: Public Record Report a problem | ||
| 2/2/2022 | Pending sale | $730,000$225/sqft |
Source: Stellar MLS #O6000010 Report a problem | ||
| 1/28/2022 | Listed for sale | $730,000+45.7%$225/sqft |
Source: Stellar MLS #O6000010 Report a problem | ||
| 1/11/2019 | Sold | $500,860$154/sqft |
Source: Public Record Report a problem | ||
Public tax history
| Year | Property taxes | Tax assessment |
|---|---|---|
| 2025 | $10,753 -2.8% | $578,500 -7.1% |
| 2024 | $11,062 +2.5% | $622,800 +3.5% |
| 2023 | $10,792 +28.6% | $601,900 +22.6% |
| 2022 | $8,391 +10.1% | $490,900 +19.2% |
| 2021 | $7,622 -1.5% | $411,700 -0.8% |
| 2020 | $7,735 -0.9% | $415,000 +0.3% |
| 2019 | $7,809 | $413,600 +727.2% |
| 2018 | $7,809 +712.6% | $50,000 +25% |
| 2017 | $961 +10.5% | $40,000 |
| 2016 | $870 +3.5% | $40,000 +53.8% |
| 2015 | $841 | $26,000 |
Find assessor info on the county website
Monthly payment
Est. payment
Payment breakdown
Explore the cost of this home by adjusting the details. Changes won't be saved.Climate risks
Neighborhood: Tapestry
Nearby schools
GreatSchools rating
- 4/10Flora Ridge Elementary SchoolGrades: PK-5Distance: 0.6 mi
- 5/10Kissimmee Middle SchoolGrades: 6-8Distance: 0.6 mi
- 5/10Celebration High SchoolGrades: 9-12Distance: 8 mi
- $820,0006 bd7 ba3.4k sqft2657 Calistoga Ave, Kissimmee, FL 34741Sold

- $718,0005 bd5 ba3k sqft2661 Calistoga Ave, Kissimmee, FL 34741For Sale

- $721,9006 bd6 ba3.4k sqft2663 Calistoga Ave, Kissimmee, FL 34741Off Market
- $499,0004 bd3 ba1.9k sqft2655 Calistoga Ave, Kissimmee, FL 34741Sold

- $590,0005 bd5 ba3k sqft2665 Calistoga Ave, Kissimmee, FL 34741Sold
- $513,3004 bd3 ba1.9k sqft2653 Calistoga Ave, Kissimmee, FL 34741Off Market
- $680,0006 bd7 ba3.4k sqft2651 Calistoga Ave, Kissimmee, FL 34741Sold
- $649,7005 bd5 ba3k sqft2667 Calistoga Ave, Kissimmee, FL 34741Off Market
A local agent can set up tours, give advice and negotiate with sellers.
A local lender can help you make sure your offer is ready when you are.
Similar homes
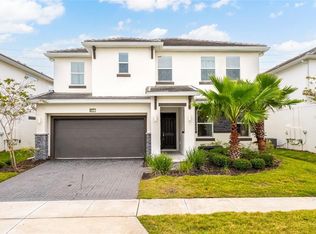
- $718,0005 bd5 ba3k sqft2661 CALISTOGA, KISSIMMEE, FL 34741For Sale
 MLS ID #O6395610, Laercio Xavier, ALVES AND HOWELL REALTY. Stellar MLS
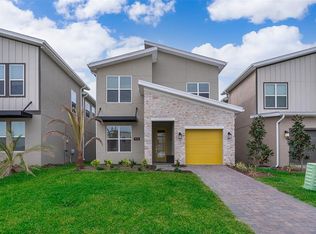
 - $720,00010 bd8 ba4.2k sqft2613 CALISTOGA AVENUE, KISSIMMEE, FL 34741For Sale
 MLS ID #O6323497, Renato Oliveira, LA ROSA REALTY LLC. Stellar MLS
 - $679,9005 bd5 ba2.9k sqft4156 PARAGRAPH DRIVE, KISSIMMEE, FL 34746For Sale
 MLS ID #S5146741, Jose Collado, DECONOVA INTERNATIONAL REALTY. Stellar MLS
 - $899,0008 bd5 ba4.2k sqft2855 BOOKMARK DRIVE, KISSIMMEE, FL 34746For Sale
 MLS ID #A4697895, Bin Cao, FLORIDA MORNING REALTY LLC. Stellar MLS
 - $507,0007 bd6 ba2.8k sqft1265 SEASONS BOULEVARD, KISSIMMEE, FL 34746For SaleMLS ID #S5153638, Lily Chandler, KELLER WILLIAMS LEGACY REALTY. Stellar MLS
- $654,0007 bd5 ba3.6k sqft1006 TOURMALINE DRIVE, KISSIMMEE, FL 34746For SaleMLS ID #S5146029, Aline Oliveira, META ONE REALTY GROUP LLC. Stellar MLS
- $844,9008 bd5 ba4.4k sqft2874 STANZA CT, KISSIMMEE, FL 34746For SaleMLS ID #O6396220, Matt Dixon, COMPASS FLORIDA LLC. Stellar MLS
- $640,0005 bd6 ba2.9k sqft7685 FAIRFAX DRIVE, KISSIMMEE, FL 34747For SaleMLS ID #O6427034, Simi Lakhani, KELLER WILLIAMS CLASSIC. Stellar MLS
- $770,0008 bd7 ba3.4k sqft640 LASSO DRIVE, KISSIMMEE, FL 34747For SaleMLS ID #O6418592, Roxy Graves, PA, DALTON WADE INC. Stellar MLS
- $550,0005 bd5 ba2.8k sqft2625 SANTOSH COVE, KISSIMMEE, FL 34746For SaleMLS ID #O6400516, Jessica Souza Meuli, WRA BUSINESS & REAL ESTATE. Stellar MLS
- $580,0005 bd5 ba3k sqft4454 MONADO DRIVE, KISSIMMEE, FL 34746For SaleMLS ID #O6424454, Eve Xia, BLUE CHIP INTERNATIONAL REALTY LLC. Stellar MLS
- $589,0006 bd6 ba3.5k sqft161 LAS FUENTES DRIVE, KISSIMMEE, FL 34746For SaleMLS ID #O6397248, Serena Kim, LIFESTYLE INTERNATIONAL REALTY. Stellar MLS
- $734,9009 bd7 ba4.3k sqft9042 SUNSHINE RIDGE LOOP, KISSIMMEE, FL 34747For SaleMLS ID #O6396881, Matt Dixon, COMPASS FLORIDA LLC. Stellar MLS
- $527,5006 bd5 ba2.8k sqft2618 SANTOSH COVE, KISSIMMEE, FL 34746For SaleMLS ID #O6393947, Ninzy Acevedo, KELLER WILLIAMS ADVANTAGE 2 REALTY. Stellar MLS
- $525,0006 bd4 ba2.8k sqft210 BALLO DRIVE, KISSIMMEE, FL 34746For SaleMLS ID #O6422924, Brad Young, HOMEVEST REALTY. Stellar MLS
- $669,1238 bd7 ba3.4k sqft331 PENDANT COURT, KISSIMMEE, FL 34747For SaleMLS ID #S5128341, James Donovan, TEAM DONOVAN. Stellar MLS
- $649,0008 bd7 ba3.4k sqft450 NOVI PATH, KISSIMMEE, FL 34747For SaleMLS ID #TB8518783, Long Bui, REALTY ONE GROUP SUNSHINE. Stellar MLS
- $749,0009 bd6 ba4.3k sqft1603 LIMA Avenue, Kissimmee, FL 34747For SaleMLS ID #2147591, STEPHANIE HENDERSON. realMLS
- $715,0009 bd7 ba4.3k sqft1840 CARIBBEAN VIEW TERRACE, KISSIMMEE, FL 34747For SaleMLS ID #O6394420, Ariel Vargas, EXP REALTY LLC. Stellar MLS
- $499,0006 bd6 ba2.8k sqft1315 SEASONS BOULEVARD, KISSIMMEE, FL 34746For SaleMLS ID #O6400453, Cristiane Leon, KICANTO REALTY. Stellar MLS
