Welcome to this beautifully furnished 5-bedroom, 5-bathroom home offering the perfect combination of comfort, style, and flexibility. Whether you’re searching for a primary residence, a vacation getaway, or a turnkey investment property, this home checks every box. The spacious open-concept floor plan features a modern kitchen, elegant finishes, and a nice dining area perfect for entertaining. Each bedroom is tastefully decorated, providing a relaxing retreat for family or guests. The outdoor living space is ideal for unwinding in the pool after a day at the parks or hosting friends and family. Located within a beautiful resort community, you will be able to enjoy access to world-class amenities and a prime Central Florida location — just 30 minutes from Universal Studios and only 21 minutes from Walt Disney World! This property is short-term rental approved, making it an excellent opportunity for investors looking to capitalize on Florida’s thriving vacation market, or for those seeking a fully furnished home ready to move in and enjoy. Don’t miss the chance to make this exceptional property your next home or income-producing investment!
For sale
$650,000
2669 CALISTOGA AVENUE, KISSIMMEE, FL 34741
5beds
3,067sqft
:
Get pre-qualified$4,790/mo
Single Family Residence
Built in 2016
5,663 Square Feet Lot
$630,800 Zestimate®
$212/sqft
$597/mo HOA
What's special
Unwinding in the poolElegant finishesOutdoor living spaceModern kitchenNice dining area
- 294 days |
- 193 |
- 16 |
Zillow last checked:
Listing updated:
Listed by:
Jeffrey Diaz 321-693-3507,
OLYMPUS EXECUTIVE REALTY INC 407-469-0090
Source: Stellar MLS,MLS#: O6350746 Originating MLS: Orlando Regional
Originating MLS: Orlando Regional
Facts & features
Interior
Bedrooms & bathrooms
- Bedrooms: 5
- Bathrooms: 5
- Full bathrooms: 5
Primary bedroom
- Features: Walk-In Closet(s)
- Level: Second
- Area: 221 Square Feet
- Dimensions: 13x17
Other
- Features: Built-in Closet
- Level: Second
- Area: 238 Square Feet
- Dimensions: 17x14
Bedroom 3
- Features: Built-in Closet
- Level: Second
- Area: 156 Square Feet
- Dimensions: 13x12
Dining room
- Level: First
- Area: 165 Square Feet
- Dimensions: 11x15
Game room
- Level: First
- Area: 234 Square Feet
- Dimensions: 13x18
Kitchen
- Features: Granite Counters
- Level: First
- Area: 168 Square Feet
- Dimensions: 14x12
Living room
- Level: First
- Area: 300 Square Feet
- Dimensions: 15x20
Heating
- Central
Cooling
- Central Air
Appliances
- Included: Dishwasher, Dryer, Microwave, Range, Refrigerator, Washer
- Laundry: Laundry Room
Features
- Walk-In Closet(s)
- Flooring: Carpet, Ceramic Tile
- Has fireplace: No
Interior area
- Total structure area: 3,835
- Total interior livable area: 3,067 sqft
Video & virtual tour
Property
Parking
- Total spaces: 2
- Parking features: Garage - Attached
- Attached garage spaces: 2
- Details: Garage Dimensions: 20X20
Features
- Levels: Two
- Stories: 2
- Exterior features: Lighting, Sidewalk
- Has private pool: Yes
- Pool features: Deck
Lot
- Size: 5,663 Square Feet
Details
- Parcel number: 072529216600010340
- Zoning: SHORT TERM
- Special conditions: None
Construction
Type & style
- Home type: SingleFamily
- Property subtype: Single Family Residence
Materials
- Block, Stucco
- Foundation: Slab
- Roof: Tile
Condition
- New construction: No
- Year built: 2016
Utilities & green energy
- Sewer: Public Sewer
- Water: Public
- Utilities for property: Cable Available, Electricity Connected
Community & HOA
Community
- Pet fee: $0 monthly
- Subdivision: SONOMA RES/TAPESTRY PH 1
HOA
- Has HOA: Yes
- HOA fee: $597 monthly
- HOA name: SONOMA RESORT AT TAPESTRY HOA
- HOA phone: 407-480-4200
Location
- Region: Kissimmee
Financial & listing details
- Price per square foot: $212/sqft
- Tax assessed value: $520,800
- Annual tax amount: $9,650
- Date on market: 10/9/2025
- Cumulative days on market: 289 days
- Ownership: Fee Simple
- Total actual rent: 0
- Electric utility on property: Yes
- Road surface type: Asphalt
Estimated market value
$630,800
$599,000 - $662,000
$5,277/mo
Price history
| Date | Event | Price |
|---|---|---|
| 10/9/2025 | Listed for sale | $650,000+22.6%$212/sqft |
Source:  Stellar MLS #O6350746 Report a problem Stellar MLS #O6350746 Report a problem | ||
| 7/20/2024 | Listing removed | $529,9990%$173/sqft |
Source: Stellar MLS #O5727335 Report a problem | ||
| 7/19/2021 | Sold | $530,000+0%$173/sqft |
Source: Stellar MLS #O5727335 Report a problem | ||
| 6/17/2021 | Pending sale | $529,999$173/sqft |
Source: Stellar MLS #O5727335 Report a problem | ||
| 4/28/2021 | Price change | $529,999-1.9%$173/sqft |
Source: Stellar MLS #O5727335 Report a problem | ||
| 4/5/2021 | Price change | $540,000+1.9%$176/sqft |
Source: Stellar MLS #O5727335 Report a problem | ||
| 9/21/2020 | Listed for sale | $530,000$173/sqft |
Source: Stellar MLS #O5727335 Report a problem | ||
| 3/5/2020 | Pending sale | $530,000$173/sqft |
Source: DELUCA REAL ESTATE SERVICES LLC #O5727335 Report a problem | ||
| 7/8/2019 | Price change | $530,000-3.6%$173/sqft |
Source: DELUCA REAL ESTATE SERVICES LLC #O5727335 Report a problem | ||
| 8/14/2018 | Listed for sale | $550,000+17.3%$179/sqft |
Source: DELUCA REAL ESTATE SERVICES LLC #O5727335 Report a problem | ||
| 9/12/2016 | Sold | $468,940$153/sqft |
Source: Public Record Report a problem | ||
Public tax history
| Year | Property taxes | Tax assessment |
|---|---|---|
| 2025 | $9,712 +0.6% | $520,800 -7.4% |
| 2024 | $9,651 +6.7% | $562,200 +3.6% |
| 2023 | $9,047 +13.7% | $542,500 +23.3% |
| 2022 | $7,954 +16% | $439,900 +19.2% |
| 2021 | $6,858 -1.5% | $369,100 -0.9% |
| 2020 | $6,965 -0.9% | $372,400 +0.3% |
| 2019 | $7,031 | $371,200 +0.8% |
| 2018 | $7,031 -0.2% | $368,400 +0.8% |
| 2017 | $7,047 -1.1% | $365,600 +814% |
| 2016 | $7,122 +747.2% | $40,000 +53.8% |
| 2015 | $841 | $26,000 |
Find assessor info on the county website
Monthly payment
Est. payment
Payment breakdown
Explore the cost of this home by adjusting the details. Changes won't be saved.Climate risks
Neighborhood: Tapestry
Nearby schools
GreatSchools rating
- 4/10Flora Ridge Elementary SchoolGrades: PK-5Distance: 0.6 mi
- 5/10Kissimmee Middle SchoolGrades: 6-8Distance: 0.6 mi
- 5/10Celebration High SchoolGrades: 9-12Distance: 7.9 mi
- $675,8008 bd5 ba3.2k sqft2671 Calistoga Ave, Kissimmee, FL 34741Off Market

- $644,1005 bd5 ba3k sqft2667 Calistoga Ave, Kissimmee, FL 34741Off Market
- $590,0005 bd5 ba3k sqft2665 Calistoga Ave, Kissimmee, FL 34741Sold
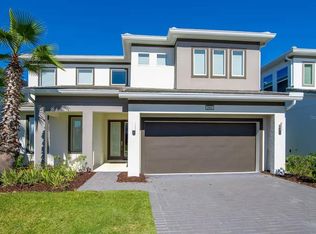
- $751,2005 bd5 ba3k sqft2673 Calistoga Ave, Kissimmee, FL 34741Off Market
- $715,4006 bd6 ba3.4k sqft2663 Calistoga Ave, Kissimmee, FL 34741Off Market
- $739,9005 bd5 ba3k sqft2676 Calistoga Ave, Kissimmee, FL 34741For Sale
- $726,1006 bd6 ba3.4k sqft2675 Calistoga Ave, Kissimmee, FL 34741Off Market
- $575,0007 bd7 ba4k sqft2614 Yountville Ave, Kissimmee, FL 34741Sold
A local agent can set up tours, give advice and negotiate with sellers.
A local lender can help you make sure your offer is ready when you are.
Similar homes
- $650,0005 bd5 ba3k sqft2678 CALISTOGA AVENUE, KISSIMMEE, FL 34741For Sale

 MLS ID #O6405139, Sol Leavell, WRA BUSINESS & REAL ESTATE. Stellar MLS
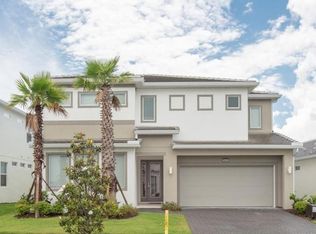
 - $693,0006 bd7 ba3.7k sqft3850 OAKVILLE AVENUE, KISSIMMEE, FL 34741For Sale
 MLS ID #S5117582, Aria Pedroso, CHARLES RUTENBERG REALTY ORLANDO. Stellar MLS
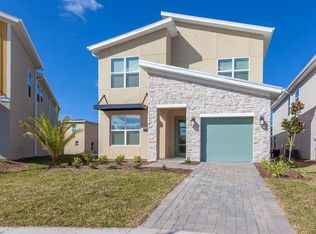
 - $695,0005 bd5 ba2.9k sqft2924 PROTAGONIST STREET, KISSIMMEE, FL 34746For Sale
 MLS ID #O6315064, Juliana Martins, SINGULAR REALTY LLC. Stellar MLS
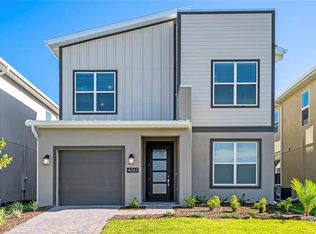
 - $649,0005 bd5 ba2.9k sqft4261 PROLOGUE WAY, KISSIMMEE, FL 34746For Sale
 MLS ID #O6339638, Yukey Hoo, U KEY REALTY. Stellar MLS
 - $640,0005 bd5 ba2.9k sqft4266 PARAGRAPH DRIVE, KISSIMMEE, FL 34746For SaleMLS ID #S5149962, Ane Bertol Bertol, AXEN REALTY, LLC. Stellar MLS
- $750,0005 bd5 ba2.9k sqft2787 PUNCTUATION PLACE, KISSIMMEE, FL 34746For SaleMLS ID #O6398917, Marco Moretti, MAGNUS REALTY GROUP LLC. Stellar MLS
- $619,0006 bd7 ba3.3k sqft200 PENDANT COURT, KISSIMMEE, FL 34747For SaleMLS ID #O6427714, Sonia Jenkins, ORANGE REALTY PROFESSIONALS LLC. Stellar MLS
- $500,0005 bd5 ba2.5k sqft4460 NIRVANA PARKWAY, KISSIMMEE, FL 34746For SaleMLS ID #O6409118, Amanda Bloodworth, THE WILKINS WAY LLC. Stellar MLS
- $549,9955 bd5 ba3k sqft4511 MONADO DRIVE, KISSIMMEE, FL 34746For SaleMLS ID #S5145836, Ana Castillo, PREMIUM PROPERTIES R.E SERVICE. Stellar MLS
- $820,0006 bd6 ba3.7k sqft2850 BOOKMARK DRIVE, KISSIMMEE, FL 34746For SaleMLS ID #O6322300, Juliana Martins, SINGULAR REALTY LLC. Stellar MLS
- $745,0008 bd5 ba4.2k sqft4535 NARRATIVE LANE, KISSIMMEE, FL 34746For SaleMLS ID #O6420720, Dennesha Leachman, GLOBAL SAPPHIRE REALTY LLC. Stellar MLS
- $550,0005 bd4 ba2.3k sqft4817 CUMBRIAN LAKES DRIVE, KISSIMMEE, FL 34746For SaleMLS ID #TB8523903, Hany Karas, SUNNY STATE REALTY CORP. Stellar MLS
- $656,0005 bd6 ba3.2k sqft1820 SANDY PARK TRAIL, KISSIMMEE, FL 34747For SaleMLS ID #O6346462, Fabiano Dias, FABIANO DIAS REALTY LLC. Stellar MLS
- $540,0004 bd3 ba2.4k sqft4731 CLOCK TOWER DRIVE #401, KISSIMMEE, FL 34746For SaleMLS ID #O6427195, Miguel Hurtado, RESOURCE ONE REALTY. Stellar MLS
- $528,8005 bd4 ba2.1k sqft4975 WINDERMERE AVENUE, KISSIMMEE, FL 34746For SaleMLS ID #O6422940, Alexis McKenzie, REAL BROKER, LLC. Stellar MLS
- $648,0007 bd7 ba3.4k sqft9009 EGRET MILLS TERRACE, KISSIMMEE, FL 34747For SaleMLS ID #O6401913, Dennesha Leachman, GLOBAL SAPPHIRE REALTY LLC. Stellar MLS
- $585,0005 bd4 ba2.6k sqft2912 SUNSET LAKES BOULEVARD, KISSIMMEE, FL 34747For SaleMLS ID #O6385139, Alessandra Jardim, THE FLORIDA LOUNGE REALTY LLC. Stellar MLS
- $590,0004 bd3 ba1.9k sqft2605 READING TRAIL, KISSIMMEE, FL 34746For SaleMLS ID #S5125201, Jose Solano, FUSION FLORIDA REALTY LLC. Stellar MLS
- $693,0006 bd5 ba3.2k sqft421 SOUTHFIELD STREET, KISSIMMEE, FL 34747For SaleMLS ID #G5105859, Daniela Patton, EXP REALTY LLC. Stellar MLS
- $535,0005 bd5 ba3k sqft2989 BANANA PALM DRIVE, KISSIMMEE, FL 34747For SaleMLS ID #O6412256, Tatiana Mayer, FLORIDA CONNEXION PROPERTIES. Stellar MLS
