Skip main navigation
Sold for $575,000
  • $575,000

    2614 YOUNTVILLE AVENUE, KISSIMMEE, FL 34741

    7beds
    4,084sqft
    Single Family Residence
    Built in 2016
    0.34 Acres Lot
    $554,400 Zestimate®
    $141/sqft
    $5,832 Estimated rent

    Home value

    $554,400

    Estimated sales range

    Not available

    $5,832/mo

    Zestimate® history
    Loading
    Loading...

    Owner options

    List your home for rent

    $5,832/mo

    Rent Zestimate®

    Find your next renter with Zillow Rental Manager. Plus, with online applications, you can quickly screen prospective tenants – for free.

    Learn more

    $5,832/mo

    Rent Zestimate®

    Refinance and save

    $4,442/mo

    Est. payment

    Refinancing to a lower rate could help reduce your monthly payments and save thousands over the life of the loan.

    See today's rates

    $4,442/mo

    Est. payment

    Explore your selling options

    Work with a Zillow partner agent

    Leverage their expertise and Zillow's premium Showcase listings to get your home seen by more buyers.

    Get started

    List with your own agent

    Get your home in front of millions of buyers by listing it on Zillow.

    Learn how to do it

    Sell it yourself

    Take full control of how buyers see your home on Zillow by listing For Sale by Owner (FSBO).

    List your home

    What's special

    Huge pool deckJunior master suitesNew custom laundryOversized pool with spaPrivate bathroomsGreat open floorplanNew private pool screen
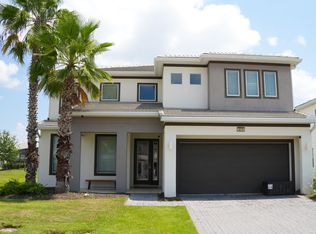
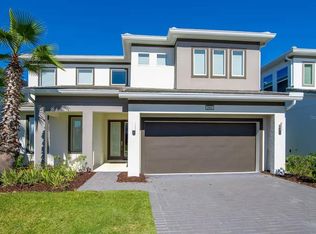
    MOTIVATED SELLER MAKE A REASONABLE OFFER, IT WILL NOT BE REFUSED. Welcome to Sonoma Resort - A Prime Location Luxurious Gated Community with Top-Notch Amenities! where luxury living meets convenience and security. Stunning 7 Bedrooms/6.5 Bathrooms home. Perfect as a vacation home, permanent residence, or long-term rental. This home comes fully furnished, professionally decorated. This home offers the perfect space for big families, Property has a Huge Pool Deck for grilling and relaxing after a long day at the parks, or just a long day after work. Great open floorplan with kitchen overlooking the living room, and the pool area. Home also offers 2 master bedrooms with new custom walk-in closets, one downstairs and one upstairs. Most bedrooms are Junior Master Suites with their own private bathrooms. This home has an oversized Pool with Spa and new private pool screen. This beautiful spacious home features new flooring, freshly painted, new ceiling fans, Soda/wine cooler and a new custom laundry. Hardwired security cameras ready, cameras not included. Enjoy the perks of the monthly HOA fee, covering cable TV, internet, weekly lawn maintenance, security, a well-equipped fitness center, and scenic walking/jogging trails for your enjoyment. Situated just minutes away from the The Loop Mall, Downtown Celebration, Publix grocery store, Gas stations and a wide array of restaurants and entertainment options are at your fingertips. Close to Major Highways, Disney theme parks, Universal Studios, SeaWorld, Aquatica and Volcano Bay water parks, Hospital, banks, Bus stations, Post office, and MCO Airport. This location is a dream come true for those seeking the perfect blend of entertainment and tranquility. This beautiful property presents a fantastic opportunity for investors looking to enter the lucrative Airbnb market or for a family seeking a magnificent forever home.

    Zillow last checked:

    Listing updated:

    Listed by:

    Celestino Decicco 407-925-3031,

    CENTRAL FLORIDA REALTY 321-234-1744

    Bought with:

    Cainan Almeida, 3504681

    CAINAN BA LLC

    Source: Stellar MLS,MLS#: O6346365MLS LogoOriginating MLS: Orlando Regional

    Facts & features

    Interior

    Bedrooms & bathrooms
    • Bedrooms: 7
    • Bathrooms: 7
    • Full bathrooms: 6
    • 1/2 bathrooms: 1
    Primary bedroom
    • Features: Built-in Closet
    • Level: Second
    • Area: 192 Square Feet
    • Dimensions: 16x12
    Primary bedroom
    • Features: Built-in Closet
    • Level: Second
    • Area: 192 Square Feet
    • Dimensions: 16x12
    Primary bedroom
    • Features: Built-in Closet
    • Level: First
    • Area: 221 Square Feet
    • Dimensions: 17x13
    Game room
    • Level: First
    • Area: 399 Square Feet
    • Dimensions: 21x19
    Kitchen
    • Level: First
    • Area: 192 Square Feet
    • Dimensions: 16x12
    Living room
    • Features: No Closet
    • Level: First
    • Area: 408 Square Feet
    • Dimensions: 24x17
    Heating
    • Central, Electric
    Cooling
    • Central Air, Humidity Control
    Appliances
    • Included: Dishwasher, Disposal, Dryer, Microwave, Range, Refrigerator, Washer
    • Laundry: Laundry Closet
    Features
    • Cathedral Ceiling(s), Ceiling Fan(s), Open Floorplan, Primary Bedroom Main Floor, PrimaryBedroom Upstairs, Thermostat, Walk-In Closet(s)
    • Flooring: Ceramic Tile, Laminate
    • Has fireplace: No
    • Furnished: Yes
    • Common walls with other units/homes: Corner Unit
    Interior area
    • Total structure area: 4,994
    • Total interior livable area: 4,084 sqft

    Property

    Parking
    • Total spaces: 2
    • Parking features: Garage
    • Garage spaces: 2
    Features
    • Levels: Two
    • Stories: 2
    • Exterior features: Irrigation System, Sidewalk, Sprinkler Metered
    • Has private pool: Yes
    • Pool features: Gunite, In Ground, Lighting, Screen Enclosure
    Lot
    • Size: 0.34 Acres
    Details
    • Parcel number: 072529216600010920
    • Zoning: RES
    • Special conditions: None

    Construction

    Type & style
    • Home type: SingleFamily
    • Property subtype: Single Family Residence
    Materials
    • Block, Stucco
    • Foundation: Block
    • Roof: Other
    Condition
    • Completed
    • New construction: No
    • Year built: 2016

    Utilities & green energy

    • Sewer: Public Sewer
    • Water: None
    • Utilities for property: Cable Connected, Electricity Connected, Natural Gas Connected, Water Connected

    Community & HOA

    Community
    • Pet fee: $0 monthly
    • Subdivision: SONOMA RESORT AT TAPESTRY PH 1
    HOA
    • Has HOA: Yes
    • HOA fee: $597 monthly
    • HOA name: Access Management
    • HOA phone: 407-480-4200
    Location
    • Region: Kissimmee

    Financial & listing details

    • Price per square foot: $141/sqft
    • Tax assessed value: $687,100
    • Annual tax amount: $12,036
    • Date on market: 9/22/2025
    • Cumulative days on market: 42 days
    • Listing terms: Cash,Conventional,FHA
    • Ownership: Fee Simple
    • Total actual rent: 0
    • Electric utility on property: Yes
    • Road surface type: Asphalt

    Price history

    DateEventPrice
    1/5/2026Sold$575,000-10.3%$141/sqft
    Source: Stellar MLS #O6346365 Report a problem
    11/4/2025Pending sale$641,000$157/sqft
    Source: Stellar MLS #O6346365 Report a problem
    10/28/2025Price change$641,000-1.2%$157/sqft
    Source: Stellar MLS #O6346365 Report a problem
    10/24/2025Price change$649,000-5.3%$159/sqft
    Source: Stellar MLS #O6346365 Report a problem
    10/21/2025Price change$685,000-1%$168/sqft
    Source: Stellar MLS #O6346365 Report a problem
    10/13/2025Price change$692,000-0.3%$169/sqft
    Source: Stellar MLS #O6346365 Report a problem
    9/29/2025Price change$694,000-0.1%$170/sqft
    Source: Stellar MLS #O6346365 Report a problem
    9/26/2025Price change$695,000-1.4%$170/sqft
    Source: Stellar MLS #O6346365 Report a problem
    9/22/2025Listed for sale$705,000+29.4%$173/sqft
    Source: Stellar MLS #O6346365 Report a problem
    12/30/2016Sold$545,000$133/sqft
    Source: Stellar MLS #O5419707 Report a problem

    Public tax history

    YearProperty taxesTax assessment
    2025$12,706 +5.6%$687,100 -5.4%
    2024$12,036 +6.5%$726,600 +3.4%
    2023$11,300 +13.1%$703,000 +20.5%
    2022$9,990 +9.8%$583,300 +18.1%
    2021$9,101 +0.1%$494,100 +0.8%
    2020$9,095 -0.9%$490,200 +0.4%
    2019$9,178 $488,300 +0.8%
    2018$9,178 -0.1%$484,200 -0.6%
    2017$9,191 -2.4%$486,900 +1006.6%
    2016$9,413 +942.3%$44,000 +53.8%
    2015$903 $28,600
    Find assessor info on the county website

    Neighborhood: Tapestry

    Nearby schools

    GreatSchools rating
    Schools provided by the listing agent
    • Elementary: Floral Ridge Elementary
    • Middle: Kissimmee Middle
    • High: Celebration High

    Source: Stellar MLS. This data may not be complete. We recommend contacting the local school district to confirm school assignments for this home.

    Get a cash offer in 3 minutes
    Find out how much your home could sell for in as little as 3 minutes with a no-obligation cash offer.
    Estimated market value
    $554,400
    Get a cash offer in 3 minutes
    Find out how much your home could sell for in as little as 3 minutes with a no-obligation cash offer.
    Estimated market value
    $554,400